Skip main navigation
Sold for $170,000
  • $170,000

    7731 Granville Drive #204, Tamarac, FL 33321

    2beds
    1,500sqft
    Condominium
    Built in 1996
    -- sqft lot
    $167,500 Zestimate®
    $113/sqft
    $2,528 Estimated rent

    Home value

    $167,500

    $149,000 - $188,000

    $2,528/mo

    Zestimate® history
    Loading
    Loading...

    Owner options

    List your home for rent

    $2,528/mo

    Rent Zestimate®

    Find your next renter with Zillow Rental Manager. Plus, with online applications, you can quickly screen prospective tenants – for free.

    Learn more

    $2,528/mo

    Rent Zestimate®

    Refinance and save

    $2,058/mo

    Est. payment

    Refinancing to a lower rate could help reduce your monthly payments and save thousands over the life of the loan.

    See today's rates

    $2,058/mo

    Est. payment

    Explore your selling options

    Work with a Zillow partner agent

    Leverage their expertise and Zillow's premium Showcase listings to get your home seen by more buyers.

    Get started

    List with your own agent

    Get your home in front of millions of buyers by listing it on Zillow.

    Learn how to do it

    Sell it yourself

    Take full control of how buyers see your home on Zillow by listing For Sale by Owner (FSBO).

    List your home

    What's special

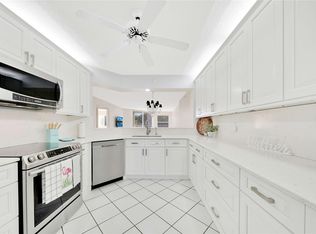
    BEST VALUE! PRICED TO SELL!! LAKESIDE LIVING WITH SPACE, STYLE & RESORT AMENITIES- WELCOME TO GRANVILLE! FRESHLY PAINTED AND BRAND NEW CARPET IN THE 2 BEDROOMS IS WAITING FOR YOU! YES, YOU TO BE THE NEW OWNER. MAKE MORE MEMORIES WITH NEW FRIENDS AND FAMILY. TO ENJOY AND LIVE LIFE! WELCOME TO THIS LOVELY AND SPACIOUS 2BR, 2BA,+ FAMILY ROOM CONDO IN THE HIGHLY DESIRABLE GRANVILLE SECTION-OFFERING 1500 SQ FT OF CLASSIC CHARM COMFORT, AND PEACEFUL LAKE VIEWS. THEY SIMPLY DON'T MAKE THEM LIKE THIS ANYMORE. AS YOU ENTER YOUR SENSES WILL BE DELIGHTED AT THE OPEN AIRY SPACE. AND YOU'LL LOVE THE REAL HARDWOOD FLOORING IN THE LIVING AND DINING AREA. THE LARGE EAT-IN-KITCHEN OPENS SEAMLESSLY TO THE FAMILY ROOM. PERFECT FOR ENTERTAINING, SETTING UP A HOME OFFICE, OR CREATING A COZY SPOT FOR THE GRANDKIDS WHEN THEY VISIT. THE KITCHEN OFFERS A PASS THRU TO THE FORMAL DINING ROOM- PERFECT FOR HOSTING DINNER PARTIES AND CELBRATING HOLIDAYS WITH FAMILY AND FRIENDS. THE LIVING ROOM AND DINING AREA CREATE A GREAT ROOM WITH ACCESS TO YOUR ENCLOSED LANAI OVERLOOKING THE LAKE. THE FLOOR PLAN IS SO VERSATILE, IT ALLOWS YOU TO CUSTOMIZE YOUR SPACE. THE 2ND BEDROOM IS SPLIT FROM THE PRIMARY SUITE WHICH GIVES EVERYONE PRIVACY. THE EXPANSIVE PRIMARY SUITE OFFERS A PEACEFUL RETREAT WITH ENOUGH ROOM FOR A SITTING AREA AND FEATURES SLIDING DOORS THAT LEAD OUT TO YOUR PATIO. ENJOY THE TRANQUIL SPACE YEAR ROUND-IDEAL FOR RELAXING IN THE MORNING OR PEACEFUL EVENINGS WITH NATURE AS YOUR BACKDROP. GRANVILLE OFFERS A MANNED GATE FOR YOUR PEACE OF MIND, AS WELL AS ITS OWN CLUBHOUSE WITH A BEAUTIFUL POOL, MULTIPURPOSE ROOM AND TENNIS COURTS. PLUS THE COURTESY BUS WILL TAKE YOU TO THE MAIN CLUBHOUSE, WHERE AN INCREDIBLE ARRAY OF AMENITIES AWAITS: LIVE SHOWS,MOVIES, INDOOR/OURDOOR POOLS, A FITNESS CENTER, TENNIS, PICKLEBALL, BILLARDS, AND COUNTLESS CLUBS AND ACTIVITIES. WITH SO MANY OPTIONS, THERE'S BOUND TO BE SOMETHING THAT SPARKS YOUR INTEREST AND HELPS YOU FEEL RIGH AT HOME. THIS IS MORE THAN A CONDO-IT'S LIFESTYLE. SO COME MAKE IT YOUR OWN AND START LIVING THE LIFE YOU HAVE WORKED HARD FOR ALL YOUR LIFE!

    Zillow last checked:

    Listing updated:

    Listed by:

    Sheryl C Volk 561-389-8670,

    Exit Realty Premier Elite

    Bought with:

    Joann A Williams, 0608218

    Ace Realty & Investment

    Source: BeachesMLS,MLS#: R11078783MLS LogoOriginating MLS: BeachesMLS

    Facts & features

    Interior

    Bedrooms & bathrooms
    • Bedrooms: 2
    • Bathrooms: 2
    • Full bathrooms: 2
    • Main level bathrooms: 2
    • Main level bedrooms: 2
    Primary bedroom
    • Description: Serene Retreat
    • Level: Main
    • Area: 180
    • Dimensions: 15 X 12
    Primary bedroom
    • Description: Serene Retreat
    • Level: Main
    • Area: 180
    • Dimensions: 15 X 12
    Bedroom 2
    • Area: 120
    • Dimensions: 12 X 10
    Bedroom 2
    • Area: 120
    • Dimensions: 12 X 10
    Dining room
    • Level: Main
    • Area: 169
    • Dimensions: 13 X 13
    Dining room
    • Level: Main
    • Area: 169
    • Dimensions: 13 X 13
    Family room
    • Description: Adjoins the Kitchen
    • Level: Main
    • Area: 140
    • Dimensions: 14 X 10
    Family room
    • Description: Adjoins the Kitchen
    • Level: Main
    • Area: 140
    • Dimensions: 14 X 10
    Kitchen
    • Description: Open to the family room
    • Level: Main
    • Area: 154
    • Dimensions: 14 X 11
    Kitchen
    • Description: Open to the family room
    • Level: Main
    • Area: 154
    • Dimensions: 14 X 11
    Living room
    • Description: looks out to the lanai and lake
    • Level: Main
    • Area: 196
    • Dimensions: 14 X 14
    Living room
    • Description: looks out to the lanai and lake
    • Level: Main
    • Area: 196
    • Dimensions: 14 X 14
    Heating
    • Central
    Cooling
    • Central Air
    Appliances
    • Included: Dryer, Dishwasher, Electric Range, Electric Water Heater, Disposal, Microwave, Refrigerator, Water Heater, Washer
    • Laundry: Inside
    Features
    • Dual Sinks, Eat-in Kitchen, Living/Dining Room, Split Bedrooms, Separate Shower
    • Flooring: Carpet, Wood
    Interior area
    • Total structure area: 1,500
    • Total interior livable area: 1,500 sqft

    Property

    Parking
    • Parking features: Assigned, Guest
    Features
    • Patio & porch: Balcony
    • Exterior features: Balcony, Outdoor Living Area
    • Pool features: Association
    • Has view: Yes
    • View description: Lake
    • Has water view: Yes
    • Water view: Lake
    • Waterfront features: Lake Front
    Details
    • Parcel number: 494106kd0160
    • Zoning: RES

    Construction

    Type & style
    • Home type: Condo
    • Property subtype: Condominium
    Materials
    • Block
    Condition
    • Resale
    • New construction: No
    • Year built: 1996
    Details
    • Builder model: QUEEN

    Utilities & green energy

    • Electric: 3 Phase
    • Sewer: Public Sewer
    • Water: Public
    • Utilities for property: Cable Available, Sewer Available, Water Available

    Community & HOA

    Community
    • Features: Gated, Property Manager On-Site, Street Lights
    • Security: Gated with Guard, Gated Community
    • Senior community: Yes
    • Subdivision: GRANVILLE / KINGS POINT
    HOA
    • Has HOA: Yes
    • Amenities included: Billiard Room, Clubhouse, Fitness Center, Indoor Pool, Pickleball, Pool, Tennis Court(s), Transportation Service, Elevator(s)
    • Services included: Common Areas, Cable TV, Insurance, Maintenance Grounds, Security, Trash
    • HOA fee: $809 monthly
    • HOA phone: 954-721-4522
    Location
    • Region: Tamarac

    Financial & listing details

    • Price per square foot: $113/sqft
    • Tax assessed value: $246,630
    • Annual tax amount: $1,206
    • Date on market: 6/29/2025
    • Cumulative days on market: 169 days
    • Listing terms: Cash,Conventional

    Price history

    DateEventPrice
    10/17/2025Sold$170,000-5.6%$113/sqft
    Source: BeachesMLS #R11078783 Report a problem
    8/21/2025Price change$180,000-2.7%$120/sqft
    Source: BeachesMLS #RX-11078783 Report a problem
    8/8/2025Price change$185,000-2.6%$123/sqft
    Source: BeachesMLS #RX-11078783 Report a problem
    7/24/2025Price change$190,000-2.6%$127/sqft
    Source: BeachesMLS #RX-11078783 Report a problem
    6/20/2025Price change$195,000-2.5%$130/sqft
    Source: BeachesMLS #RX-11078783 Report a problem
    5/8/2025Price change$199,900-2.5%$133/sqft
    Source: BeachesMLS #RX-11078783 Report a problem
    4/25/2025Price change$205,000-6.8%$137/sqft
    Source: BeachesMLS #RX-11078783 Report a problem
    4/13/2025Price change$220,000-4.3%$147/sqft
    Source: BeachesMLS #RX-11078783 Report a problem
    4/5/2025Listed for sale$230,000+96.6%$153/sqft
    Source: BeachesMLS #RX-11078783 Report a problem
    11/4/1996Sold$117,000$78/sqft
    Source: Public Record Report a problem

    Public tax history

    YearProperty taxesTax assessment
    2025$1,264 +4.7%$112,180 +2.9%
    2024$1,207 +1.3%$109,020 +3%
    2023$1,191 +8.3%$105,850 +3%
    2022$1,100 -11.8%$102,770 +3%
    2021$1,247 +2.3%$99,780 +1.4%
    2020$1,220 +2.3%$98,410 +2.3%
    2019$1,193 $96,200 +1.9%
    2018$1,193 +4.6%$94,410 +2.1%
    2017$1,140 +1.5%$92,470 +2.1%
    2016$1,123 -6.8%$90,570 +0.7%
    2015$1,204 +6.6%$89,950 +0.8%
    2014$1,130 $89,240 +1.5%
    2013$1,130 -13%$87,960 +1.7%
    2012$1,298 +4.7%$86,470 +1.8%
    2011$1,240 +34%$84,980 -2.5%
    2010$926 -26.7%$87,120 -16.2%
    2009$1,263 -17.3%$103,970 -11.8%
    2008$1,527 -11.8%$117,870 +3%
    2007$1,731 -6.2%$114,440 +2.5%
    2006$1,846 $111,650 +3%
    2005-- $108,400 +3%
    2004$1,823 -3%$105,250 +1.9%
    2003$1,880 +0.5%$103,290 +2.4%
    2002$1,870 +2.6%$100,870 +1.6%
    2001$1,823 +4.3%$99,290
    2000$1,748 --
    Find assessor info on the county website

    Neighborhood: 33321

    Nearby schools

    GreatSchools rating
    Get a cash offer in 3 minutes
    Find out how much your home could sell for in as little as 3 minutes with a no-obligation cash offer.
    Estimated market value
    $167,500
    Get a cash offer in 3 minutes
    Find out how much your home could sell for in as little as 3 minutes with a no-obligation cash offer.
    Estimated market value
    $167,500