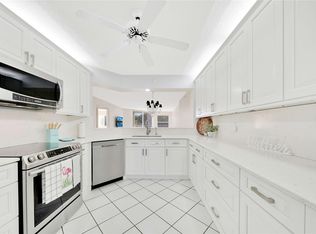
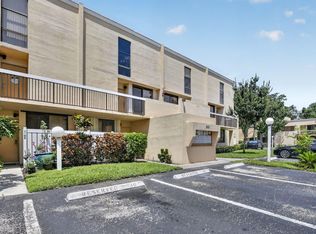
Beautifully maintained and spacious 3-bedroom, 2-bath home in Kings Point, Tamarac, offering comfortable living with a stunning lake view. This bright and inviting residence is in beautiful condition and features a generous layout with plenty of living space, well-appointed bedrooms, and serene views of the water. Enjoy relaxing mornings or peaceful evenings while taking in the picturesque lake scenery. Located in the desirable Gated Granville at Kings Point community with access to excellent amenities and a convenient Tamarac location. A wonderful opportunity to enjoy comfortable, resort-style living in a beautiful setting!
For sale
$459,000
7759 GRANVILLE Drive #306, Tamarac, FL 33321
3beds
2,342sqft
Condominium
Built in 1996
-- sqft lot
$443,600 Zestimate®
$196/sqft
$856/mo HOA
What's special
Stunning lake viewWell-appointed bedroomsBright and inviting residence
- 3 days
- 86
- 4
Likely to sell faster than
Zillow last checked:
Listing updated:
Listed by:
Andres Mendez 954-648-1180,
CENTURY 21 Tenace Realty
Source: BeachesMLS,MLS#: B26068673 Originating MLS: BeachesMLS
Originating MLS: BeachesMLSFacts & features
Interior
Bedrooms & bathrooms
- Bedrooms: 3
- Bathrooms: 2
- Full bathrooms: 2
- Main level bathrooms: 1
- Main level bedrooms: 1
Rooms
- Room types: Dining Room, Florida Room
Heating
- Central, Electric
Cooling
- Central Air, Ceiling Fan(s)
Appliances
- Included: Dryer, Dishwasher, Electric Range, Disposal, Ice Maker, Microwave, Range, Refrigerator, Washer
- Laundry: Washer Hookup, Electric Dryer Hookup, Inside, Laundry Room, Laundry Tub, In Unit, Sink, Washer Dryer Install Allowed
Features
- Breakfast Bar, Breakfast Area, Dining Area, Separate/Formal Dining Room, Entrance Foyer, Eat-in Kitchen, Family/Dining Room, Kitchen/Dining Combo, Living/Dining Room, Other, Pantry, Split Bedrooms, Separate Shower, Walk-In Closet(s)
- Flooring: Carpet, Marble, Tile, Wood
- Windows: Storm Window(s)
- Has fireplace: No
Interior area
- Total structure area: 2,342
- Total interior livable area: 2,342 sqft
Video & virtual tour
Property
Parking
- Total spaces: 1
- Parking features: Assigned, Asphalt, Guest, Open
- Has uncovered spaces: Yes
Accessibility
- Accessibility features: None
Features
- Levels: One
- Stories: 4
- Patio & porch: Covered, Patio, Porch, Screened, Terrace
- Exterior features: Covered Courtyard, Courtyard, Outdoor Living Area, Other, Porch
- Pool features: Association
- Fencing: None
- Has view: Yes
- View description: Lake, Water
- Has water view: Yes
- Water view: Lake,Water
- Waterfront features: Lake Front, None
Details
- Parcel number: 494106kd0300
- Zoning: R-3
- Special conditions: Standard
- Other equipment: None
Construction
Type & style
- Home type: Condo
- Architectural style: Other
- Property subtype: Condominium
Materials
- Block
- Foundation: Concrete Perimeter
- Roof: Flat
Condition
- Resale
- New construction: No
- Year built: 1996
Utilities & green energy
- Sewer: Public Sewer
- Water: Public
- Utilities for property: Cable Available, Other, Sewer Available, Water Available
Community & HOA
Community
- Features: Gated, Property Manager On-Site
- Security: Gated Community, Smoke Detector(s)
- Senior community: Yes
- Subdivision: GRANVILLE CONDOMINIUM
HOA
- Has HOA: Yes
- Amenities included: Billiard Room, Clubhouse, Fitness Center, Maintenance Grounds, Management, Maintenance, Park, Pool, Parking, Recreation Facilities, Spa/Hot Tub, Security, Sidewalks, Tennis Court(s), Elevator(s)
- Services included: Common Areas, Cable TV, Insurance, Internet, Maintenance Grounds, Maintenance Structure, Pest Control, Pool(s), Recreation Facilities, Reserve Fund, Roof, Sewer, Security, Trash, Water
- HOA fee: $856 monthly
- HOA phone: 954-726-4120
Location
- Region: Tamarac
Financial & listing details
- Price per square foot: $196/sqft
- Tax assessed value: $299,840
- Annual tax amount: $7,249
- Date on market: 8/26/2026
- Listing terms: Cash,Conventional,Contract,FHA,VA Loan
Estimated market value
$443,600
$421,000 - $466,000
$3,146/mo
Price history
| Date | Event | Price |
|---|---|---|
| 8/26/2026 | Listed for sale | $459,000+170%$196/sqft |
Source:  BeachesMLS #B26068673 Report a problem BeachesMLS #B26068673 Report a problem | ||
| 11/25/1996 | Sold | $170,000$73/sqft |
Source: Public Record Report a problem | ||
Public tax history
| Year | Property taxes | Tax assessment |
|---|---|---|
| 2025 | $7,249 +141.7% | $357,000 +128.3% |
| 2024 | $2,999 +2.5% | $156,370 +3% |
| 2023 | $2,927 +7.8% | $151,820 +3% |
| 2022 | $2,715 +2.7% | $147,400 +3% |
| 2021 | $2,643 +1.7% | $143,110 +1.4% |
| 2020 | $2,598 +2.1% | $141,140 +2.3% |
| 2019 | $2,544 | $137,970 +1.9% |
| 2018 | $2,544 +3.7% | $135,400 +2.1% |
| 2017 | $2,454 +1.4% | $132,620 +2.1% |
| 2016 | $2,420 +0.3% | $129,900 +0.7% |
| 2015 | $2,412 +2.1% | $129,000 +0.8% |
| 2014 | $2,362 | $127,980 +1.5% |
| 2013 | $2,362 +8.9% | $126,120 +1.7% |
| 2012 | $2,170 +4.7% | $123,990 +1.8% |
| 2011 | $2,072 -0.9% | $121,840 -2.5% |
| 2010 | $2,090 -17.3% | $124,920 -16.2% |
| 2009 | $2,528 -12.2% | $149,080 -12.3% |
| 2008 | $2,880 -5.2% | $169,920 +3% |
| 2007 | $3,037 -8.1% | $164,980 +2.5% |
| 2006 | $3,304 | $160,960 +3% |
| 2005 | -- | $156,280 +3% |
| 2004 | $3,336 +1.2% | $151,730 +1.9% |
| 2003 | $3,296 +2.2% | $148,910 +2.4% |
| 2002 | $3,226 +2.2% | $145,420 +1.6% |
| 2001 | $3,157 +3.4% | $143,130 |
| 2000 | $3,055 | -- |
Find assessor info on the county website
Monthly payment
Est. payment
Payment breakdown
Explore the cost of this home by adjusting the details. Changes won't be saved.Climate risks
Neighborhood: 33321
Nearby schools
Schools provided by the listing agent
- Elementary: Challenger
- Middle: Millennium 6-12 Collegiate Academy
- High: J. P. Taravella
Source: BeachesMLS. This data may not be complete. We recommend contacting the local school district to confirm school assignments for this home.


Similar homes
- $255,0002 bd2 ba1.5k sqftSouthampton Building B, Tamarac, FL 33321For Sale
 MLS ID #B26009972, Beth A Daly, RE/MAX Experience. BeachesMLS
 - $319,0003 bd3 ba1.5k sqft807 NW 91st Terrace NW #807, Plantation, FL 33324For Sale
 MLS ID #B26006929, Gina M Lueck, United Realty Group Inc. BeachesMLS
 - $449,0003 bd2 ba1.6k sqft7153 Promenade Drive #101, Boca Raton, FL 33433For Sale
 MLS ID #B26050782, Oscar A Acosta, One Sotheby's International Realty. BeachesMLS
 - $315,0002 bd3 ba1.2k sqft2931 SW 87th Terrace #1922, Davie, FL 33328For Sale
 MLS ID #B26068081, Lauren Coloney, Flagler Duval. BeachesMLS
 - $440,0003 bd3 ba2.3k sqft7209 Promenade Drive #101, Boca Raton, FL 33433For SaleMLS ID #B26016281, Alexander William Steinhardt, Vlasek Real Estate Group. BeachesMLS
- $435,0001 bd2 ba1.1k sqftRegency Tower south, Fort Lauderdale, FL 33308For SaleMLS ID #B26064555, Siran A DerBedrossian, Armen Realty Inc. BeachesMLS
- $440,0003 bd2 ba1.4k sqftLAS OLAS BY THE RIVER CONDOS, Fort Lauderdale, FL 33301For SaleMLS ID #B26053779, Leslie Boswell, The Collection Realty LLC. BeachesMLS
- $405,0003 bd3 ba1.6k sqft3095 N Course Drive #702, Pompano Beach, FL 33069For SaleMLS ID #B26027787, Loraina Lillian Vaughn, VantaSure Realty LLC. BeachesMLS
- $410,0003 bd3 ba1.7k sqft2231 NW 45TH Avenue, Coconut Creek, FL 33066For SaleMLS ID #B26059156, Aniele A Joseph, LoKation. BeachesMLS
- $259,9003 bd2 ba1.7k sqft17, Boca Raton, FL 33433For SaleMLS ID #B26043093, Brian Clark C Boles, RE/MAX Services. BeachesMLS
- $449,4004 bd5 ba3.1k sqft1011, 290 , 16 , 146 Exeter, Dorset , Mansfield , Mansfield, Boca Raton, FL 33434For SaleMLS ID #B26034199, Devin Mckinney, Serhant. BeachesMLS
- $399,9003 bd2 ba1.7k sqft23200 Camino Del Mar #604, Boca Raton, FL 33433For SaleMLS ID #B26057555, Robyn Dana Rosen, Compass Florida LLC. BeachesMLS
- $449,0002 bd2 ba1.4k sqft2000 S Ocean Boulevard #2L, Pompano Beach, FL 33062For SaleMLS ID #B26003675, Harry Bashian, Fortune Christie's Internation. BeachesMLS
- $449,0002 bd2 ba1.7k sqft7533 Glendevon Lane #905, Delray Beach, FL 33446For SaleMLS ID #B26027299, Howard Babushkin, Compass Florida LLC. BeachesMLS
- $315,0003 bd2 ba1.3k sqftCondo 8, Boca Raton, FL 33487For SaleMLS ID #B26057181, Anthony H Petrolia Jr., RE/MAX Services. BeachesMLS
- $325,0003 bd3 ba1.6k sqft123, Pompano Beach, FL 33069For SaleMLS ID #B26054135, Wendy J Elder, Charles Rutenberg Realty FTL. BeachesMLS
- $385,0003 bd2 ba1.3k sqft231 SW 116TH Avenue #19208, Pembroke Pines, FL 33025For SaleMLS ID #B26058512, Paulina Hurtado, Century 21 Global Connections. BeachesMLS
- $424,9002 bd2 ba1.2k sqft1200 Hibiscus Avenue #1101, Pompano Beach, FL 33062For SaleMLS ID #B26001462, Julian Simon Soffer, Keller Williams Realty Boca Raton. BeachesMLS
- $435,0002 bd2 ba1.2k sqftPine Crest Village, Fort Lauderdale, FL 33301For SaleMLS ID #B26048352, Alexis Dunn, Whitaker Realty, PA. BeachesMLS
- $429,0003 bd2 ba1.3k sqft899 Jeffery Street #301, Boca Raton, FL 33487For SaleMLS ID #B26051045, Peter J Pellegrini, Pickle Ball Real Estate. BeachesMLS
