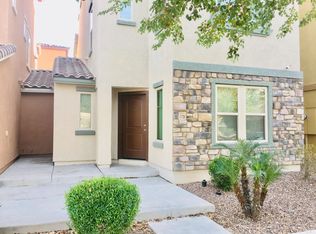
Beautifully remodeled 3-bedroom, 3-bathroom home in the resort-style Vinsanto community! This move-in-ready stunner features brand-new flooring, fresh paint, and a fully updated kitchen with sage green cabinetry, updated fixtures, and all-new appliances. Designer touches throughout give this home a polished, high-end feel that sets it apart. The open layout flows effortlessly between kitchen, dining, and living areas, ideal for entertaining or everyday comfort. Enjoy access to resort-like features, pools, parks, playgrounds, and BBQ areas, with Desert Sky Mall, Ak-Chin Pavilion, I-10, and Loop 101 just minutes away. This one won't last!
Sold for $307,000
$307,000
7731 W PIPESTONE Place, Phoenix, AZ 85035
3beds
1,383sqft
Single Family Residence
Built in 2013
2,008 Square Feet Lot
$-- Zestimate®
$222/sqft
$1,928 Estimated rent
Home value
Not available
Estimated sales range
Not available
$1,928/mo
Zestimate® history
Owner options
List your home for rent
$1,928/mo
Rent Zestimate®
Find your next renter with Zillow Rental Manager. Plus, with online applications, you can quickly screen prospective tenants – for free.
$1,928/mo
Rent Zestimate®
Refinance and save
$1,919/mo
Est. payment
Refinancing to a lower rate could help reduce your monthly payments and save thousands over the life of the loan.
$1,919/mo
Est. payment
Explore your selling options
Work with a Zillow partner agent
Leverage their expertise and Zillow's premium Showcase listings to get your home seen by more buyers.
Get startedList with your own agent
Get your home in front of millions of buyers by listing it on Zillow.
Learn how to do itSell it yourself
Take full control of how buyers see your home on Zillow by listing For Sale by Owner (FSBO).
List your homeWhat's special
Bbq areasFully updated kitchenPolished high-end feelFresh paintUpdated fixturesSage green cabinetryDesigner touches throughout
Zillow last checked:
Listing updated:
Listed by:
Sergio Norzagaray 602-476-4437,
HomeSmart,
Stephania Norzagaray 480-956-0333,
HomeSmart
Bought with:
Christopher Pulido, SA691739000
Engel & Voelkers Scottsdale
Source: ARMLS,MLS#: 7029101
Facts & features
Interior
Bedrooms & bathrooms
- Bedrooms: 3
- Bathrooms: 3
- Full bathrooms: 2
- 1/2 bathrooms: 1
Heating
- Electric
Cooling
- Central Air, Ceiling Fan(s)
Appliances
- Included: Dryer, Washer, Built-in Microwave, Dishwasher, Disposal, Electric Oven
- Laundry: Inside
Features
- Quartz Countertops, Double Vanity, Eat-in Kitchen, Breakfast Bar, Kitchen Island, Full Bth Master Bdrm
- Flooring: Carpet, Vinyl
- Windows: Low Emissivity Windows, Solar Screens, Double Pane Windows
- Has basement: No
- Has fireplace: No
Interior area
- Total structure area: 1,383
- Total interior livable area: 1,383 sqft
Property
Parking
- Total spaces: 2
- Parking features: Garage
- Garage spaces: 2
Features
- Stories: 3
- Spa features: None
- Fencing: Block
Lot
- Size: 2,008 sqft
- Features: Desert Back, Desert Front
Details
- Parcel number: 10238065
Construction
Type & style
- Home type: SingleFamily
- Architectural style: Santa Barbara/Tuscan
- Property subtype: Single Family Residence
Materials
- Stucco, Wood Frame, Painted
- Roof: Tile
Condition
- Year built: 2013
Utilities & green energy
- Sewer: Public Sewer
- Water: City Water
Community & neighborhood
Community
- Community features: Pool, Community Spa
Location
- Region: Phoenix
- Subdivision: VINSANTO
HOA & financial
HOA
- Has HOA: Yes
- HOA fee: $170 monthly
- Services included: Other (See Remarks)
- Association name: Vinsanto
- Association phone: 480-759-4945
Other
Other facts
- Listing terms: Cash,Conventional,FHA,VA Loan
- Ownership: Fee Simple
Price history
| Date | Event | Price |
|---|---|---|
| 7/8/2026 | Sold | $307,000-1%$222/sqft |
Source:  ARMLS #7029101 Report a problem ARMLS #7029101 Report a problem | ||
| 6/15/2026 | Pending sale | $310,000$224/sqft |
Source: ARMLS #7029101 Report a problem | ||
| 5/31/2026 | Listed for sale | $310,000$224/sqft |
Source: ARMLS #7029101 Report a problem | ||
| 5/31/2026 | Pending sale | $310,000$224/sqft |
Source: ARMLS #7029101 Report a problem | ||
| 5/31/2026 | Price change | $310,000+3.3%$224/sqft |
Source: ARMLS #7029101 Report a problem | ||
| 5/15/2026 | Listed for sale | $300,000+30.4%$217/sqft |
Source: ARMLS #7029101 Report a problem | ||
| 4/17/2026 | Sold | $230,000-23.3%$166/sqft |
Source: Public Record Report a problem | ||
| 6/22/2021 | Sold | $300,000$217/sqft |
Source: ARMLS #6232403 Report a problem | ||
| 5/11/2021 | Pending sale | $300,000$217/sqft |
Source: ARMLS #6232403 Report a problem | ||
| 5/7/2021 | Price change | $300,000+11.2%$217/sqft |
Source: ARMLS #6232403 Report a problem | ||
| 5/7/2021 | Listed for sale | $269,900+95.6%$195/sqft |
Source: ARMLS Broker 259 - My Home Group RE #6232403 Report a problem | ||
| 5/6/2016 | Sold | $138,000-1.4%$100/sqft |
Source: ARMLS #5381813 Report a problem | ||
| 3/14/2016 | Listed for sale | $139,900+5.4%$101/sqft |
Source: neXGen Real Estate #5381813 Report a problem | ||
| 12/23/2014 | Listing removed | $995$1/sqft |
Source: neXGen Realty LLC Report a problem | ||
| 11/18/2014 | Price change | $995-9.5%$1/sqft |
Source: neXGen Realty LLC Report a problem | ||
| 11/11/2014 | Listed for rent | $1,100$1/sqft |
Source: neXGen Realty LLC Report a problem | ||
| 7/15/2013 | Sold | $132,743$96/sqft |
Source: Public Record Report a problem | ||
Public tax history
| Year | Property taxes | Tax assessment |
|---|---|---|
| 2025 | $1,686 +2.8% | $26,700 -5.7% |
| 2024 | $1,641 -2.6% | $28,300 +191.6% |
| 2023 | $1,684 +5.4% | $9,705 -45% |
| 2022 | $1,597 +3.8% | $17,630 +7% |
| 2021 | $1,539 +4.8% | $16,480 +8.4% |
| 2020 | $1,469 -4.3% | $15,200 +12.9% |
| 2019 | $1,535 | $13,460 +0.7% |
| 2018 | $1,535 +4.9% | $13,360 +7.1% |
| 2017 | $1,464 +1.2% | $12,470 +11.2% |
| 2016 | $1,447 +6% | $11,210 +14.3% |
| 2015 | $1,364 | $9,810 +44.3% |
| 2014 | -- | $6,800 +183.3% |
| 2013 | -- | $2,400 -62% |
| 2009 | -- | $6,320 +58% |
| 2008 | -- | $4,000 |
Find assessor info on the county website
Neighborhood: Maryvale
Nearby schools
GreatSchools rating
- 5/10Manuel Pena Jr. SchoolGrades: PK-6Distance: 0.4 mi
- 3/10Raul H. Castro Middle SchoolGrades: 6-8Distance: 0.5 mi
- 3/10Trevor Browne High SchoolGrades: 9-12Distance: 0.9 mi
Schools provided by the listing agent
- Elementary: Manuel Pena Jr. School
- Middle: Estrella Middle School
- High: Trevor Browne High School
- District: Cartwright Elementary District
Source: ARMLS. This data may not be complete. We recommend contacting the local school district to confirm school assignments for this home.


Get pre-qualified for a loan
At Zillow Home Loans, we can pre-qualify you in as little as 5 minutes with no impact to your credit score.An equal housing lender. NMLS #10287.
- Arizona
- Maricopa County
- Phoenix
- 85035
- Maryvale
- 7731 W PIPESTONE Place
Nearby cities
Nearby neighborhoods
Nearby zip codes
Other Phoenix Topics
