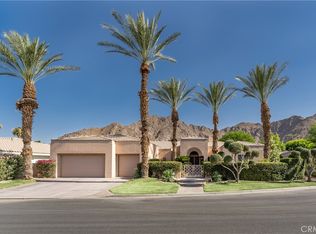
Custom built colonial style Mediterranean home with an Island flavor, and abundance of south and west facing views. French doors open to beautiful pool/spa, waterfall, and mountain views. Located on premium corner lot on quiet cul-de-sac within prestigious Painted Cove neighborhood at guard gated Indian Wells Country Club. Lovely, gated south facing Courtyard entry with gorgeous pool/spa, built-in BBQ, and covered patio. The mountain views and the sunsets are amazing! Home boasts 3678 Sq. Ft., 4 bedrooms, 3 baths, 2 fireplaces, Great Room, formal Dining Room, Gourmet Kitchen, oversized with A/C a 3 car plus golf cart garage. Gourmet Kitchen has granite countertops, kitchen island, and informal dining area. Great Room features awesome south views, built-in entertainment center with custom cabinetry, fireplace, and Wet Bar with granite counters, and bar refrigerator. Primary Bedroom is charming with marble fireplace, large sitting area, and French doors lead out to pool/spa. Primary Bath is spacious, large walk-in closet, double sinks, tiled counters and shower, and jet tub spa. Ensuite baths to the Guest Bedrooms. Large Laundry Room has big closet, deep tub sink, and lots of storage. Low HOA's.
Sold for $1,600,000
Listed by: Grand Luxury Properties • Bob Ross • Contact: 760-409-1595
Bought with: Grand Luxury Properties
$1,600,000
77312 Coyote Creek Path, Indian Wells, CA 92210
4beds
3,678sqft
Single Family Residence
Built in 1994
0.32 Acres Lot
$1,606,200 Zestimate®
$435/sqft
$7,160 Estimated rent
Home value
$1,606,200
$1.46M - $1.77M
$7,160/mo
Zestimate® history
Owner options
List your home for rent
$7,160/mo
Rent Zestimate®
Find your next renter with Zillow Rental Manager. Plus, with online applications, you can quickly screen prospective tenants – for free.
$7,160/mo
Rent Zestimate®
Refinance and save
$10,155/mo
Est. payment
Refinancing to a lower rate could help reduce your monthly payments and save thousands over the life of the loan.
$10,155/mo
Est. payment
Explore your selling options
Work with a Zillow partner agent
Leverage their expertise and Zillow's premium Showcase listings to get your home seen by more buyers.
Get startedList with your own agent
Get your home in front of millions of buyers by listing it on Zillow.
Learn how to do itSell it yourself
Take full control of how buyers see your home on Zillow by listing For Sale by Owner (FSBO).
List your homeWhat's special
Marble fireplaceMountain viewsGourmet kitchenKitchen islandBuilt-in entertainment centerQuiet cul-de-sacCustom cabinetry
Zillow last checked:
Listing updated:
Listed by:
Bob Ross DRE #01256734 760-409-1595,
Grand Luxury Properties,
Sue Ellen Ross DRE #01384455 760-612-7236,
Grand Luxury Properties
Bought with:
Bob Ross, DRE #01256734
Grand Luxury Properties
Sue Ellen Ross, DRE #01384455
Grand Luxury Properties
Source: CRMLS,MLS#: 219135909DA Originating MLS: California Desert AOR & Palm Springs AOR
Originating MLS: California Desert AOR & Palm Springs AORFacts & features
Interior
Bedrooms & bathrooms
- Bedrooms: 4
- Bathrooms: 3
- Full bathrooms: 3
Rooms
- Room types: Bedroom, Den, Entry/Foyer, Family Room, Great Room, Primary Bedroom, Other, Pantry, Retreat, Dining Room
Primary bedroom
- Features: Primary Suite
Primary bedroom
- Features: Main Level Primary
Bedroom
- Features: Bedroom on Main Level
Bathroom
- Features: Jetted Tub, Separate Shower, Tile Counters, Vanity
Other
- Features: Dressing Area
Kitchen
- Features: Granite Counters, Kitchen Island, Stone Counters
Pantry
- Features: Walk-In Pantry
Heating
- Central, Forced Air, Fireplace(s), Natural Gas, Zoned
Cooling
- Central Air, Gas, Zoned
Appliances
- Included: Dishwasher, Gas Cooktop, Disposal, Gas Water Heater, Ice Maker, Microwave, Refrigerator, Range Hood, Vented Exhaust Fan, Water To Refrigerator, Water Heater
- Laundry: Laundry Room
Features
- Wet Bar, Breakfast Bar, Breakfast Area, Crown Molding, Coffered Ceiling(s), Separate/Formal Dining Room, High Ceilings, Storage, Sunken Living Room, Bar, Bedroom on Main Level, Dressing Area, Main Level Primary, Primary Suite, Walk-In Pantry, Walk-In Closet(s)
- Flooring: Carpet, Tile
- Doors: Double Door Entry, French Doors
- Windows: Blinds, Shutters
- Has fireplace: Yes
- Fireplace features: Free Standing, Gas, Gas Starter, Great Room, Masonry, Primary Bedroom, See Through
Interior area
- Total interior livable area: 3,678 sqft
Property
Parking
- Total spaces: 8
- Parking features: Direct Access, Driveway, Garage, Golf Cart Garage, Garage Door Opener, Guest, Oversized, On Street, Side By Side
- Attached garage spaces: 4
Features
- Levels: One
- Stories: 1
- Patio & porch: Concrete, Deck
- Exterior features: Barbecue
- Has private pool: Yes
- Pool features: Gunite, Electric Heat, In Ground, Private, Waterfall
- Spa features: Gunite, Heated, In Ground, Private
- Fencing: Masonry,Stucco Wall,Wrought Iron
- Has view: Yes
- View description: Mountain(s), Panoramic, Pool
Lot
- Size: 0.32 Acres
- Features: Back Yard, Corner Lot, Cul-De-Sac, Drip Irrigation/Bubblers, Front Yard, Lawn, Landscaped, Planned Unit Development, Sprinklers Timer, Sprinklers Manual, Sprinkler System, Yard
Details
- Parcel number: 633850032
- Special conditions: Standard
Construction
Type & style
- Home type: SingleFamily
- Architectural style: Colonial
- Property subtype: Single Family Residence
Materials
- Stucco
- Foundation: Slab
- Roof: Clay
Condition
- New construction: No
- Year built: 1994
Utilities & green energy
- Utilities for property: Cable Available
Community & HOA
Community
- Features: Gated
- Security: Gated Community
- Subdivision: Indian Wells C.C.
HOA
- Has HOA: Yes
- Amenities included: Pet Restrictions
- HOA fee: $85 monthly
- HOA name: Painted Cove at Indian Wells
Location
- Region: Indian Wells
Financial & listing details
- Price per square foot: $435/sqft
- Tax assessed value: $1,050,391
- Annual tax amount: $15,398
- Date on market: 9/26/2025
- Listing terms: Cash,Cash to New Loan
- Inclusions: Wsaher/ Dryer
Price history
| Date | Event | Price |
|---|---|---|
| 5/12/2026 | Sold | $1,600,000-3%$435/sqft |
Source:  CRMLS #219135909DA Report a problem CRMLS #219135909DA Report a problem | ||
| 4/17/2026 | Pending sale | $1,649,000$448/sqft |
Source:  CDAR/ Desert Area MLS #219135909 Report a problem CDAR/ Desert Area MLS #219135909 Report a problem | ||
| 2/24/2026 | Listing removed | $1,649,000$448/sqft |
Source: CDAR/ Desert Area MLS #219135909 Report a problem | ||
| 2/1/2026 | Price change | $1,649,000-2.9%$448/sqft |
Source:  Greater Palm Springs Realtors #219135909 Report a problem Greater Palm Springs Realtors #219135909 Report a problem | ||
| 9/26/2025 | Listed for sale | $1,699,000-6.9%$462/sqft |
Source: Greater Palm Springs Realtors #219135909 Report a problem | ||
| 3/17/2025 | Listing removed | $1,825,000$496/sqft |
Source: CDAR/ Desert Area MLS #219120620 Report a problem | ||
| 2/13/2025 | Price change | $1,825,000-3.9%$496/sqft |
Source: Greater Palm Springs Realtors #219120620 Report a problem | ||
| 11/29/2024 | Listed for sale | $1,900,000+122.7%$517/sqft |
Source: CDAR/ Desert Area MLS #219120620 Report a problem | ||
| 1/10/2013 | Sold | $853,000-4%$232/sqft |
Source: CDAR/ Desert Area MLS #21464930 Report a problem | ||
| 10/22/2012 | Price change | $889,000-2.2%$242/sqft |
Source: Coldwell Banker Residential Brokerage - Palm Desert #21439226 Report a problem | ||
| 7/18/2012 | Price change | $909,000-3.2%$247/sqft |
Source: Coldwell Banker Residential Brokerage - Palm Desert #21439226 Report a problem | ||
| 2/4/2012 | Price change | $939,000-6%$255/sqft |
Source: Coldwell Banker Residential Brokerage - Palm Desert #21439226 Report a problem | ||
| 10/22/2011 | Listed for sale | $998,900-4.9%$272/sqft |
Source: Coldwell Banker Residential Brokerage #21439226 Report a problem | ||
| 7/20/2011 | Listing removed | $1,050,000$285/sqft |
Source: Windermere Real Estate Coachella Valley #21378810 Report a problem | ||
| 2/10/2011 | Price change | $1,050,000-12.4%$285/sqft |
Source: Windermere Real Estate Coachella Valley #21378810 Report a problem | ||
| 10/23/2009 | Price change | $1,199,000-7.7%$326/sqft |
Source: Windermere Real Estate Coachella Valley #21378810 Report a problem | ||
| 10/22/2009 | Price change | $1,299,000+8.3%$353/sqft |
Source: Windermere Real Estate Coachella Valley #21343344 Report a problem | ||
| 10/4/2009 | Listed for sale | $1,199,000+64.8%$326/sqft |
Source: Windermere Real Estate Coachella Valley #21343344 Report a problem | ||
| 6/22/2000 | Sold | $727,500$198/sqft |
Source: Public Record Report a problem | ||
Public tax history
| Year | Property taxes | Tax assessment |
|---|---|---|
| 2025 | $15,398 +5.6% | $1,050,391 +2% |
| 2024 | $14,583 +2.4% | $1,029,796 +2% |
| 2023 | $14,243 +2.4% | $1,009,605 +2% |
| 2022 | $13,906 +2% | $989,810 +2% |
| 2021 | $13,629 +1.8% | $970,403 +1% |
| 2020 | $13,394 +1.8% | $960,453 +2% |
| 2019 | $13,156 +1.8% | $941,622 +2% |
| 2018 | $12,928 +1.9% | $923,160 +2% |
| 2017 | $12,684 | $905,060 +2% |
| 2016 | $12,684 +1.9% | $887,315 +1.5% |
| 2015 | $12,452 +1.5% | $873,990 +2% |
| 2014 | $12,265 | $856,871 +7.5% |
| 2013 | -- | $797,000 -10.5% |
| 2012 | -- | $890,202 +2% |
| 2011 | -- | $872,748 +0.8% |
| 2010 | -- | $866,227 -0.2% |
| 2009 | -- | $868,286 +2% |
| 2008 | -- | $851,262 +2% |
| 2007 | -- | $834,572 +2% |
| 2006 | -- | $818,208 +2% |
| 2005 | -- | $802,166 +3.9% |
| 2003 | -- | $772,026 +2% |
| 2002 | -- | $756,889 |
Find assessor info on the county website
Neighborhood: 92210
Nearby homes
- $2,460,0004 bd5 ba3.8k sqft77310 Coyote Creek Path, Indian Wells, CA 92210Pending

- $1,609,6003 bd4 ba3.3k sqft77320 Coyote Creek Path, Indian Wells, CA 92210Off Market
- $1,650,0003 bd4 ba3.3k sqft77315 Coyote Creek Path, Indian Wells, CA 92210Sold
- $1,429,3003 bd3 ba2.8k sqft45735 Indian Canyon Rd, Indian Wells, CA 92210Off Market
- $1,934,8004 bd6 ba3.6k sqft77325 Coyote Creek Path, Indian Wells, CA 92210Off Market
- $2,096,7003 bd4 ba3.6k sqft77305 Coyote Creek Path, Indian Wells, CA 92210Off Market
- $2,563,8004 bd4 ba4.2k sqft77293 Coyote Creek Path, Indian Wells, CA 92210Off Market
- $1,866,0004 bd4 ba3.8k sqft77325 Black Mountain Trl, Indian Wells, CA 92210Off Market
Nearby schools
GreatSchools rating
- 9/10Gerald R. Ford Elementary SchoolGrades: K-5Distance: 0.8 mi
- 4/10La Quinta Middle SchoolGrades: 6-8Distance: 2.6 mi
- 9/10Palm Desert High SchoolGrades: 9-12Distance: 2.8 mi
Get a cash offer in 3 minutes
Find out how much your home could sell for in as little as 3 minutes with a no-obligation cash offer.
Estimated market value
$1,606,200
Get a cash offer in 3 minutes
Find out how much your home could sell for in as little as 3 minutes with a no-obligation cash offer.
Estimated market value
$1,606,200
- California
- Riverside County
- Indian Wells
- 92210
- 77312 Coyote Creek Path
Nearby cities
Nearby zip codes
Other Indian Wells Topics
