Every once in a while, a custom home comes along that is so much more than just beautiful architecture—it’s a sanctuary with a deeply felt soul, meticulously cared for by its original owners. Offered for the very first time, 77310 Coyote Creek Path is a magnificent desert estate making its market debut. Nestled within the exclusive, guard-gated enclave of Painted Cove within the iconic Indian Wells Country Club, the residence represents a rare collaboration: custom-designed by Peter Ministrelli and flawlessly executed by premier luxury builder Ken Schmale.
Positioned beautifully on a premium, diamond-shaped lot spanning nearly half an acre, the property blends unmatched privacy with dramatic mountain views. Inside, the just-under 4,000-square-foot floor plan comes alive with Ministrelli’s signature brilliance, showcasing voluminous ceilings, clean architectural symmetry, and massive walls of glass that seamlessly invite the resort-style backyard indoors. To perfectly balance this abundance of radiant desert light, the home is equipped with premium window blinds throughout, thoughtfully curated to enhance climate control and keep the interiors beautifully cool and comfortable.
The estate features 4 spacious bedrooms, including one intelligently converted into a functional home gym. Built with Schmale’s uncompromising master craftsmanship, this enduring residence pairs timeless luxury with modern efficiency. Featuring two newer ac units and a leased solar system at just $386 per month, your electric costs will be kept to a minimum.
Whether hosting grand desert gatherings or enjoying quiet, sunlit mornings by the pool, this estate wraps you in rare warmth and prestige. Complete with exclusive Indian Wells resident benefits (including significant discounts on golf and local luxury resorts), this is a once-in-a-generation legacy ready for its next chapter.
Pending
Listed by: KELLER WILLIAMS-LA QUINTA • KELLY TWEEDIE • Contact: 760-567-2010
$2,460,000
77310 Coyote Creek Path, Indian Wells, CA 92210
4beds
3,861sqft
:
Get pre-qualified$15,634/mo
Single Family Residence
Built in 1997
0.47 Acres Lot
$2,328,300 Zestimate®
$637/sqft
$92/mo HOA
What's special
Resort-style backyardModern efficiencyTimeless luxuryFunctional home gymClean architectural symmetryUnmatched privacyVoluminous ceilings
- 66 days |
- 107 |
- 2 |
Zillow last checked:
Listing updated:
Listed by:
KELLY TWEEDIE DRE #02074655 760-567-2010,
KELLER WILLIAMS-LA QUINTA
Source: CRMLS,MLS#: IG26114238 Originating MLS: California Regional MLS
Originating MLS: California Regional MLSFacts & features
Interior
Bedrooms & bathrooms
- Bedrooms: 4
- Bathrooms: 5
- Full bathrooms: 3
- 1/2 bathrooms: 2
- Main level bathrooms: 4
- Main level bedrooms: 4
Rooms
- Room types: Bathroom, Bedroom, Great Room, Kitchen, Laundry, Living Room, Primary Bedroom, Other
Primary bedroom
- Features: Primary Suite
Bedroom
- Features: All Bedrooms Down
Bathroom
- Features: Jack and Jill Bath
Other
- Features: Walk-In Closet(s)
Heating
- Central
Cooling
- Central Air, High Efficiency
Appliances
- Included: Dryer, Washer
- Laundry: Laundry Room
Features
- All Bedrooms Down, Jack and Jill Bath, Primary Suite, Walk-In Closet(s)
- Flooring: Carpet, Stone
- Has fireplace: Yes
- Fireplace features: Living Room
- Common walls with other units/homes: 2+ Common Walls
Interior area
- Total interior livable area: 3,861 sqft
Property
Parking
- Total spaces: 3
- Parking features: Door-Multi, Driveway, Garage, Garage Door Opener
- Attached garage spaces: 3
Features
- Levels: One
- Stories: 1
- Entry location: Front
- Has private pool: Yes
- Pool features: In Ground, Pebble, Private
- Has view: Yes
- View description: Mountain(s), Neighborhood, Panoramic
Lot
- Size: 0.47 Acres
- Features: 0-1 Unit/Acre
Details
- Parcel number: 633850033
- Special conditions: Standard
Construction
Type & style
- Home type: SingleFamily
- Property subtype: Single Family Residence
- Attached to another structure: Yes
Condition
- New construction: No
- Year built: 1997
Utilities & green energy
- Sewer: Public Sewer
- Water: Public
Green energy
- Energy generation: Solar
Community & HOA
Community
- Features: Biking, Foothills, Golf, Hiking, Lake, Gated
- Security: Gated with Guard, Gated Community, Gated with Attendant, 24 Hour Security, Security Guard
- Subdivision: Indian Wells C.C. (32509)
HOA
- Has HOA: Yes
- Amenities included: Clubhouse, Controlled Access, Fitness Center, Golf Course, Meeting/Banquet/Party Room, Guard, Security, Trail(s), Cable TV
- HOA fee: $1,100 annually
- HOA name: IWCC
- HOA phone: 760-346-1161
Location
- Region: Indian Wells
Financial & listing details
- Price per square foot: $637/sqft
- Tax assessed value: $1,105,099
- Annual tax amount: $16,068
- Date on market: 5/28/2026
- Cumulative days on market: 67 days
- Listing terms: Cash to New Loan
Estimated market value
$2,328,300
$2.21M - $2.44M
$7,859/mo
Price history
| Date | Event | Price |
|---|---|---|
| 7/6/2026 | Pending sale | $2,460,000$637/sqft |
Source:  CRMLS #IG26114238 Report a problem CRMLS #IG26114238 Report a problem | ||
| 5/28/2026 | Listed for sale | $2,460,000+868.5%$637/sqft |
Source: CRMLS #IG26114238 Report a problem | ||
| 11/5/1996 | Sold | $254,000$66/sqft |
Source: Public Record Report a problem | ||
Public tax history
| Year | Property taxes | Tax assessment |
|---|---|---|
| 2025 | $16,068 +5.4% | $1,105,099 +2% |
| 2024 | $15,240 +2.4% | $1,083,431 +2% |
| 2023 | $14,887 +2.4% | $1,062,188 +2% |
| 2022 | $14,537 +2% | $1,041,362 +2% |
| 2021 | $14,248 +1.8% | $1,020,944 +1% |
| 2020 | $14,001 +1.8% | $1,010,477 +2% |
| 2019 | $13,751 +1.8% | $990,665 +2% |
| 2018 | $13,512 +1.9% | $971,241 +2% |
| 2017 | $13,256 | $952,198 +2% |
| 2016 | $13,256 +1.9% | $933,528 +1.5% |
| 2015 | $13,012 +1.5% | $919,506 +2% |
| 2014 | $12,816 | $901,496 +0.5% |
| 2013 | -- | $897,424 +2% |
| 2012 | -- | $879,828 +2% |
| 2011 | -- | $862,578 +1.9% |
| 2010 | -- | $846,208 -0.2% |
| 2009 | -- | $848,221 +2% |
| 2008 | -- | $831,591 +2% |
| 2007 | -- | $815,286 +2% |
| 2006 | -- | $799,301 +2% |
| 2005 | -- | $783,630 +3.9% |
| 2003 | -- | $754,186 +2% |
| 2002 | -- | $739,399 +2% |
| 2001 | $8,255 | $724,902 |
Find assessor info on the county website
Monthly payment
Est. payment
Payment breakdown
Explore the cost of this home by adjusting the details. Changes won't be saved.Climate risks
Neighborhood: 92210
Nearby schools
GreatSchools rating
- 9/10Gerald R. Ford Elementary SchoolGrades: K-5Distance: 0.8 mi
- 4/10La Quinta Middle SchoolGrades: 6-8Distance: 2.6 mi
- 9/10Palm Desert High SchoolGrades: 9-12Distance: 2.8 mi
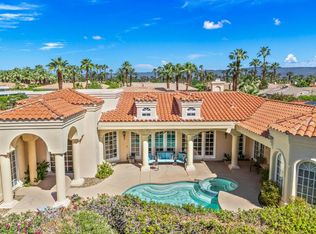
- $1,600,0004 bd3 ba3.6k sqft77312 Coyote Creek Path, Indian Wells, CA 92210Sold
- $1,866,0004 bd4 ba3.8k sqft77325 Black Mountain Trl, Indian Wells, CA 92210Off Market
- $1,985,0004 bd5 ba3.6k sqft77315 Black Mountain Trl, Indian Wells, CA 92210Off Market
- $1,429,3003 bd3 ba2.8k sqft45735 Indian Canyon Rd, Indian Wells, CA 92210Off Market
- $1,609,6003 bd4 ba3.3k sqft77320 Coyote Creek Path, Indian Wells, CA 92210Off Market
- $2,088,0004 bd5 ba3.5k sqft77335 Black Mountain Trl, Indian Wells, CA 92210Sold
- $1,703,1004 bd4 ba3.8k sqft77305 Black Mountain Trl, Indian Wells, CA 92210Off Market
- $2,563,8004 bd4 ba4.2k sqft77293 Coyote Creek Path, Indian Wells, CA 92210Off Market
A local agent can set up tours, give advice and negotiate with sellers.
Similar homes
- $2,399,0004 bd6 ba3.5k sqft75087 Mansfield Dr, Indian Wells, CA 92210For Sale
 MLS ID #219150943DA, Gregory Leonard, Coldwell Banker Realty. CRMLS
 - $2,400,0003 bd5 ba3k sqft75180 Hancock Pl, Indian Wells, CA 92210For Sale
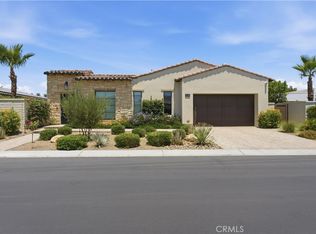 MLS ID #IG26142684, Dennis Miller, RE/MAX ADVANTAGE. CRMLS
 - $2,495,0005 bd5 ba4.4k sqft28 Clancy Ln S, Rancho Mirage, CA 92270For Sale
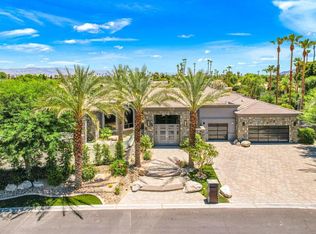 MLS ID #219150388DA, Ferretti Real Estate Group, Equity Union. CRMLS
 - $1,825,0004 bd5 ba3.4k sqft75073 Spyglass Dr, Indian Wells, CA 92210For Sale
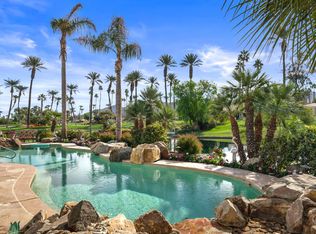 MLS ID #219138563DA, Barbara Grant, Equity Union. CRMLS
 - $2,299,0004 bd5 ba3.8k sqft78860 Citrus Ln, La Quinta, CA 92253For SaleMLS ID #219149345DA, David Gibson, Compass. CRMLS
- $1,695,0004 bd4 ba3.2k sqft75437 Desert Park Dr, Indian Wells, CA 92210For SaleMLS ID #219143465DA, Zwemmer Realty Group, Keller Williams Realty. CRMLS
- $2,250,0004 bd5 ba3.4k sqft79005 Via San Clara, La Quinta, CA 92253For SaleMLS ID #219145234DA, Kimberlee Chiarelli, Engel & Volkers Palm Desert. CRMLS
- $1,399,0004 bd4 ba2.9k sqft76101 Zuni Rd, Indian Wells, CA 92210For SaleMLS ID #219149002DA, Brandi Pratt, Seven Gables Real Estate. CRMLS
- $1,499,0004 bd3 ba2.8k sqft75377 Montecito Dr, Indian Wells, CA 92210For SaleMLS ID #219148736PS, Darren Shay, Coldwell Banker Realty. CRMLS
- $1,355,0004 bd5 ba3.3k sqft75334 Saint Andrews Ct, Indian Wells, CA 92210For SaleMLS ID #219147319DA, Barbara Grant, Equity Union. CRMLS
- $2,500,0004 bd5 ba4.5k sqft50220 Via Puente, La Quinta, CA 92253For SaleMLS ID #219143834DA, Geoff McIntosh & Associates, Keller Williams Luxury Homes. CRMLS
- $1,350,0003 bd3 ba3.1k sqft75330 14th Green Dr, Indian Wells, CA 92210For SaleMLS ID #219147770DA, Bobbi - Lou Webb, Keller Williams Luxury Homes. CRMLS
- $1,395,0003 bd3 ba3.6k sqft45385 Taos Cv, Indian Wells, CA 92210For SaleMLS ID #219149257DA, Kurt Bayek, Desert Sotheby's International Realty. CRMLS
- $1,649,9003 bd4 ba2.8k sqft75414 Palm Shadow Dr, Indian Wells, CA 92210For SaleMLS ID #219146596DA, David Gibson, Compass. CRMLS
- $2,150,0003 bd5 ba3.5k sqft47200 Desert Lily Dr, Palm Desert, CA 92260For SaleMLS ID #219147820DA, Rob Lewallen, Robert Lewallen, Broker. CRMLS
- $2,045,0004 bd5 ba3.9k sqft24 Via Monaco, Rancho Mirage, CA 92270For SaleMLS ID #219150984DA, Kamoei Group, BBS Brokers Realty. CRMLS
- $1,895,0003 bd4 ba2.8k sqft75063 Spyglass Dr, Indian Wells, CA 92210For SaleMLS ID #219140620DA, Michelle Cope, Keller Williams Realty. CRMLS
- $1,995,0003 bd4 ba3.8k sqft77181 Calle Flora, La Quinta, CA 92253For SaleMLS ID #219146666DA, Carol-Lynne Mittelbusher, California Lifestyle Realty. CRMLS
- $2,350,0005 bd6 ba5.7k sqft1 Clancy Ln S, Rancho Mirage, CA 92270For SaleMLS ID #SB26021867, L'mar Kojani, Keller Williams Realty. CRMLS
- $2,195,0004 bd5 ba3.6k sqft51641 El Dorado Dr, La Quinta, CA 92253For SaleMLS ID #219141260DA, Marilu Wessman Carroll, Premier Properties. CRMLS
Local buyer's agents are ready to help
