Skip main navigation
Off market
  • Price Unknown

    7732 81st Ave NW, Edmonton, AB T6C 0V5

    3beds
    1,676sqft
    Multi Family
    Built in 2021
    -- sqft lot
    $-- Zestimate®
    C$--/sqft
    C$1,777 Estimated rent

    Home value

    Not available

    Estimated sales range

    Not available

    Not available

    Loading
    Loading...

    Owner options

    List your home for rent

    C$1,777/mo

    Rent Zestimate®

    Find your next renter with Zillow Rental Manager. Plus, with online applications, you can quickly screen prospective tenants – for free.

    Learn more

    C$1,777/mo

    Rent Zestimate®

    Refinance and save

    Refinancing to a lower rate could help reduce your monthly payments and save thousands over the life of the loan.

    See today's rates

    Explore your selling options

    Work with a Zillow partner agent

    Leverage their expertise and Zillow's premium Showcase listings to get your home seen by more buyers.

    Get started

    List with your own agent

    Get your home in front of millions of buyers by listing it on Zillow.

    Learn how to do it

    Sell it yourself

    Take full control of how buyers see your home on Zillow by listing For Sale by Owner (FSBO).

    List your home

    What's special

    Tree lined streetOpen-concept layoutVinyl plank flooringOversized windowsElectric fireplaceModern u-shaped kitchenQuartz countertops

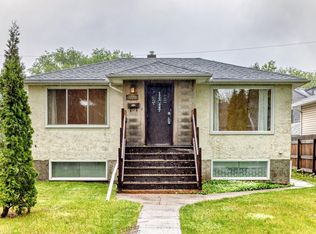
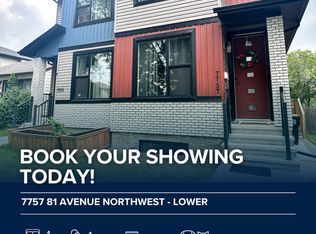
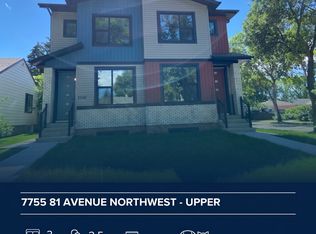
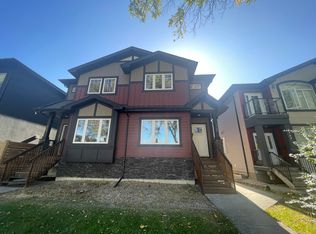
    If you've been searching for the infill half duplex that showcases style, space & unbeatable value—this is it! Built in 2021, this 3 bed + den, 2.5 bath home w/double garage & fully fenced & landscaped yard on a quiet, tree lined street is set in a prime location: minutes from downtown, the river valley, the U of A, LRT & all amenities. Discover a bright, open-concept layout w/ 9-ft ceilings, vinyl plank flooring & oversized windows in the spacious living room w/electric fireplace. Adjacent to the 6 seater dining room, the modern u-shaped kitchen features quartz countertops, two-step cabinetry & s/steel appliances. You'll appreciate den/flex space, chic powder room & ample storage in the built-in mudroom. Upstairs, you'll find the primary suite w/ a designer feature wall, walk-in closet & 5pce ensuite, 2 more bedrooms, huge 4pce bath & full-sized stacking washer/dryer. Roughed-in central vac & AC & wired for a home speaker system, the basement w/separate side entrance has legal suite potential. Act today!

    This property is not currently displayed as for sale or rent on Zillow. This may be different from what's on other websites or public sources.

    Zillow last checked:

    Source: Century 21 Canada,MLS®#: E4419706MLS Logo

    Facts & features

    Interior

    Bedrooms & bathrooms
    • Bedrooms: 3
    • Bathrooms: 3
    • Full bathrooms: 2
    • 1/2 bathrooms: 1
    Heating
    • Has Heating (Unspecified Type)
    Features
    • Basement: yes
    Interior area
    • Total structure area: 1,676
    • Total interior livable area: 1,676 sqft

    Property

    Parking
    • Parking features: DOUBLE GARAGE DETACHED
    • Has garage: Yes

    Construction

    Type & style
    • Home type: MultiFamily
    • Property subtype: Multi Family
    Condition
    • Year built: 2021

    Community & HOA

    Location
    • Region: Edmonton

    Financial & listing details

    • Date on market: 1/31/2025
    • Lease term: Contact For Details

    Price history

    Price history is unavailable.

    Public tax history

    Tax history is unavailable.

    Neighborhood: King Edward Park

    Nearby schools

    GreatSchools rating

    No schools nearby

    We couldn't find any schools near this home.

    Schools provided by the listing agent
    • Elementary: AVONMORE
    • Middle: KENILWORTH
    • High: MCNALLY

    Source: Century 21 Canada. This data may not be complete. We recommend contacting the local school district to confirm school assignments for this home.