Skip main navigation
Closed
  • Listing Provided by: Keller Williams Marquee
    Bought with: RE/MAX Preferred
    $252,500

    7732 Baxter Dr, Belleville, IL 62223

    3beds
    2,311sqft
    Single Family Residence
    Built in 2002
    0.28 Acres Lot
    $271,200 Zestimate®
    $109/sqft
    $2,177 Estimated rent

    Home value

    $271,200

    $247,000 - $296,000

    $2,177/mo

    Zestimate® history
    Loading
    Loading...

    Owner options

    List your home for rent

    $2,177/mo

    Rent Zestimate®

    Find your next renter with Zillow Rental Manager. Plus, with online applications, you can quickly screen prospective tenants – for free.

    Learn more

    $2,177/mo

    Rent Zestimate®

    Refinance and save

    $1,869/mo

    Est. payment

    Refinancing to a lower rate could help reduce your monthly payments and save thousands over the life of the loan.

    See today's rates

    $1,869/mo

    Est. payment

    Explore your selling options

    Work with a Zillow partner agent

    Leverage their expertise and Zillow's premium Showcase listings to get your home seen by more buyers.

    Get started

    List with your own agent

    Get your home in front of millions of buyers by listing it on Zillow.

    Learn how to do it

    Sell it yourself

    Take full control of how buyers see your home on Zillow by listing For Sale by Owner (FSBO).

    List your home

    What's special

    Fully finished basementContemporary convenienceTimeless eleganceGenerous space and privacySpacious light-filled layoutExpands your living space
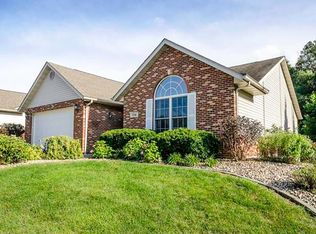
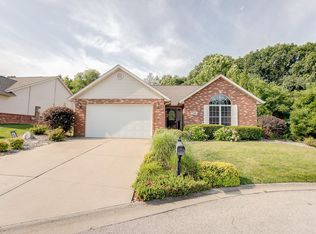
    Discover a lifestyle of comfort and sophistication in this 3-bedroom, 3 full bathroom villa, thoughtfully designed for modern living. From the moment you enter, you're welcomed by a spacious, light-filled layout that blends timeless elegance with contemporary convenience. Each bedroom offers generous space and privacy, with direct access to a full bathroom—ideal for families or hosting guests. The fully finished basement expands your living space, perfect for a home office, entertainment area, or guest suite. Whether you're relaxing at home or entertaining, this property provides the perfect setting. The HOA handles lawn care, landscaping, leaf and snow removal, and gutter cleaning.

    Zillow last checked:

    Listing updated:

    Listing Provided by:

    Jeb E Blasingame 618-876-0024,

    Keller Williams Marquee

    Bought with:

    Celeste Wheeler, 475136810

    RE/MAX Preferred

    Source: MARIS,MLS#: 25059275MLS LogoOriginating MLS: Southwestern Illinois Board of REALTORS

    Facts & features

    Interior

    Bedrooms & bathrooms
    • Bedrooms: 3
    • Bathrooms: 3
    • Full bathrooms: 3
    • Main level bathrooms: 2
    • Main level bedrooms: 2
    Primary bedroom
    • Features: Floor Covering: Carpeting
    • Level: Main
    • Area: 246
    • Dimensions: 16.4x15
    Bedroom 2
    • Features: Floor Covering: Carpeting
    • Level: Main
    • Area: 184.85
    • Dimensions: 14.1x13.11
    Bedroom 3
    • Features: Floor Covering: Carpeting
    • Level: Basement
    • Area: 176.89
    • Dimensions: 13.3x13.3
    Primary bathroom
    • Features: Floor Covering: Ceramic Tile
    • Level: Main
    • Area: 73.08
    • Dimensions: 8.7x8.4
    Bathroom 2
    • Features: Floor Covering: Ceramic Tile
    • Level: Main
    • Area: 52.43
    • Dimensions: 10.7x4.9
    Bathroom 3
    • Features: Floor Covering: Ceramic Tile
    • Level: Basement
    • Area: 44.59
    • Dimensions: 9.1x4.9
    Dining room
    • Features: Floor Covering: Ceramic Tile
    • Level: Main
    • Area: 86.86
    • Dimensions: 10.1x8.6
    Kitchen
    • Features: Floor Covering: Ceramic Tile
    • Level: Main
    • Area: 133.62
    • Dimensions: 10.2x13.1
    Living room
    • Features: Floor Covering: Carpeting
    • Level: Main
    • Area: 337.4
    • Dimensions: 14x24.1
    Recreation room
    • Features: Floor Covering: Carpeting
    • Level: Basement
    • Area: 812.97
    • Dimensions: 30.11x27
    Heating
    • Forced Air
    Cooling
    • Central Air
    Appliances
    • Laundry: Main Level
    Features
    • Walk-In Closet(s)
    • Doors: Panel Door(s), Sliding Doors
    • Basement: Finished,Full,Sleeping Area,Walk-Out Access
    • Number of fireplaces: 1
    • Fireplace features: Gas, Living Room
    Interior area
    • Total structure area: 2,311
    • Total interior livable area: 2,311 sqft
    • Finished area above ground: 1,513
    • Finished area below ground: 798

    Property

    Parking
    • Total spaces: 2
    • Parking features: Garage - Attached
    • Attached garage spaces: 2
    Features
    • Levels: One
    • Patio & porch: Deck, Patio
    • Exterior features: Balcony
    Lot
    • Size: 0.28 Acres
    • Features: Adjoins Common Ground
    Details
    • Parcel number: 0711.0217064
    • Special conditions: Standard

    Construction

    Type & style
    • Home type: SingleFamily
    • Architectural style: Ranch
    • Property subtype: Single Family Residence
    Materials
    • Brick Veneer, Vinyl Siding
    Condition
    • Year built: 2002

    Utilities & green energy

    • Electric: Ameren
    • Sewer: Public Sewer
    • Water: Public
    • Utilities for property: None

    Community & neighborhood

    Location
    • Region: Belleville
    • Subdivision: Prairie Village Villas

    HOA & financial

    HOA
    • Has HOA: Yes
    • HOA fee: $100 monthly
    • Amenities included: None
    • Services included: Maintenance Grounds
    • Association name: Prairie Village Villas

    Other

    Other facts
    • Listing terms: Cash,Conventional,FHA,VA Loan
    • Ownership: Private

    Price history

    DateEventPrice
    10/22/2025Sold$252,500+1%$109/sqft
    Source: MARIS #25059275 Report a problem
    9/15/2025Contingent$249,900$108/sqft
    Source: MARIS #25059275 Report a problem
    8/29/2025Listed for sale$249,900+37.3%$108/sqft
    Source: MARIS #25059275 Report a problem
    10/4/2007Sold$182,000+5.5%$79/sqft
    Source: Public Record Report a problem
    2/7/2003Sold$172,500$75/sqft
    Source: Public Record Report a problem

    Public tax history

    YearProperty taxesTax assessment
    2024$2,562 -3.9%$68,733 +11.5%
    2023$2,666 -6%$61,671 +10.2%
    2022$2,835 -3.5%$55,963 +7.7%
    2021$2,940 -1.2%$51,957 +6.2%
    2020$2,977 -1.8%$48,940 +2.1%
    2019$3,030 -2.3%$47,947 +4.7%
    2018$3,101 -0.4%$45,816 +8.8%
    2017$3,114 $42,091 -3.8%
    2016$3,114 -5.3%$43,763 -0.6%
    2014$3,287 -3%$44,014 -6.3%
    2013$3,390 $46,958 -4.2%
    2012-- $49,025 -2.1%
    2011-- $50,084 -2.2%
    2010-- $51,200 -3.3%
    2009-- $52,964 -11.4%
    2008-- $59,755 -13.2%
    2006-- $68,828 +5.4%
    2005$5,199 +6.8%$65,320 +7.6%
    2004$4,867 $60,712 +0.6%
    2003-- $60,342

    Find assessor info on the county website

    Neighborhood: 62223

    Nearby schools

    GreatSchools rating
    Schools provided by the listing agent
    • Elementary: Harmony Emge Dist 175
    • Middle: Harmony Emge Dist 175
    • High: Belleville High School-West

    Source: MARIS. This data may not be complete. We recommend contacting the local school district to confirm school assignments for this home.

    Get a cash offer in 3 minutes
    Find out how much your home could sell for in as little as 3 minutes with a no-obligation cash offer.
    Estimated market value
    $271,200
    Get a cash offer in 3 minutes
    Find out how much your home could sell for in as little as 3 minutes with a no-obligation cash offer.
    Estimated market value
    $271,200