Welcome to 7730 Myrtlewood Dr in Belleville! This spacious 4-bedroom, 2.5-bath home offers plenty of room to grow with a great flow that's ready for your personal touch. Fresh new flooring provides an updated feel, while the HVAC system, replaced just 5 years ago, offers added peace of mind. Whether you're looking to move right in and update over time or create your dream home, this property is full of potential. Conveniently located only 17 minutes to Scott Air Force Base and close proximity to the interstate, offering 1900 sq ft. of living space, this is an opportunity you won't want to miss! Home is being sold AS-IS.
Active under contract
Listed by: RE/MAX Alliance • Amber Heeren
Price cut: $10K (7/12)
$175,900
7730 Myrtlewood Dr, Belleville, IL 62223
4beds
1,900sqft
:
Get pre-qualified$1,308/mo
Single Family Residence
Built in 1974
0.31 Acres Lot
$-- Zestimate®
$93/sqft
$-- HOA
What's special
Great flowFresh new flooring
- 22 days |
- 1,081 |
- 74 |
Zillow last checked:
Listing updated:
Listed by:
Amber Heeren 618-541-1081,
RE/MAX Alliance
Source: MARIS,MLS#: 26041493 Originating MLS: Southwestern Illinois Board of REALTORS
Originating MLS: Southwestern Illinois Board of REALTORSFacts & features
Interior
Bedrooms & bathrooms
- Bedrooms: 4
- Bathrooms: 3
- Full bathrooms: 2
- 1/2 bathrooms: 1
- Main level bathrooms: 1
Primary bedroom
- Features: Floor Covering: Carpeting
- Level: Upper
- Area: 169
- Dimensions: 13x13
Bedroom
- Features: Floor Covering: Carpeting
- Level: Upper
- Area: 108
- Dimensions: 12x9
Bedroom 2
- Features: Floor Covering: Carpeting
- Level: Upper
- Area: 143
- Dimensions: 13x11
Bedroom 3
- Features: Floor Covering: Carpeting
- Level: Upper
- Area: 132
- Dimensions: 12x11
Bathroom
- Features: Floor Covering: Ceramic Tile
- Level: Main
- Area: 35
- Dimensions: 7x5
Bathroom 2
- Features: Floor Covering: Ceramic Tile
- Level: Upper
- Area: 40
- Dimensions: 8x5
Bathroom 3
- Features: Floor Covering: Vinyl
- Level: Upper
- Area: 56
- Dimensions: 8x7
Dining room
- Features: Floor Covering: Vinyl
- Level: Main
- Area: 121
- Dimensions: 11x11
Family room
- Features: Floor Covering: Vinyl
- Level: Main
- Area: 231
- Dimensions: 21x11
Kitchen
- Features: Floor Covering: Vinyl
- Level: Main
- Area: 180
- Dimensions: 20x9
Living room
- Features: Floor Covering: Vinyl
- Level: Main
- Area: 221
- Dimensions: 17x13
Heating
- Electric
Cooling
- Central Air
Appliances
- Included: Dishwasher, Electric Range, Refrigerator
- Laundry: Main Level
Features
- Flooring: Vinyl
- Has basement: No
- Has fireplace: No
Interior area
- Total structure area: 1,900
- Total interior livable area: 1,900 sqft
- Finished area above ground: 1,900
Property
Parking
- Total spaces: 2
- Parking features: Concrete
- Attached garage spaces: 2
Features
- Levels: Two
- Patio & porch: Deck
- Fencing: Back Yard
Lot
- Size: 0.31 Acres
- Features: Back Yard, Front Yard, Some Trees
Details
- Parcel number: 0711.0401044
- Special conditions: Listing As Is
Construction
Type & style
- Home type: SingleFamily
- Architectural style: Traditional
- Property subtype: Single Family Residence
- Attached to another structure: Yes
Materials
- Brick
- Foundation: Permanent
- Roof: Architectural Shingle
Condition
- Year built: 1974
Utilities & green energy
- Electric: Ameren
- Sewer: Public Sewer
- Water: Public
- Utilities for property: Cable Available, Electricity Connected, Sewer Connected
Community & HOA
Community
- Subdivision: Town & Country
HOA
- Has HOA: No
Location
- Region: Belleville
Financial & listing details
- Price per square foot: $93/sqft
- Tax assessed value: $58,263
- Annual tax amount: $4,561
- Date on market: 7/7/2026
- Cumulative days on market: 22 days
- Listing terms: Cash,Conventional
- Ownership: Private
- Electric utility on property: Yes
Estimated market value
Not available
Estimated sales range
Not available
Not available
Price history
| Date | Event | Price |
|---|---|---|
| 7/17/2026 | Contingent | $175,900$93/sqft |
Source:  MARIS #26041493 Report a problem MARIS #26041493 Report a problem | ||
| 7/12/2026 | Price change | $175,900-5.4%$93/sqft |
Source: MARIS #26041493 Report a problem | ||
| 7/7/2026 | Listed for sale | $185,900+64.5%$98/sqft |
Source: MARIS #26041493 Report a problem | ||
| 8/17/2001 | Sold | $113,000+16.5%$59/sqft |
Source: Public Record Report a problem | ||
| 3/16/2001 | Sold | $97,000$51/sqft |
Source: Public Record Report a problem | ||
Public tax history
| Year | Property taxes | Tax assessment |
|---|---|---|
| 2024 | $4,306 +8.5% | $58,263 +11.5% |
| 2023 | $3,968 +5% | $52,277 +10.2% |
| 2022 | $3,779 +5.1% | $47,439 +7.7% |
| 2021 | $3,597 +3.7% | $44,043 +4.3% |
| 2020 | $3,469 +0.6% | $42,237 +2.1% |
| 2019 | $3,448 +3.1% | $41,380 +4.6% |
| 2018 | $3,345 +3% | $39,542 +7.4% |
| 2017 | $3,249 | $36,826 -5.4% |
| 2016 | $3,249 -1.6% | $38,913 -0.6% |
| 2014 | $3,302 -2.1% | $39,136 -6.3% |
| 2013 | $3,373 | $41,754 +1.9% |
| 2012 | -- | $40,963 -10.9% |
| 2011 | -- | $45,967 -2.2% |
| 2010 | -- | $46,992 -3.3% |
| 2009 | -- | $48,611 |
| 2008 | -- | $48,611 +12.2% |
| 2006 | -- | $43,307 +5.4% |
| 2005 | $2,873 +7.9% | $41,100 +7.6% |
| 2004 | $2,662 | $38,201 +7.1% |
| 2003 | -- | $35,655 +6% |
| 2002 | -- | $33,624 +3.2% |
| 2001 | -- | $32,594 +4.4% |
| 2000 | -- | $31,229 |
Find assessor info on the county website
Monthly payment
Est. payment
Payment breakdown
Explore the cost of this home by adjusting the details. Changes won't be saved.Climate risks
Neighborhood: 62223
Nearby schools
GreatSchools rating
- 6/10Harmony Intermediate CenterGrades: 4-6Distance: 0.4 mi
- 7/10Emge Junior High SchoolGrades: 7-8Distance: 0.4 mi
- NACenter for Academic & Vocational Excellence (The Cave)Grades: 9-12Distance: 0.4 mi
Schools provided by the listing agent
- Elementary: Belleville Dist 118
- Middle: Belleville Dist 118
- High: Belleville High School-West
Source: MARIS. This data may not be complete. We recommend contacting the local school district to confirm school assignments for this home.
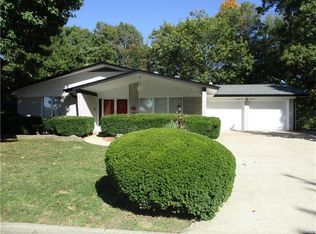
- $208,0003 bd2 ba1.7k sqft7734 Myrtlewood Dr, Belleville, IL 62223Off Market
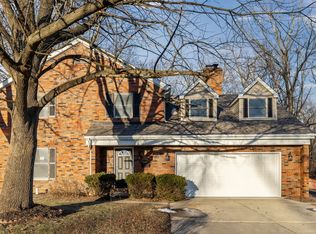
- $309,0003 bd3 ba2.3k sqft7724 Myrtlewood Dr, Belleville, IL 62223Sold
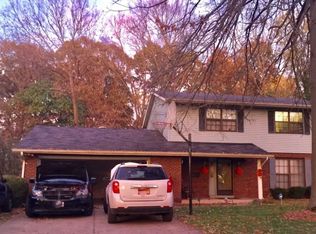
- $201,7004 bd3 ba1k sqft7720 Myrtlewood Dr, Belleville, IL 62223Off Market
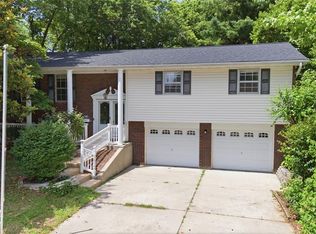
- $240,0003 bd3 ba1.8k sqft7738 Myrtlewood Dr, Belleville, IL 62223For Sale
- $252,5003 bd3 ba2.3k sqft7732 Baxter Dr, Belleville, IL 62223Sold
- $250,600-- bd-- ba1.5k sqft7730 Baxter Dr, Belleville, IL 62223Off Market
- $2,436-- bd-- ba-- sqft7723 Myrtlewood Dr, Belleville, IL 62223Off Market
- $284,2003 bd3 ba2.5k sqft7726 Baxter Dr, Belleville, IL 62223Off Market
A local agent can set up tours, give advice and negotiate with sellers.
A local lender can help you make sure your offer is ready when you are.
Similar homes
- $174,9003 bd2 ba1.8k sqft12 Johnson Pl, Belleville, IL 62223For Sale

 MLS ID #26038666, Vance L Ward, Landmark Realty. MARIS
 - $179,9003 bd2 ba1.5k sqft7019 W B St, Belleville, IL 62223For Sale
 MLS ID #26027800, Michaela Mendez, Strano & Associates. MARIS
 - $215,0003 bd3 ba2k sqft27 Oakleigh Dr, Belleville, IL 62223For Sale
 MLS ID #26045880, Barbara A Shelton, Coldwell Banker Brown Realtors. MARIS
 - $253,0004 bd2 ba1.8k sqft824 English Ln, Belleville, IL 62223For Sale
 MLS ID #26034009, Sylrena Love, Keller Williams Pinnacle. MARIS
 - $--3 bd1 ba1.2k sqft275 S 27th St, Belleville, IL 62226AuctionXome
- $240,0003 bd3 ba1.8k sqft206 Pamela Dr, Belleville, IL 62223For SaleMLS ID #26042042, Sarah Speakes, Coldwell Banker Brown Realtors. MARIS
- $154,9003 bd1 ba1.2k sqft5817 Memory Ln, Belleville, IL 62226For SaleMLS ID #26043682, Vicki Bedwell, eXp Realty. MARIS
- $135,5003 bd2 ba2k sqft6910 W A St, Belleville, IL 62223For SaleMLS ID #25082540, Shawna Aughenbaugh, RE/MAX River Bend. MARIS
- $184,9004 bd2 ba1.1k sqft323 N 37th St, Belleville, IL 62226For SaleMLS ID #26039547, Cathy Dey Cooney, The Hermann London Group, Llc. MARIS
- $165,0004 bd2 ba1.3k sqft2304 Caseyville Ave, Swansea, IL 62226For SaleMLS ID #26028734, Megan A Schobert, Keller Williams Pinnacle. MARIS
- $130,0003 bd3 ba2.2k sqft106 N 81st St, Belleville, IL 62223For SaleMLS ID #25078350, Tricia L Tialdo, Strano & Associates. MARIS
- $199,9003 bd3 ba2.2k sqft9 Beth Ann Dr, Belleville, IL 62221For SaleMLS ID #26019374, Claire S Leopold, Nester Realty. MARIS
- $172,5002 bd1 ba1.7k sqft308 Carlyle Ave, Belleville, IL 62221For SaleMLS ID #26040550, Christopher M Kelly, Real Broker LLC. MARIS
- $165,0002 bd1 ba988 sqft2229 E A St, Belleville, IL 62221For SaleMLS ID #26041519, Jasmine Spraggins, Keller Williams Marquee. MARIS
- $200,0003 bd2 ba1.9k sqft508 E Garfield St, Belleville, IL 62220For SaleMLS ID #26010531, Debbie A Burdge, Worth Clark Realty. MARIS
- $203,0003 bd2 ba1.7k sqft12 Saint James Ave, Swansea, IL 62226For SaleMLS ID #26016412, Jason E Buss, RE/MAX Preferred. MARIS
- $229,9005 bd2 ba2.3k sqft4205 S Park Dr, Belleville, IL 62226For SaleMLS ID #26029807, Angela S Judd Uram, Coldwell Banker Brown Realtors. MARIS
- $145,0003 bd2 ba1.2k sqft119 N 30th St, Belleville, IL 62226For SaleMLS ID #26037808, Ciera E Duncan, RE/MAX Results Realty. MARIS
- $199,0004 bd2 ba1.8k sqft1411 N Charles St, Belleville, IL 62221For SaleMLS ID #26041357, Tonya Shelton, Keller Williams Pinnacle. MARIS
- $199,9003 bd2 ba2.3k sqft920 S 5th St, Belleville, IL 62220For SaleMLS ID #26039523, Emily C Westerheide, Coldwell Banker Brown Realtors. MARIS
