Be sure to check out the video of this beautiful home at the end of the street. Perched on a peaceful and shaded wooded edge of the subdivision, the setting is lush. Inside you will appreciate the numerous fresh and neutral updates and nearly 1900 sf of living area. The living room is at the top of the foyer steps and you will love the updated kitchen with the huge Island. The dining room slider opens to a multi-level deck. The screened under-deck patio area opens to a big yard and garden landscape surrounding the home. This home has good storage. The primary bedroom suite is perfect and there are 2 more upstairs bedrooms. You could have a 4th bedroom using the walkout basement which features a large family room with brick fireplace, all adjacent to a 23’x23’ garage. The 3rd bathroom is a plus! The screened under-deck patio area opens to a big yard and garden landscape surrounding the home.
Active under contract
Listed by: Keller Williams Pinnacle • Stephen A Ellerbrake
$240,000
7738 Myrtlewood Dr, Belleville, IL 62223
3beds
1,893sqft
:
Get pre-qualified$1,719/mo
Single Family Residence
Built in 1969
0.25 Acres Lot
$241,000 Zestimate®
$127/sqft
$-- HOA
What's special
Brick fireplacePrimary bedroom suiteMulti-level deckGood storageScreened under-deck patio area
- 42 days |
- 84 |
- 5 |
Zillow last checked:
Listing updated:
Listed by:
Stephen A Ellerbrake 618-632-0001,
Keller Williams Pinnacle
Source: MARIS,MLS#: 26036573 Originating MLS: Southwestern Illinois Board of REALTORS
Originating MLS: Southwestern Illinois Board of REALTORSFacts & features
Interior
Bedrooms & bathrooms
- Bedrooms: 3
- Bathrooms: 3
- Full bathrooms: 3
- Main level bathrooms: 2
- Main level bedrooms: 3
Primary bedroom
- Features: Floor Covering: Carpeting
- Level: Main
- Area: 168
- Dimensions: 14x12
Bedroom 2
- Features: Floor Covering: Carpeting
- Level: Main
- Area: 121
- Dimensions: 11x11
Bedroom 3
- Features: Floor Covering: Carpeting
- Level: Main
- Area: 110
- Dimensions: 11x10
Primary bathroom
- Features: Floor Covering: Ceramic Tile
- Level: Main
- Area: 32
- Dimensions: 8x4
Bathroom
- Features: Floor Covering: Ceramic Tile
- Level: Main
- Area: 56
- Dimensions: 8x7
Bathroom 3
- Level: Basement
- Area: 40
- Dimensions: 8x5
Dining room
- Features: Floor Covering: Wood Engineered
- Level: Main
- Area: 144
- Dimensions: 12x12
Kitchen
- Features: Floor Covering: Wood Engineered
- Level: Main
- Area: 156
- Dimensions: 13x12
Living room
- Features: Floor Covering: Wood Engineered
- Level: Main
- Area: 234
- Dimensions: 18x13
Recreation room
- Features: Floor Covering: Luxury Vinyl Plank
- Level: Basement
- Area: 345
- Dimensions: 23x15
Heating
- Forced Air, Natural Gas
Cooling
- Ceiling Fan(s), Central Air, Electric
Appliances
- Included: Dishwasher, Disposal, Microwave, Electric Range, Refrigerator
Features
- Breakfast Bar, Eat-in Kitchen, Granite Counters, High Speed Internet, In-Law Floorplan, Kitchen Island, Separate Dining, Separate Shower
- Doors: Atrium Door(s), Panel Door(s), Storm Door(s)
- Basement: Partially Finished,Partial
- Number of fireplaces: 1
- Fireplace features: Basement, Circulating, Gas, Recreation Room
Interior area
- Total structure area: 1,893
- Total interior livable area: 1,893 sqft
- Finished area above ground: 1,366
- Finished area below ground: 527
Video & virtual tour
Property
Parking
- Parking features: Attached, Driveway, Garage, Garage Faces Front
- Has attached garage: Yes
- Has uncovered spaces: Yes
Features
- Levels: Two
- Patio & porch: Deck, Patio, Porch
- Fencing: Chain Link,Wood
Lot
- Size: 0.25 Acres
- Features: Terraced, Wooded
Details
- Additional structures: Shed(s)
- Parcel number: 0711.0401033
- Special conditions: Standard
Construction
Type & style
- Home type: SingleFamily
- Architectural style: Split Level
- Property subtype: Single Family Residence
Materials
- Brick Veneer, Vinyl Siding
- Roof: Architectural Shingle
Condition
- Year built: 1969
Utilities & green energy
- Electric: Ameren
- Sewer: Public Sewer
- Water: Public
- Utilities for property: Electricity Connected, Natural Gas Connected, Sewer Connected, Underground Utilities, Water Connected
Community & HOA
Community
- Security: Security Lights, Security System
- Subdivision: Town & Country Sub
HOA
- Has HOA: No
Location
- Region: Belleville
Financial & listing details
- Price per square foot: $127/sqft
- Tax assessed value: $53,061
- Date on market: 6/19/2026
- Cumulative days on market: 42 days
- Listing terms: Cash,Conventional,Other,VA Loan
- Electric utility on property: Yes
Estimated market value
$241,000
$229,000 - $253,000
$2,033/mo
Price history
| Date | Event | Price |
|---|---|---|
| 6/27/2026 | Contingent | $240,000$127/sqft |
Source:  MARIS #26036573 Report a problem MARIS #26036573 Report a problem | ||
| 6/19/2026 | Listed for sale | $240,000$127/sqft |
Source: MARIS #26036573 Report a problem | ||
Public tax history
| Year | Property taxes | Tax assessment |
|---|---|---|
| 2024 | -- | $53,061 +11.5% |
| 2023 | -- | $47,609 +10.2% |
| 2022 | $2,937 | $43,202 +7.7% |
| 2021 | -- | $40,110 +4.5% |
| 2020 | $2,622 | $38,383 +2.1% |
| 2019 | -- | $37,605 +4.6% |
| 2018 | -- | $35,935 +7.4% |
| 2017 | -- | $33,466 -9.3% |
| 2016 | -- | $36,879 -0.6% |
| 2014 | -- | $37,090 -6.3% |
| 2013 | $2,447 | $39,571 +1.9% |
| 2012 | -- | $38,822 -0.1% |
| 2011 | -- | $38,873 -2.2% |
| 2010 | -- | $39,739 -3.3% |
| 2009 | -- | $41,108 -36.5% |
| 2008 | -- | $64,749 +12.2% |
| 2006 | -- | $57,685 +5.4% |
| 2005 | $3,959 +7.6% | $54,745 +7.6% |
| 2004 | $3,678 | $50,883 +7.1% |
| 2003 | -- | $47,492 +6% |
| 2002 | -- | $44,787 +3.2% |
| 2001 | -- | $43,415 +4.4% |
| 2000 | -- | $41,597 |
Find assessor info on the county website
Monthly payment
Est. payment
Payment breakdown
Explore the cost of this home by adjusting the details. Changes won't be saved.Climate risks
Neighborhood: 62223
Nearby schools
GreatSchools rating
- 6/10Harmony Intermediate CenterGrades: 4-6Distance: 0.4 mi
- 7/10Emge Junior High SchoolGrades: 7-8Distance: 0.4 mi
- NACenter for Academic & Vocational Excellence (The Cave)Grades: 9-12Distance: 0.4 mi
Schools provided by the listing agent
- Elementary: Harmony Emge Dist 175
- Middle: Harmony Emge Dist 175
- High: Belleville High School-West
Source: MARIS. This data may not be complete. We recommend contacting the local school district to confirm school assignments for this home.
- $208,0003 bd2 ba1.7k sqft7734 Myrtlewood Dr, Belleville, IL 62223Off Market
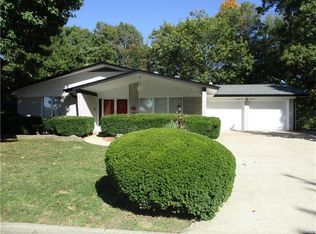
- $175,9004 bd3 ba1.9k sqft7730 Myrtlewood Dr, Belleville, IL 62223For Sale

- $150,600-- bd-- ba1k sqft7735 Myrtlewood Dr, Belleville, IL 62223Off Market
- $2,436-- bd-- ba-- sqft7723 Myrtlewood Dr, Belleville, IL 62223Off Market
- $314,400-- bd-- ba1.7k sqft7736 & 7738 Baxter Dr, Belleville, IL 62223Off Market
- $321,5003 bd3 ba3k sqft7736 Baxter Dr, Belleville, IL 62223Off Market
- $141,100-- bd-- ba1k sqft7723 Myrtlewood Dr, Belleville, IL 62223Off Market
- $252,5003 bd3 ba2.3k sqft7732 Baxter Dr, Belleville, IL 62223Sold
A local agent can set up tours, give advice and negotiate with sellers.
A local lender can help you make sure your offer is ready when you are.
Similar homes
- $265,0004 bd3 ba1.9k sqft216 Country Club Ln, Belleville, IL 62223For Sale

 MLS ID #26040401, Danielle L Bayer, Strano & Associates, Ltd. MARIS
 - $174,9003 bd2 ba1.8k sqft12 Johnson Pl, Belleville, IL 62223For Sale
 MLS ID #26038666, Vance L Ward, Landmark Realty. MARIS
 - $229,9005 bd2 ba2.3k sqft4205 S Park Dr, Belleville, IL 62226For Sale
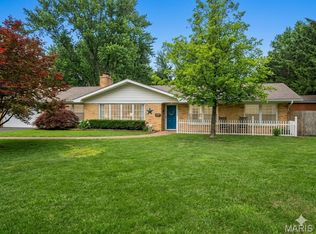 MLS ID #26029807, Angela S Judd Uram, Coldwell Banker Brown Realtors. MARIS
 - $179,9003 bd2 ba1.5k sqft7019 W B St, Belleville, IL 62223For Sale
 MLS ID #26027800, Michaela Mendez, Strano & Associates. MARIS
 - $244,9004 bd2 ba1.7k sqft3200 West Blvd, Belleville, IL 62221For SaleMLS ID #26037344, Linda R Frierdich, Century 21 Advantage. MARIS
- $225,0003 bd2 ba1.5k sqft501 Saint John Dr, Belleville, IL 62221For SaleMLS ID #26037024, Scott Miller, SGM Realty, LLC. MARIS
- $260,0003 bd2 ba1.7k sqft938 E Washington St, Millstadt, IL 62260For SaleMLS ID #26041947, Rebecca M DeMond, RE/MAX Preferred. MARIS
- $335,0004 bd3 ba2.8k sqft137 Egret Ct, Belleville, IL 62223For SaleMLS ID #26035332, Anthony Neely, Keller Williams Marquee. MARIS
- $130,0003 bd3 ba2.2k sqft106 N 81st St, Belleville, IL 62223For SaleMLS ID #25078350, Tricia L Tialdo, Strano & Associates. MARIS
- $199,9003 bd3 ba2.2k sqft9 Beth Ann Dr, Belleville, IL 62221For SaleMLS ID #26019374, Claire S Leopold, Nester Realty. MARIS
- $203,0003 bd2 ba1.7k sqft12 Saint James Ave, Swansea, IL 62226For SaleMLS ID #26016412, Jason E Buss, RE/MAX Preferred. MARIS
- $215,0002 bd2 ba1.4k sqft14 Circle Dr, Fairview Heights, IL 62208For SaleMLS ID #26046212, Karen A Perotta, Keller Williams Pinnacle. MARIS
- $154,9003 bd1 ba1.2k sqft5817 Memory Ln, Belleville, IL 62226For SaleMLS ID #26043682, Vicki Bedwell, eXp Realty. MARIS
- $299,0004 bd3 ba2.3k sqft55 Blanc Lee Dr, Belleville, IL 62226For SaleMLS ID #26043519, Star L Harris, RE/MAX Results Realty. MARIS
- $199,9003 bd2 ba2.3k sqft920 S 5th St, Belleville, IL 62220For SaleMLS ID #26039523, Emily C Westerheide, Coldwell Banker Brown Realtors. MARIS
- $225,0003 bd1 ba1.1k sqft7800 Benmore St, Saint Louis, MO 63123For SaleMLS ID #26037160, Jane M Ahl, Coldwell Banker Premier Group. MARIS
- $224,9003 bd2 ba1.7k sqft2560 Stratford Ln, Granite City, IL 62040For SaleMLS ID #26037559, Sherry R MacKo, Century 21 Bailey & Company. MARIS
- $285,0004 bd3 ba2k sqft365 Bunker Hill Rd, Belleville, IL 62221For SaleMLS ID #26021201, Shawna Holtman, Keller Williams Pinnacle. MARIS
- $320,0004 bd3 ba2.2k sqft15 Moonglow Dr, Belleville, IL 62221For SaleMLS ID #26036591, Julie J Jones-Kloeckner, Cole Jones Group with Elevate Illinois Realty. MARIS
- $219,0003 bd2 ba1k sqft511 Joshua Dr, Saint Louis, MO 63126For SaleMLS ID #26045365, Jessica Fillingham, Realty One Group Trifecta. MARIS
