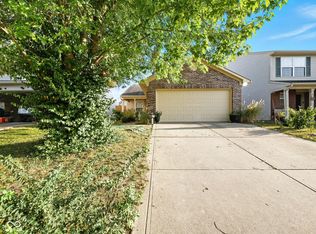
Nestled at 7732 Silver Fox DR, INDIANAPOLIS, IN, this single-family residence offers an inviting home, ready for you to move in. The living room is a welcoming space, featuring a fireplace that promises cozy evenings, while the vaulted ceiling and high ceiling, accented by crown molding, create an atmosphere of airy elegance. Imagine relaxing here, the fire casting a warm glow as you unwind. The kitchen offers both beauty and practicality, featuring shaker cabinets that complement the stone countertops and stylish backsplash. Envision preparing meals in this space, where form meets function in a harmonious blend. The primary bathroom features a double vanity and walk in shower, providing a private retreat within your home. Additional features include a patio ideal for enjoying the outdoors, a convenient shed, and a sunroom perfect for basking in natural light, all set within a residential area on a generous 9597 square foot lot. The primary bedroom features crown molding, adding a touch of elegance to your personal space, and also includes a walk-in closet. With 1528 square feet of living area, this residence offers a blend of comfort and style, creating a haven you'll be delighted to call your own.
Sold
$260,000
7732 Silver Fox Dr, Indianapolis, IN 46217
3beds
1,528sqft
Residential, Single Family Residence
Built in 2005
9,583 Square Feet Lot
$263,300 Zestimate®
$170/sqft
$2,010 Estimated rent
Home value
$263,300
$245,000 - $284,000
$2,010/mo
Zestimate® history
Owner options
List your home for rent
$2,010/mo
Rent Zestimate®
Find your next renter with Zillow Rental Manager. Plus, with online applications, you can quickly screen prospective tenants – for free.
$2,010/mo
Rent Zestimate®
Refinance and save
$1,608/mo
Est. payment
Refinancing to a lower rate could help reduce your monthly payments and save thousands over the life of the loan.
$1,608/mo
Est. payment
Explore your selling options
Work with a Zillow partner agent
Leverage their expertise and Zillow's premium Showcase listings to get your home seen by more buyers.
Get startedList with your own agent
Get your home in front of millions of buyers by listing it on Zillow.
Learn how to do itSell it yourself
Take full control of how buyers see your home on Zillow by listing For Sale by Owner (FSBO).
List your homeWhat's special
Stylish backsplashHigh ceilingVaulted ceilingCrown moldingStone countertopsWalk-in closet
Zillow last checked:
Listing updated:
Listed by:
Biak Sang 317-407-2241,
Diamond Stars Realty LLC
Bought with:
Sue Cerk
Indianapolis Homes Realty Group
Source: MIBOR as distributed by MLS GRID,MLS#: 22064800
Facts & features
Interior
Bedrooms & bathrooms
- Bedrooms: 3
- Bathrooms: 2
- Full bathrooms: 2
- Main level bathrooms: 2
- Main level bedrooms: 3
Primary bedroom
- Level: Main
- Area: 308 Square Feet
- Dimensions: 14x22
Bedroom 2
- Level: Main
- Area: 132 Square Feet
- Dimensions: 12x11
Bedroom 3
- Level: Main
- Area: 132 Square Feet
- Dimensions: 12x11
Dining room
- Level: Main
- Area: 120 Square Feet
- Dimensions: 10x12
Kitchen
- Features: Tile-Ceramic
- Level: Main
- Area: 140 Square Feet
- Dimensions: 14x10
Living room
- Level: Main
- Area: 420 Square Feet
- Dimensions: 21x20
Heating
- Forced Air
Cooling
- Central Air
Appliances
- Included: Electric Cooktop, Dishwasher, Microwave, Refrigerator
Features
- High Ceilings
- Has basement: No
- Number of fireplaces: 1
- Fireplace features: Living Room
Interior area
- Total structure area: 1,528
- Total interior livable area: 1,528 sqft
Property
Parking
- Total spaces: 2
- Parking features: Attached
- Attached garage spaces: 2
Features
- Levels: One
- Stories: 1
Lot
- Size: 9,583 Square Feet
Details
- Parcel number: 491414101023000500
- Horse amenities: None
Construction
Type & style
- Home type: SingleFamily
- Architectural style: Ranch
- Property subtype: Residential, Single Family Residence
Materials
- Vinyl With Brick
- Foundation: Slab
Condition
- New construction: No
- Year built: 2005
Utilities & green energy
- Water: Public
Community & HOA
Community
- Subdivision: Fox Ridge
HOA
- Has HOA: No
Location
- Region: Indianapolis
Financial & listing details
- Price per square foot: $170/sqft
- Tax assessed value: $250,600
- Annual tax amount: $3,338
- Date on market: 9/25/2025
- Cumulative days on market: 44 days
Price history
| Date | Event | Price |
|---|---|---|
| 12/3/2025 | Sold | $260,000-2.6%$170/sqft |
Source:  MIBOR as distributed by MLS GRID #22064800 Report a problem MIBOR as distributed by MLS GRID #22064800 Report a problem | ||
| 11/7/2025 | Pending sale | $267,000$175/sqft |
Source: MIBOR as distributed by MLS GRID #22064800 Report a problem | ||
| 9/25/2025 | Listed for sale | $267,000+42.8%$175/sqft |
Source: MIBOR as distributed by MLS GRID #22064800 Report a problem | ||
| 10/7/2020 | Sold | $187,000-1.3%$122/sqft |
Source: Public Record Report a problem | ||
| 7/15/2020 | Pending sale | $189,500$124/sqft |
Source: Inabnitt Agency Inc. #21724720 Report a problem | ||
| 7/15/2020 | Listed for sale | $189,500+34.4%$124/sqft |
Source: Inabnitt Agency Inc. #21724720 Report a problem | ||
| 1/31/2006 | Sold | $141,000$92/sqft |
Source: MIBOR as distributed by MLS GRID #2539021 Report a problem | ||
Public tax history
| Year | Property taxes | Tax assessment |
|---|---|---|
| 2025 | $3,337 +8.2% | $250,600 -4% |
| 2024 | $3,085 +7.4% | $261,100 +6.8% |
| 2023 | $2,872 +9.2% | $244,400 +9.7% |
| 2022 | $2,630 +17.1% | $222,700 +10.2% |
| 2021 | $2,247 +14.5% | $202,100 +15.6% |
| 2020 | $1,963 +7.3% | $174,800 +13.7% |
| 2019 | $1,829 -1.7% | $153,700 +5.7% |
| 2018 | $1,861 0% | $145,400 +0.1% |
| 2017 | $1,861 +8.4% | $145,200 +3.1% |
| 2016 | $1,716 +6.3% | $140,900 +2.2% |
| 2014 | $1,614 +0.5% | $137,800 |
| 2013 | $1,607 | $137,800 +1% |
| 2012 | $1,607 | $136,500 +5.1% |
| 2011 | -- | $129,900 |
| 2010 | $1,301 +25.7% | $129,900 |
| 2009 | $1,034 | $129,900 |
| 2007 | -- | $129,900 +9% |
| 2006 | -- | $119,200 |
Find assessor info on the county website
Neighborhood: Linden Wood
Nearby homes
- $299,9003 bd2 ba1.5k sqft7740 Silver Fox Dr, Indianapolis, IN 46217Sold

- $254,5004 bd2 ba2k sqft627 Deer Trail Dr, Indianapolis, IN 46217Off Market
- $190,0002 bd2 ba1k sqft631 Deer Trail Dr, Indianapolis, IN 46217Sold
- $246,1003 bd3 ba1.5k sqft635 Deer Trail Dr, Indianapolis, IN 46217Off Market
- $335,0003 bd3 ba2k sqft7749 Silver Fox Dr, Indianapolis, IN 46217New Construction
- $---- bd-- ba-- sqft600 Silver Fox Ct, Indianapolis, IN 46217Off Market
- $208,0002 bd2 ba1k sqft639 Deer Trail Dr, Indianapolis, IN 46217Sold
- $254,0003 bd2 ba1.8k sqft634 Silver Fox Ct, Indianapolis, IN 46217Off Market
Nearby schools
GreatSchools rating
- 7/10Perry Meridian 6th Grade AcademyGrades: 6Distance: 0.5 mi
- 9/10Perry Meridian High SchoolGrades: 9-12Distance: 0.4 mi
- 8/10Perry Meridian Middle SchoolGrades: 7-8Distance: 0.5 mi
Get a cash offer in 3 minutes
Find out how much your home could sell for in as little as 3 minutes with a no-obligation cash offer.
Estimated market value
$263,300
Get a cash offer in 3 minutes
Find out how much your home could sell for in as little as 3 minutes with a no-obligation cash offer.
Estimated market value
$263,300
- Indiana
- Marion County
- Indianapolis
- 46217
- Linden Wood
- 7732 Silver Fox Dr
Nearby cities
Nearby neighborhoods
Nearby zip codes
Other Indianapolis Topics
