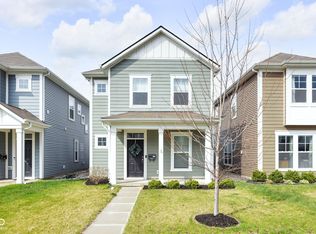
Check out this stunning 2025 new build by Williams Creek Homes in the Fox Ridge neighborhood (*Builder offering an incentive with interest rate buy down or closing assistance, if buy qualifies with Fairway Mortgage) - 3 Beds, 3 Baths, 2,014sqft - The home's open-concept floor plan is perfect for entertaining and the gourmet kitchen features a large island that overlooks the spacious living room. The primary suite is located on the main floor and is a true retreat, featuring a tray ceiling, master bath with double sinks and shower, and the walk-in closet conveniently connects to the laundry room! A second bedroom, full bathroom and laundry room are also on the main floor. Upstairs, a large loft provides extra flex space, along with a third bedroom and full bathroom that would be perfect for a guest too. The house boasts many extra walk-in closets, adding extra storage space throughout the home. Step outside and enjoy your covered patio, perfect for morning coffee or relaxing in the evening. FHA & HECM Eligible. Welcome Home!
Active
Price cut: $5K (7/2)
$335,000
7749 Silver Fox Dr, Indianapolis, IN 46217
3beds
2,014sqft
:
Get pre-qualified$2,278/mo
Residential, Single Family Residence
Built in 2025
5,662 Square Feet Lot
$-- Zestimate®
$166/sqft
$23/mo HOA
What's special
Many extra walk-in closetsOpen-concept floor planTray ceilingCovered patioLarge islandGourmet kitchen
- 284 days |
- 237 |
- 15 |
Zillow last checked:
Listing updated:
Listed by:
Karl Vierling 812-202-1646,
Carpenter, REALTORS®
Source: MIBOR as distributed by MLS GRID,MLS#: 22053242
Facts & features
Interior
Bedrooms & bathrooms
- Bedrooms: 3
- Bathrooms: 3
- Full bathrooms: 3
- Main level bathrooms: 2
- Main level bedrooms: 2
Primary bedroom
- Level: Main
- Area: 180 Square Feet
- Dimensions: 15 x 12
Bedroom 2
- Level: Main
- Area: 110 Square Feet
- Dimensions: 11 x 10
Bedroom 3
- Level: Upper
- Area: 120 Square Feet
- Dimensions: 12 x 10
Dining room
- Level: Main
- Area: 91 Square Feet
- Dimensions: 13 x 7
Kitchen
- Level: Main
- Area: 240 Square Feet
- Dimensions: 20 x 12
Living room
- Level: Main
- Area: 234 Square Feet
- Dimensions: 18 x 13
Loft
- Level: Upper
- Area: 216 Square Feet
- Dimensions: 18 x 12
Heating
- Forced Air, Natural Gas
Cooling
- Central Air
Appliances
- Included: Dishwasher, Gas Water Heater, MicroHood, Microwave, Electric Oven
Features
- Breakfast Bar, Smart Thermostat
- Has basement: No
Interior area
- Total structure area: 2,014
- Total interior livable area: 2,014 sqft
Property
Parking
- Total spaces: 2
- Parking features: Attached
- Attached garage spaces: 2
Features
- Levels: Two
- Stories: 2
- Patio & porch: Covered
Lot
- Size: 5,662 Square Feet
- Features: Corner Lot, Sidewalks
Details
- Parcel number: 491414101019000500
- Horse amenities: None
Construction
Type & style
- Home type: SingleFamily
- Architectural style: Traditional
- Property subtype: Residential, Single Family Residence
- Attached to another structure: Yes
Materials
- Vinyl With Brick
- Foundation: Slab
Condition
- New Construction
- New construction: Yes
- Year built: 2025
Details
- Builder name: Williams Creek Homes
Utilities & green energy
- Water: Public
Community & HOA
Community
- Features: Sidewalks
- Subdivision: Fox Ridge
HOA
- Has HOA: Yes
- Services included: Maintenance
- HOA fee: $275 annually
- HOA phone: 317-721-9521
Location
- Region: Indianapolis
Financial & listing details
- Price per square foot: $166/sqft
- Annual tax amount: $1,226
- Date on market: 10/15/2025
- Cumulative days on market: 285 days
Estimated market value
Not available
Estimated sales range
Not available
Not available
Price history
| Date | Event | Price |
|---|---|---|
| 7/2/2026 | Price change | $335,000-1.5%$166/sqft |
Source:  MIBOR as distributed by MLS GRID #22053242 Report a problem MIBOR as distributed by MLS GRID #22053242 Report a problem | ||
| 4/6/2026 | Price change | $340,000-1.4%$169/sqft |
Source: MIBOR as distributed by MLS GRID #22053242 Report a problem | ||
| 3/27/2026 | Price change | $345,000-1.4%$171/sqft |
Source: MIBOR as distributed by MLS GRID #22053242 Report a problem | ||
| 10/15/2025 | Listed for sale | $350,000$174/sqft |
Source: MIBOR as distributed by MLS GRID #22053242 Report a problem | ||
Public tax history
Tax history is unavailable.
Monthly payment
Est. payment
Payment breakdown
Explore the cost of this home by adjusting the details. Changes won't be saved.Climate risks
Neighborhood: Linden Wood
Nearby schools
GreatSchools rating
- 7/10Perry Meridian 6th Grade AcademyGrades: 6Distance: 0.5 mi
- 9/10Perry Meridian High SchoolGrades: 9-12Distance: 0.4 mi
- 8/10Perry Meridian Middle SchoolGrades: 7-8Distance: 0.5 mi
- $252,7003 bd2 ba1.1k sqft7731 Silver Fox Dr, Indianapolis, IN 46217Off Market
- $255,0003 bd2 ba1.6k sqft7739 Silver Fox Dr, Indianapolis, IN 46217Sold
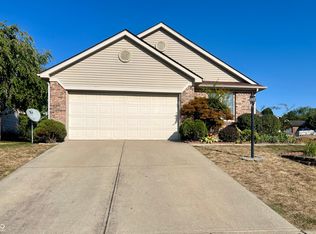
- $342,0003 bd3 ba2k sqft614 Silver Fox Ct, Indianapolis, IN 46217Sold

- $260,0003 bd2 ba1.5k sqft7732 Silver Fox Dr, Indianapolis, IN 46217Sold
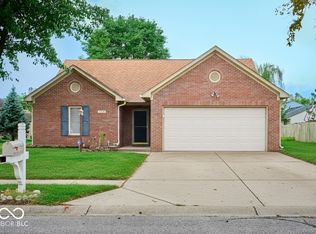
- $215,4003 bd1 ba1.1k sqft615 Deer Trail Dr, Indianapolis, IN 46217Off Market
- $299,9003 bd2 ba1.5k sqft7740 Silver Fox Dr, Indianapolis, IN 46217Sold
- $233,0003 bd3 ba1.5k sqft611 Deer Trail Dr, Indianapolis, IN 46217Off Market
- $261,800-- bd1 ba1.2k sqft7750 Silver Fox Dr, Indianapolis, IN 46217Off Market
A local agent can set up tours, give advice and negotiate with sellers.
Similar homes
- $394,9994 bd3 ba2.3k sqft8727 Stoddard Ln, Indianapolis, IN 46217Active
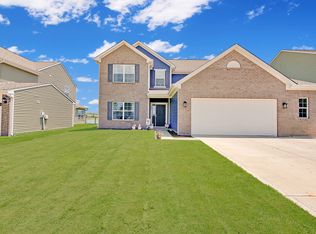 MLS ID #22110987, Jenny Laughner, CENTURY 21 Scheetz. MIBOR as distributed by MLS GRID
 - $332,5004 bd3 ba2.1k sqft6562 Clary Circle Dr, Greenwood, IN 46143Active
 MLS ID #22112640, Amber Lents, Keller Williams Indy Metro NE. MIBOR as distributed by MLS GRID
 - $339,9004 bd3 ba2.3k sqft4372 Stubbington Ln, Indianapolis, IN 46239Active
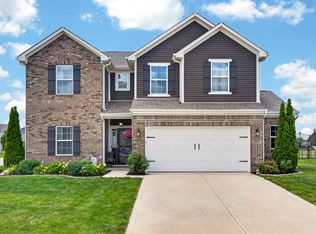 MLS ID #22089816, Sheila Bowles, Keller Williams Indy Metro Partners. MIBOR as distributed by MLS GRID
 - $340,0003 bd3 ba2.1k sqft2914 W New York St, Indianapolis, IN 46222Active
 MLS ID #22091636, Krystin Wiggs, @properties. MIBOR as distributed by MLS GRID
 - $334,9003 bd2 ba1.7k sqft5637 Tart Blvd, Indianapolis, IN 46239ActiveMLS ID #22103873, Traci Bringle, CENTURY 21 Scheetz. MIBOR as distributed by MLS GRID
- $349,9004 bd3 ba2.2k sqft5225 Hearst Ln, Indianapolis, IN 46239ActiveMLS ID #22112896, Nancy Warfield, F.C. Tucker Company. MIBOR as distributed by MLS GRID
- $315,0003 bd2 ba1.5k sqft6044 Medina Spirit Dr, Indianapolis, IN 46237ActiveMLS ID #22099493, Aleks Krnich, Trueblood Real Estate. MIBOR as distributed by MLS GRID
- $334,9003 bd2 ba1.8k sqft6302 Meadow Path Way, Indianapolis, IN 46259ActiveMLS ID #22102707, Vickie Jordan, Home Bound Real Estate LLC. MIBOR as distributed by MLS GRID
- $335,0003 bd2 ba1.5k sqft13828 N Americus Way, Camby, IN 46113ActiveMLS ID #22099499, Matthew Kresse, Red Oak Real Estate Group. MIBOR as distributed by MLS GRID
- $324,9003 bd3 ba2.3k sqft7631 Bann Way, Indianapolis, IN 46239ActiveMLS ID #22090655, Traci Bringle, CENTURY 21 Scheetz. MIBOR as distributed by MLS GRID
- $259,9002 bd2 ba1.6k sqft2618 Big Bear Ln, Indianapolis, IN 46217ActiveMLS ID #22112749, Derek Gutting, Keller Williams Indpls Metro N. MIBOR as distributed by MLS GRID
- $363,0005 bd3 ba2.4k sqft8146 Wagman St, Camby, IN 46113ActiveMLS ID #22100309, Jazmine Wooten, Carpenter, REALTORS®. MIBOR as distributed by MLS GRID
- $369,9003 bd3 ba2.5k sqft1334 Old Heritage Pl, Greenwood, IN 46143ActiveMLS ID #22099872, Susan Morris, Trueblood Real Estate. MIBOR as distributed by MLS GRID
- $370,0005 bd3 ba2.5k sqft7834 Hillway Dr, Camby, IN 46113ActiveMLS ID #22087539, Stephanie Cook, eXp Realty LLC. MIBOR as distributed by MLS GRID
- $360,0003 bd2 ba1.9k sqft5805 Flat Hill Dr, Indianapolis, IN 46239ActiveMLS ID #22097321, Jill Turner, Carpenter, REALTORS®. MIBOR as distributed by MLS GRID
- $334,9003 bd2 ba1.8k sqft6336 Stallion Way, Indianapolis, IN 46260ActiveMLS ID #22096217, Gadi Boukai, F.C. Tucker Company. MIBOR as distributed by MLS GRID
- $375,0003 bd3 ba2.2k sqft9802 Violet Cir, Indianapolis, IN 46239ActiveMLS ID #22109703, Andrew Prince, CENTURY 21 Scheetz. MIBOR as distributed by MLS GRID
- $278,0003 bd2 ba1.6k sqft6124 Emerald Commons Dr, Indianapolis, IN 46221ActiveMLS ID #22108308, Matthew Mielke, Envoy Real Estate, LLC. MIBOR as distributed by MLS GRID
- $322,7003 bd2 ba1.6k sqft9126 Faulkner Dr, Indianapolis, IN 46239ActiveMIBOR as distributed by MLS GRID
- from $368,9955 bd3 ba2.9k sqftNorway Plan, Scottsdale Estates, Arbor Series, Greenwood, IN 46143New ConstructionArbor Homes
