If you're looking for open concept living and walking distance to restaurants and shopping, then this is it! Welcome to this beautifully updated 3-bedroom, 2.5-bath home in the sought-after Autumn Oaks subdivision of Brentwood, TN. Step inside to a spacious and flexible layout with 9-foot ceilings and hardwood floors. A bright, open space at the entrance offers versatility as a sitting room, home office, or additional living area. The remodeled kitchen is a true highlight, featuring fresh paint, updated hardware, a full tile backsplash, and brand-new modern white appliances—including a multi-function microwave that doubles as a convection oven and air fryer. Under-cabinet lighting and chic pendant lights add to the kitchen’s warm, contemporary feel. The large main-floor primary suite includes dual vanities, a generous walk-in closet, and ample natural light. Upstairs, you’ll find two additional bedrooms, an impressive large loft style bonus room, and a 24’x7’ walk-in storage area. The oversized 2-car garage features high ceilings, durable epoxy flooring, and is pre-wired for an EV charger. Outdoors, enjoy a private, wooded backyard from your expansive 20’x24’ deck, with access to nearby community green space—perfect for relaxing or entertaining. A nearly identical floor plan recently sold for 640K in the same neighborhood. New HVAC installed in 2023. Don't miss this unbeatable combination of price, location, and value!
Closed
$549,900
7732 Tranquil Trl, Brentwood, TN 37027
3beds
2,510sqft
Single Family Residence, Residential
Built in 2015
9,147 Square Feet Lot
$548,000 Zestimate®
$219/sqft
$3,142 Estimated rent
Home value
$548,000
$515,000 - $581,000
$3,142/mo
Zestimate® history
Owner options
List your home for rent
$3,142/mo
Rent Zestimate®
Find your next renter with Zillow Rental Manager. Plus, with online applications, you can quickly screen prospective tenants – for free.
$3,142/mo
Rent Zestimate®
Refinance and save
$3,302/mo
Est. payment
Refinancing to a lower rate could help reduce your monthly payments and save thousands over the life of the loan.
$3,302/mo
Est. payment
Explore your selling options
Work with a Zillow partner agent
Leverage their expertise and Zillow's premium Showcase listings to get your home seen by more buyers.
Get startedList with your own agent
Get your home in front of millions of buyers by listing it on Zillow.
Learn how to do itSell it yourself
Take full control of how buyers see your home on Zillow by listing For Sale by Owner (FSBO).
List your homeWhat's special
Zillow last checked:
Listing updated:
Listed by:
James Jonathan Fuertes 615-428-7907,
Realty One Group Music City
Bought with:
Brianna Morant, 310643
Benchmark Realty, LLC
Source: RealTracs MLS as distributed by MLS GRID,MLS#: 2923166
Facts & features
Interior
Bedrooms & bathrooms
- Bedrooms: 3
- Bathrooms: 3
- Full bathrooms: 2
- 1/2 bathrooms: 1
- Main level bedrooms: 1
Den
- Area: 300 Square Feet
- Dimensions: 20x15
Heating
- Central, Natural Gas
Cooling
- Central Air
Appliances
- Included: Built-In Gas Oven, Built-In Gas Range, Dishwasher, Microwave, Refrigerator
Features
- Kitchen Island
- Flooring: Wood, Tile
- Basement: None,Crawl Space
Interior area
- Total structure area: 2,510
- Total interior livable area: 2,510 sqft
- Finished area above ground: 2,510
Property
Parking
- Total spaces: 4
- Parking features: Garage Faces Front, Driveway
- Attached garage spaces: 2
- Uncovered spaces: 2
Features
- Levels: Two
- Stories: 2
Lot
- Size: 9,147 Square Feet
- Dimensions: 40 x 126
- Features: Cul-De-Sac
- Topography: Cul-De-Sac
Details
- Parcel number: 181100A34500CO
- Special conditions: Standard
Construction
Type & style
- Home type: SingleFamily
- Property subtype: Single Family Residence, Residential
Materials
- Fiber Cement, Brick
Condition
- New construction: No
- Year built: 2015
Utilities & green energy
- Sewer: Public Sewer
- Water: Public
- Utilities for property: Natural Gas Available, Water Available, Underground Utilities
Community & HOA
Community
- Subdivision: Autumn Oaks
HOA
- Has HOA: Yes
- Amenities included: Sidewalks, Underground Utilities
- HOA fee: $72 quarterly
Location
- Region: Brentwood
Financial & listing details
- Price per square foot: $219/sqft
- Tax assessed value: $590,500
- Annual tax amount: $3,043
- Date on market: 6/25/2025
Price history
| Date | Event | Price |
|---|---|---|
| 8/15/2025 | Sold | $549,900$219/sqft |
Source:  RealTracs MLS as distributed by MLS GRID #2923166 Report a problem RealTracs MLS as distributed by MLS GRID #2923166 Report a problem | ||
| 8/8/2025 | Pending sale | $549,900$219/sqft |
Source: RealTracs MLS as distributed by MLS GRID #2923166 Report a problem | ||
| 7/31/2025 | Contingent | $549,900$219/sqft |
Source: RealTracs MLS as distributed by MLS GRID #2923166 Report a problem | ||
| 7/25/2025 | Price change | $549,900-1.6%$219/sqft |
Source: RealTracs MLS as distributed by MLS GRID #2923166 Report a problem | ||
| 7/4/2025 | Listed for sale | $559,000-0.2%$223/sqft |
Source: RealTracs MLS as distributed by MLS GRID #2923166 Report a problem | ||
| 6/20/2025 | Listing removed | $559,900$223/sqft |
Source: RealTracs MLS as distributed by MLS GRID #2801158 Report a problem | ||
| 6/6/2025 | Price change | $559,900-1.8%$223/sqft |
Source: RealTracs MLS as distributed by MLS GRID #2801158 Report a problem | ||
| 4/26/2025 | Price change | $569,900-0.9%$227/sqft |
Source: RealTracs MLS as distributed by MLS GRID #2801158 Report a problem | ||
| 3/14/2025 | Listed for sale | $574,900-0.9%$229/sqft |
Source: RealTracs MLS as distributed by MLS GRID #2801158 Report a problem | ||
| 11/5/2024 | Listing removed | $580,000$231/sqft |
Source: RealTracs MLS as distributed by MLS GRID #2677970 Report a problem | ||
| 7/19/2024 | Listed for sale | $580,000-3.2%$231/sqft |
Source: RealTracs MLS as distributed by MLS GRID #2677970 Report a problem | ||
| 7/1/2024 | Listing removed | -- |
Source: RealTracs MLS as distributed by MLS GRID #2623500 Report a problem | ||
| 3/16/2024 | Price change | $599,000-3.1%$239/sqft |
Source: RealTracs MLS as distributed by MLS GRID #2623500 Report a problem | ||
| 2/26/2024 | Listed for sale | $617,900$246/sqft |
Source: RealTracs MLS as distributed by MLS GRID #2623500 Report a problem | ||
| 2/26/2024 | Listing removed | -- |
Source: RealTracs MLS as distributed by MLS GRID #2622847 Report a problem | ||
| 2/24/2024 | Listed for sale | $617,900-3%$246/sqft |
Source: RealTracs MLS as distributed by MLS GRID #2622847 Report a problem | ||
| 2/24/2024 | Listing removed | -- |
Source: RealTracs MLS as distributed by MLS GRID #2570125 Report a problem | ||
| 11/16/2023 | Price change | $636,900-2%$254/sqft |
Source: RealTracs MLS as distributed by MLS GRID #2570125 Report a problem | ||
| 10/17/2023 | Price change | $649,900-1.5%$259/sqft |
Source: RealTracs MLS as distributed by MLS GRID #2570125 Report a problem | ||
| 9/14/2023 | Listed for sale | $659,900-10.1%$263/sqft |
Source: RealTracs MLS as distributed by MLS GRID #2570125 Report a problem | ||
| 7/20/2022 | Listing removed | -- |
Source: RealTracs MLS as distributed by MLS GRID #2407770 Report a problem | ||
| 7/12/2022 | Listed for sale | $734,380+134%$293/sqft |
Source: RealTracs MLS as distributed by MLS GRID #2407770 Report a problem | ||
| 1/4/2016 | Sold | $313,795$125/sqft |
Source: Public Record Report a problem | ||
Public tax history
| Year | Property taxes | Tax assessment |
|---|---|---|
| 2025 | $4,107 +35% | $147,625 +41.8% |
| 2024 | $3,043 | $104,125 |
| 2023 | $3,043 | $104,125 |
| 2022 | $3,043 -1% | $104,125 |
| 2021 | $3,075 +3.4% | $104,125 +32.6% |
| 2020 | $2,975 +37.5% | $78,525 |
| 2019 | $2,163 | $78,525 |
| 2018 | $2,163 | $78,525 |
| 2017 | $2,163 | $78,525 +39.1% |
| 2016 | $2,163 | $56,450 |
Find assessor info on the county website
Neighborhood: Autumn Oaks
Nearby homes
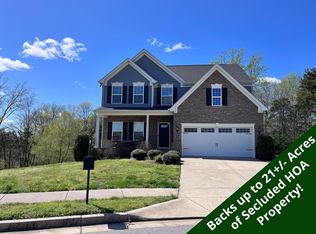
- $597,4003 bd3 ba2.5k sqft7736 Tranquil Trl, Brentwood, TN 37027Off Market
- $527,3003 bd3 ba2.5k sqft7728 Tranquil Trl, Brentwood, TN 37027Off Market

- $579,7003 bd3 ba2.5k sqft7724 Tranquil Trl, Brentwood, TN 37027Off Market

- $447,2003 bd2 ba2.1k sqft8257 Tapoco Ln, Brentwood, TN 37027Off Market
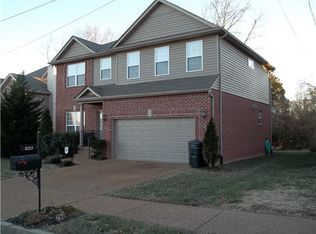
- $474,1003 bd2 ba2.2k sqft8261 Tapoco Ln, Brentwood, TN 37027Off Market
- $200-- bd-- ba-- sqft8265 Tapoco Ln, Brentwood, TN 37027Off Market
- $324,000-- bd-- ba-- sqftOakfield Grv, Brentwood, TN 37027Off Market
- $574,9005 bd4 ba3.2k sqft8253 Tapoco Ln, Brentwood, TN 37027Off Market
Nearby schools
GreatSchools rating
- 8/10May Werthan Shayne Elementary SchoolGrades: PK-5Distance: 1.5 mi
- 5/10William Henry Oliver Middle SchoolGrades: 6-8Distance: 1.5 mi
- 4/10John Overton High SchoolGrades: 9-12Distance: 6.6 mi
Schools provided by the listing agent
- Elementary: May Werthan Shayne Elementary School
- Middle: William Henry Oliver Middle
- High: John Overton Comp High School
Source: RealTracs MLS as distributed by MLS GRID. This data may not be complete. We recommend contacting the local school district to confirm school assignments for this home.
Get a cash offer in 3 minutes
Find out how much your home could sell for in as little as 3 minutes with a no-obligation cash offer.
Estimated market value
$548,000
Get a cash offer in 3 minutes
Find out how much your home could sell for in as little as 3 minutes with a no-obligation cash offer.
Estimated market value
$548,000
- Tennessee
- Davidson County
- Nashville
- 37027
- Autumn Oaks
- 7732 Tranquil Trl
Nearby cities
Nearby neighborhoods
Nearby zip codes
Other Nashville Topics
