HIGHEST and BEST offers due Tuesday 4pm, April 15. Welcome to 7733 Berwick Drive, a stunning colonial-style home in Ypsilanti Township with several updates. Nestled in a picturesque setting with beautiful views of the pond, this home provides a peaceful retreat while being just steps from scenic walking trails. Inside, the spacious layout includes four bedrooms and two and a half bathrooms, designed for both comfort and functionality. The first floor and basement feature newly installed vinyl plank flooring, complementing the fresh paint and updated lighting throughout the home. The kitchen is equipped with a brand-new refrigerator, adding a sleek and modern touch to the space. The inviting family room is centered around a cozy gas fireplace, perfect for chilly evenings. Large windows throughout the home allow for an abundance of natural light, creating a warm and welcoming atmosphere. The main floor also includes a convenient laundry room and direct access to the attached two-car garage.
Upstairs, the primary suite offers a private oasis with a luxurious soaker tub, perfect for unwinding at the end of the day. The additional bedrooms provide plenty of space for family, guests, or a home office. Recent updates add to the home's value and peace of mind, including a new roof installed in 2022 and a hot water heater replaced in 2023. The basement presents even more potential, featuring a partially finished bathroom that offers an opportunity for customization. With its tranquil pond views, prime location next to walking trails, and a perfect blend of modern upgrades and classic charm, this home is a rare find. Don't miss the chance to make 7733 Berwick Drive your own.
Sold
$411,000
7733 Berwick Dr, Ypsilanti, MI 48197
4beds
2,702sqft
Single Family Residence
Built in 2002
7,405 Square Feet Lot
$409,400 Zestimate®
$152/sqft
$3,125 Estimated rent
Home value
$409,400
$364,000 - $463,000
$3,125/mo
Zestimate® history
Owner options
List your home for rent
$3,125/mo
Rent Zestimate®
Find your next renter with Zillow Rental Manager. Plus, with online applications, you can quickly screen prospective tenants – for free.
$3,125/mo
Rent Zestimate®
Refinance and save
$3,012/mo
Est. payment
Refinancing to a lower rate could help reduce your monthly payments and save thousands over the life of the loan.
$3,012/mo
Est. payment
Explore your selling options
Work with a Zillow partner agent
Leverage their expertise and Zillow's premium Showcase listings to get your home seen by more buyers.
Get startedList with your own agent
Get your home in front of millions of buyers by listing it on Zillow.
Learn how to do itSell it yourself
Take full control of how buyers see your home on Zillow by listing For Sale by Owner (FSBO).
List your homeWhat's special
Zillow last checked:
Listing updated:
Listed by:
Keri Middaugh 734-218-0487,
Real Estate One Inc
Bought with:
Asia Stines
Source: MichRIC,MLS#: 25014376
Facts & features
Interior
Bedrooms & bathrooms
- Bedrooms: 4
- Bathrooms: 3
- Full bathrooms: 2
- 1/2 bathrooms: 1
Primary bedroom
- Level: Upper
Bedroom 2
- Level: Upper
Bedroom 3
- Level: Upper
Bedroom 4
- Level: Upper
Primary bathroom
- Level: Upper
Bathroom 2
- Level: Upper
Dining area
- Level: Main
Family room
- Level: Main
Kitchen
- Level: Main
Laundry
- Level: Main
Heating
- Forced Air
Cooling
- Central Air
Appliances
- Included: Dishwasher, Disposal, Dryer, Microwave, Oven, Range, Refrigerator, Washer
- Laundry: Laundry Room, Main Level
Features
- Center Island, Eat-in Kitchen, Pantry
- Flooring: Vinyl
- Basement: Full
- Number of fireplaces: 1
- Fireplace features: Family Room, Gas Log
Interior area
- Total structure area: 2,002
- Total interior livable area: 2,702 sqft
- Finished area below ground: 700
Property
Parking
- Total spaces: 2
- Parking features: Garage Door Opener, Attached
- Garage spaces: 2
Features
- Stories: 2
- Waterfront features: Pond
Lot
- Size: 7,405 Square Feet
- Dimensions: 60' by 120'
- Features: Sidewalk
Details
- Parcel number: K 1133307366
Construction
Type & style
- Home type: SingleFamily
- Architectural style: Colonial
- Property subtype: Single Family Residence
Materials
- Brick, Vinyl Siding
Condition
- New construction: No
- Year built: 2002
Utilities & green energy
- Sewer: Public Sewer
- Water: Public
Community & HOA
Community
- Subdivision: Greene Farms
HOA
- Has HOA: Yes
- HOA fee: $260 annually
Location
- Region: Ypsilanti
Financial & listing details
- Price per square foot: $152/sqft
- Tax assessed value: $176,700
- Annual tax amount: $7,700
- Date on market: 4/11/2025
- Listing terms: Cash,FHA,VA Loan,Conventional
Price history
| Date | Event | Price |
|---|---|---|
| 5/1/2025 | Sold | $411,000+2.8%$152/sqft |
Source:  MichRIC #25014376 Report a problem MichRIC #25014376 Report a problem | ||
| 4/26/2025 | Pending sale | $400,000$148/sqft |
Source: MichRIC #25014376 Report a problem | ||
| 4/16/2025 | Contingent | $400,000$148/sqft |
Source: MichRIC #25014376 Report a problem | ||
| 4/11/2025 | Listed for sale | $400,000+5.3%$148/sqft |
Source: MichRIC #25014376 Report a problem | ||
| 3/14/2024 | Sold | $380,000-5%$141/sqft |
Source: Public Record Report a problem | ||
| 2/7/2024 | Pending sale | $399,900$148/sqft |
Source:  MiRealSource #50132341 Report a problem MiRealSource #50132341 Report a problem | ||
| 1/30/2024 | Listed for sale | $399,900+3.3%$148/sqft |
Source: MiRealSource #50132341 Report a problem | ||
| 6/30/2022 | Sold | $387,000+10.6%$143/sqft |
Source: Public Record Report a problem | ||
| 5/23/2022 | Contingent | $350,000$130/sqft |
Source:  AAABOR #3287910 Report a problem AAABOR #3287910 Report a problem | ||
| 5/19/2022 | Listed for sale | $350,000+48.9%$130/sqft |
Source: AAABOR #3287910 Report a problem | ||
| 6/9/2016 | Sold | $235,000+2.2%$87/sqft |
Source: Public Record Report a problem | ||
| 4/26/2016 | Pending sale | $229,900$85/sqft |
Source: Howard Hanna - Ann Arbor #3239577 Report a problem | ||
| 4/24/2016 | Listed for sale | $229,900+764.2%$85/sqft |
Source: Howard Hanna #3239577 Report a problem | ||
| 1/29/2007 | Sold | $26,604-74.3%$10/sqft |
Source: Public Record Report a problem | ||
| 5/15/2003 | Sold | $103,500$38/sqft |
Source: Public Record Report a problem | ||
Public tax history
| Year | Property taxes | Tax assessment |
|---|---|---|
| 2025 | $7,658 | $176,700 +6.3% |
| 2024 | -- | $166,300 +12.6% |
| 2023 | -- | $147,700 +9.7% |
| 2022 | -- | $134,600 +3.8% |
| 2021 | -- | $129,700 +8.3% |
| 2020 | -- | $119,800 +10.3% |
| 2019 | -- | $108,600 +4.2% |
| 2018 | -- | $104,200 +2.4% |
| 2017 | $3,758 | $101,800 +30.7% |
| 2016 | $3,758 +5.3% | $77,880 +0.3% |
| 2015 | $3,569 | $77,648 +3.2% |
| 2014 | $3,569 | $75,223 |
| 2013 | $3,569 | $75,223 +4.8% |
| 2012 | -- | $71,800 -3.1% |
| 2011 | -- | $74,100 -8.2% |
| 2010 | -- | $80,700 -10.3% |
| 2009 | -- | $90,000 -17.9% |
| 2008 | -- | $109,600 -7.3% |
| 2007 | -- | $118,200 -1% |
| 2005 | -- | $119,400 +3% |
| 2004 | -- | $115,900 -0.2% |
| 2003 | -- | $116,100 |
Find assessor info on the county website
Neighborhood: 48197
Nearby homes
- $342,4003 bd3 ba1.4k sqft7721 Berwick Dr, Ypsilanti, MI 48197Off Market
- $343,9003 bd3 ba1.2k sqft7709 Berwick Dr, Ypsilanti, MI 48197Off Market
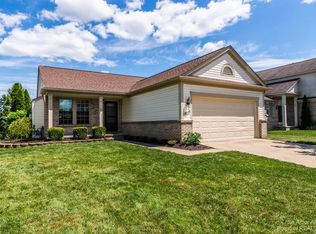
- $372,3003 bd3 ba1.8k sqft7771 Berwick Dr, Ypsilanti, MI 48197Off Market
- $373,4004 bd3 ba2k sqft7697 Berwick Dr, Ypsilanti, MI 48197Off Market

- $323,8003 bd2 ba1.4k sqft7734 Berwick Dr, Ypsilanti, MI 48197Off Market
- $371,4004 bd2 ba1.7k sqft7720 Berwick Dr, Ypsilanti, MI 48197Off Market
- $399,9004 bd3 ba1.7k sqft7783 Berwick Dr, Ypsilanti, MI 48197Pending
- $330,9003 bd2 ba1.4k sqft7706 Berwick Dr, Ypsilanti, MI 48197Off Market
Nearby schools
GreatSchools rating
- 4/10Childs Elementary SchoolGrades: K-5Distance: 0.4 mi
- 5/10Lincoln Middle SchoolGrades: 6-8Distance: 1.2 mi
- 4/10Lincoln Senior High SchoolGrades: 9-12Distance: 1.3 mi
Get a cash offer in 3 minutes
Find out how much your home could sell for in as little as 3 minutes with a no-obligation cash offer.
Estimated market value
$409,400
Get a cash offer in 3 minutes
Find out how much your home could sell for in as little as 3 minutes with a no-obligation cash offer.
Estimated market value
$409,400
- Michigan
- Washtenaw County
- Ypsilanti
- 48197
- 7733 Berwick Dr
Nearby cities
Nearby neighborhoods
Nearby zip codes
Other Ypsilanti Topics
