The one you've been waiting for is finally here! Beautifully maintained and thoughtfully updated, this move-in-ready home is packed with upgrades inside and out. The main level showcases elegant luxury vinyl plank flooring, stylish modern light fixtures, and a warm, inviting great room anchored by a cozy gas fireplace.
Enjoy peace of mind with a new roof installed in 2023, featuring premium 50-year shingles and a transferable warranty. The stunning 2024 kitchen renovation is sure to impress, offering gorgeous granite countertops, a custom coffee bar, an updated sink and faucet, new garbage disposal, and stainless steel appliances including a newer dishwasher and microwave - creating the perfect blend of style and functionality.
Upstairs, you'll find four generously sized bedrooms, offering plenty of space for family, guests, or a home office. Need even more room? The large unfinished basement is ready for your vision, providing endless possibilities for additional living space, a home gym, recreation room, or abundant storage.
Step outside to one of the most desirable lots in the neighborhood! With serene neighborhood pond views, no rear neighbors, and direct access to scenic neighborhood walking paths; the backyard offers privacy and a peaceful setting that's hard to find.
With its extensive updates, functional floor plan, premium lot, and unbeatable location, this home offers the perfect combination of comfort, style, and everyday convenience. Don't miss your opportunity to make it yours!
Pending
$399,900
7783 Berwick Dr, Ypsilanti, MI 48197
4beds
1,790sqft
:
Get pre-qualified$3,028/mo
Single Family Residence
Built in 2003
7,405 Square Feet Lot
$398,900 Zestimate®
$223/sqft
$22/mo HOA
What's special
- 32 days |
- 454 |
- 26 |
Zillow last checked:
Listing updated:
Listed by:
Valarie Arington 734-366-6992,
Century 21 Curran & Oberski 313-274-7200,
Mark Depowski 313-475-2600,
Century 21 Curran & Oberski
Source: Realcomp II,MLS#: 20261048736
Facts & features
Interior
Bedrooms & bathrooms
- Bedrooms: 4
- Bathrooms: 3
- Full bathrooms: 2
- 1/2 bathrooms: 1
Primary bedroom
- Level: Second
- Area: 210
- Dimensions: 15 X 14
Bedroom
- Level: Second
- Area: 110
- Dimensions: 11 X 10
Bedroom
- Level: Second
- Area: 110
- Dimensions: 11 X 10
Bedroom
- Level: Second
- Area: 130
- Dimensions: 13 X 10
Primary bathroom
- Level: Second
- Area: 90
- Dimensions: 10 X 9
Other
- Level: Second
- Area: 50
- Dimensions: 10 X 5
Other
- Level: Entry
- Area: 25
- Dimensions: 5 X 5
Other
- Level: Entry
- Area: 77
- Dimensions: 11 X 7
Dining room
- Level: Entry
- Area: 100
- Dimensions: 10 X 10
Kitchen
- Level: Entry
- Area: 165
- Dimensions: 15 X 11
Laundry
- Level: Entry
- Area: 40
- Dimensions: 8 X 5
Living room
- Level: Entry
- Area: 238
- Dimensions: 17 X 14
Heating
- Forced Air, Natural Gas
Cooling
- Ceiling Fans, Central Air
Appliances
- Included: Dishwasher, Disposal, Dryer, Free Standing Gas Oven, Free Standing Refrigerator, Microwave, Stainless Steel Appliances, Washer
Features
- Basement: Unfinished
- Has fireplace: Yes
- Fireplace features: Gas, Living Room
Interior area
- Total interior livable area: 1,790 sqft
- Finished area above ground: 1,790
Video & virtual tour
Property
Parking
- Total spaces: 2
- Parking features: Two Car Garage, Attached
- Attached garage spaces: 2
Features
- Levels: Two
- Stories: 2
- Entry location: GroundLevelwSteps
- Patio & porch: Deck
- Pool features: Community
- Fencing: Back Yard,Fenced
Lot
- Size: 7,405 Square Feet
- Dimensions: 60 x 120
Details
- Parcel number: K01133314483
- Special conditions: Short Sale No,Standard
Construction
Type & style
- Home type: SingleFamily
- Architectural style: Colonial
- Property subtype: Single Family Residence
Materials
- Brick, Vinyl Siding
- Foundation: Basement, Poured
Condition
- New construction: No
- Year built: 2003
Utilities & green energy
- Sewer: Public Sewer
- Water: Public
Community & HOA
Community
- Subdivision: GREENE FARMSNO 5
HOA
- Has HOA: Yes
- HOA fee: $260 annually
Location
- Region: Ypsilanti
Financial & listing details
- Price per square foot: $223/sqft
- Tax assessed value: $155,759
- Annual tax amount: $7,742
- Date on market: 7/2/2026
- Cumulative days on market: 32 days
- Listing agreement: Exclusive Right To Sell
- Listing terms: Cash,Conventional,FHA,Va Loan
- Exclusions: Exclusion(s) Do Not Exist
Estimated market value
$398,900
$379,000 - $419,000
$2,715/mo
Price history
| Date | Event | Price |
|---|---|---|
| 7/15/2026 | Pending sale | $399,900$223/sqft |
Source:  Realcomp II #20261048736 Report a problem Realcomp II #20261048736 Report a problem | ||
| 7/2/2026 | Listed for sale | $399,900+8.1%$223/sqft |
Source: Realcomp II #20261048736 Report a problem | ||
| 5/13/2022 | Sold | $370,000+12.5%$207/sqft |
Source: Realcomp II #57050070689 Report a problem | ||
| 4/18/2022 | Pending sale | $329,000$184/sqft |
Source:  MiRealSource #50070689 Report a problem MiRealSource #50070689 Report a problem | ||
| 4/14/2022 | Listed for sale | $329,000+50.9%$184/sqft |
Source: MiRealSource #50070689 Report a problem | ||
| 2/21/2018 | Sold | $218,000-6%$122/sqft |
Source: Public Record Report a problem | ||
| 12/28/2017 | Pending sale | $231,900$130/sqft |
Source: Coldwell Banker Weir Manuel #217111134 Report a problem | ||
| 9/26/2017 | Listed for sale | $231,900+22.2%$130/sqft |
Source: Coldwell Banker Weir Manuel-Plymouth #217086961 Report a problem | ||
| 3/29/2009 | Listing removed | $189,800$106/sqft |
Source: Point2 #2810756 Report a problem | ||
| 3/14/2009 | Listed for sale | $189,800-14.7%$106/sqft |
Source: Point2 #2810756 Report a problem | ||
| 2/28/2005 | Sold | $222,500+107%$124/sqft |
Source: Public Record Report a problem | ||
| 10/17/2003 | Sold | $107,500$60/sqft |
Source: Public Record Report a problem | ||
Public tax history
| Year | Property taxes | Tax assessment |
|---|---|---|
| 2025 | $7,262 | $168,600 +6.7% |
| 2024 | -- | $158,000 +12.8% |
| 2023 | -- | $140,100 +9.7% |
| 2022 | -- | $127,700 +3.7% |
| 2021 | -- | $123,100 +8.1% |
| 2020 | -- | $113,900 +10.3% |
| 2019 | -- | $103,300 +4.6% |
| 2018 | -- | $98,800 +2.6% |
| 2017 | $4,856 | $96,300 +31.8% |
| 2016 | $4,856 +4.3% | $73,045 +0.3% |
| 2015 | $4,654 | $72,827 +3.2% |
| 2014 | $4,654 | $70,553 |
| 2013 | $4,654 | $70,553 +2.4% |
| 2012 | -- | $68,900 -3% |
| 2011 | -- | $71,000 -8.4% |
| 2010 | -- | $77,500 -10.2% |
| 2009 | -- | $86,300 -18.4% |
| 2008 | -- | $105,700 -7.3% |
| 2007 | -- | $114,000 +2% |
| 2005 | -- | $111,800 +0.2% |
| 2004 | -- | $111,600 |
| 2003 | -- | $111,600 |
Find assessor info on the county website
Monthly payment
Est. payment
Payment breakdown
Explore the cost of this home by adjusting the details. Changes won't be saved.Climate risks
Neighborhood: 48197
Nearby schools
GreatSchools rating
- 4/10Childs Elementary SchoolGrades: K-5Distance: 0.4 mi
- 5/10Lincoln Middle SchoolGrades: 6-8Distance: 1.1 mi
- 4/10Lincoln Senior High SchoolGrades: 9-12Distance: 1.3 mi
- $372,3003 bd3 ba1.8k sqft7771 Berwick Dr, Ypsilanti, MI 48197Off Market
- $380,0004 bd4 ba2.6k sqft7795 Berwick Dr, Ypsilanti, MI 48197Sold
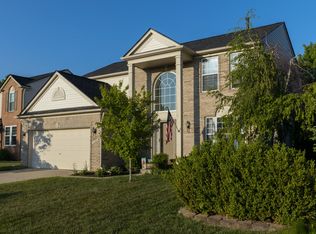
- $372,4003 bd3 ba1.8k sqft7807 Berwick Dr, Ypsilanti, MI 48197Off Market
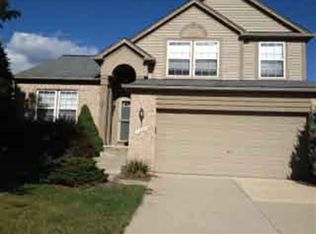
- $364,7003 bd3 ba1.8k sqft7782 Berwick Dr, Ypsilanti, MI 48197Off Market

- $372,0004 bd2 ba1.8k sqft7770 Berwick Dr, Ypsilanti, MI 48197Off Market
- $447,0004 bd3 ba1.7k sqft7819 Berwick Dr, Ypsilanti, MI 48197Off Market
- $336,4003 bd2 ba1.4k sqft7794 Berwick Dr, Ypsilanti, MI 48197Off Market
- $407,7003 bd2 ba1.8k sqft7133 Houston Ct, Ypsilanti, MI 48197Off Market
A local agent can set up tours, give advice and negotiate with sellers.
Similar homes
- $374,9004 bd3 ba1.7k sqft7197 Essex Dr, Ypsilanti, MI 48197For Sale

 MLS ID #20261049315, Kristen L Henson, 3DX Real Estate LLC. Realcomp II
 - $380,0004 bd3 ba2k sqft28205 Elwell Rd, Belleville, MI 48111For Sale
 MLS ID #20261058711, Jillian Gallant, Keller Williams Advantage. Realcomp II
 - $375,0004 bd2 ba2.1k sqft48188 Harris Rd, Belleville, MI 48111For Sale
 MLS ID #20261053297, Therese Antonelli, Moving The Mitten RE Group Inc. Realcomp II
 - $399,0003 bd3 ba2.1k sqft1585 Weeping Willow Ct, Ypsilanti, MI 48198For Sale
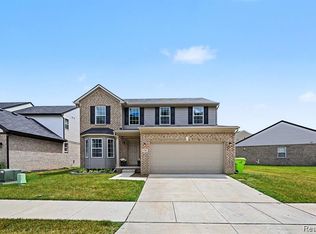 MLS ID #20261060056, Wally Kleit, RE/MAX Innovation. Realcomp II
 - $439,9003 bd3 ba1.9k sqft2076 Wiltshire Dr, Ypsilanti, MI 48198For SaleMLS ID #20261058106, Natalie Griffin, RE/MAX Platinum. Realcomp II
- $379,0004 bd4 ba2.6k sqft9992 W Avondale Cir, Ypsilanti, MI 48198For SaleMLS ID #20261058002, Michael Perna, EXP Realty The Perna Team. Realcomp II
- $349,9003 bd3 ba1.7k sqft1631 Weeping Willow Ct, Ypsilanti, MI 48198For SaleMLS ID #20261053318, Shane Wright, Real Estate One-Dexter. Realcomp II
- $350,0004 bd3 ba2.2k sqft45543 Michael Ct, Canton, MI 48188For SaleMLS ID #20261056795, Matthew Talbot, Redefine Real Estate. Realcomp II
- $265,0004 bd2 ba2.3k sqft1558 Andrea St, Ypsilanti, MI 48198For SaleMLS ID #20261057924, Tarek Aoun, Keller Williams Legacy. Realcomp II
- $384,9003 bd3 ba1.8k sqft23537 Crescent Ridge Dr, New Boston, MI 48164For SaleMLS ID #20261057860, Jill Abernethy, Century 21 Curran & Oberski. Realcomp II
- $275,0002 bd2 ba1.4k sqft3118 Primrose Ln #165, Ypsilanti, MI 48197For SaleMLS ID #20261058611, Therese Antonelli, Moving The Mitten RE Group Inc. Realcomp II
- $397,0004 bd3 ba1.7k sqft9625 Blackburn St, Livonia, MI 48150For SaleMLS ID #20261058809, Sousanna Hadjinian, Remerica Hometown III. Realcomp II
- $395,0003 bd2 ba2.5k sqft39695 Suzan Ct, Plymouth, MI 48170For SaleMLS ID #20261054623, Kelly Knight, Coldwell Banker Professionals-Northville. Realcomp II
- $340,0004 bd3 ba2k sqft22733 Sumpter Rd, Belleville, MI 48111For SaleMLS ID #20261047102, Brock House, KW Metro. Realcomp II
- $418,9003 bd3 ba2.2k sqft7180 Chandler Dr, Belleville, MI 48111For SaleMLS ID #20261056973, Hassan Makhzoum, Keller Williams Legacy. Realcomp II
- $490,0004 bd3 ba2.6k sqft14218 Old Oak Trl, Belleville, MI 48111For SaleMLS ID #20261059052, Laith Alkhafaji, KW Domain. Realcomp II
- $389,0003 bd3 ba1.9k sqft6791 Chandler Dr, Belleville, MI 48111For SaleMLS ID #20261044724, Therese Antonelli, Moving The Mitten RE Group Inc. Realcomp II
- $349,9003 bd3 ba1.5k sqft625 N Harvey St, Westland, MI 48185For SaleMLS ID #20261059057, Paris Laurent, RE/MAX Leading Edge. Realcomp II
- $400,0003 bd3 ba2k sqft305 Angus Ln, Saline, MI 48176For SaleMLS ID #20261058606, Therese Antonelli, Moving The Mitten RE Group Inc. Realcomp II
- $300,0003 bd2 ba1.1k sqft22 W Braman Ave, Milan, MI 48160For SaleMLS ID #20261054325, Ryan Thero, KW Domain. Realcomp II
