Skip main navigation
Sold for $1,200,000
  • $1,200,000

    7733 Madgewood Ln, Knoxville, TN 37909

    6beds
    4,088sqft
    Single Family Residence
    Built in 2025
    0.31 Acres Lot
    $1,200,200 Zestimate®
    $294/sqft
    $3,997 Estimated rent

    Home value

    $1,200,200

    $1.14M - $1.26M

    $3,997/mo

    Zestimate® history
    Loading
    Loading...

    Owner options

    List your home for rent

    $3,997/mo

    Rent Zestimate®

    Find your next renter with Zillow Rental Manager. Plus, with online applications, you can quickly screen prospective tenants – for free.

    Learn more

    $3,997/mo

    Rent Zestimate®

    Refinance and save

    $7,089/mo

    Est. payment

    Refinancing to a lower rate could help reduce your monthly payments and save thousands over the life of the loan.

    See today's rates

    $7,089/mo

    Est. payment

    Explore your selling options

    Work with a Zillow partner agent

    Leverage their expertise and Zillow's premium Showcase listings to get your home seen by more buyers.

    Get started

    List with your own agent

    Get your home in front of millions of buyers by listing it on Zillow.

    Learn how to do it

    Sell it yourself

    Take full control of how buyers see your home on Zillow by listing For Sale by Owner (FSBO).

    List your home

    What's special

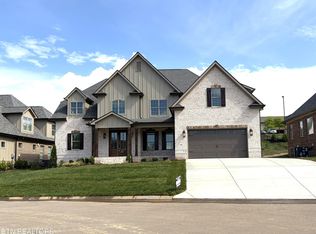
    This all-brick home blends timeless craftsmanship with modern luxury, highlighted by board-and-batten details and stone accents. A dramatic 19-foot grand foyer, creating an unforgettable first impression and setting the stage for the home's elegant, light-filled interior Inside, cathedral and 9' ceilings pair with hardwood floors throughout, creating a bright and spacious atmosphere. The gourmet kitchen features granite countertops, pot filler, upgraded cabinetry with upper glass, and Bosch stainless-steel appliances, all with clear sightlines into the great room from the bar seating. A floor-to-ceiling stone fireplace anchors the great room, enhanced by an elegant, coffered ceiling. The great room leads you to a vaulted covered porch with access through a striking 12' x 8' Pella slider. Enjoy year-round outdoor living on the screened deck with a tongue-and-groove stained ceiling. Six oversized bedrooms plus a bonus room offer exceptional flexibility for today's lifestyles. The main has level 2 bedrooms. The primary suite on main includes a coffered ceiling with exposed beams, oversized walk-in closet, shower, soaking tub, with porch access. Additional upgrades include cast-iron tubs with tiled surrounds, porcelain tile floors in baths and laundry room, high-end fixtures, a tankless water heater with recirculating pump, and a fully sodded yard with irrigation. The oversized garage and expanded driveway provide abundant parking and storage. Located in a sidewalk-lined community perfect for evening strolls and neighborly connections.

    Zillow last checked:

    Listing updated:

    Listed by:

    Susan Niedergeses,

    Realty Executives Associates

    Bought with:

    Deborah Hill-Hobby, 253742

    The Real Estate Firm, Inc.

    Source: East Tennessee Realtors,MLS#: 1330483MLS Logo

    Facts & features

    Interior

    Bedrooms & bathrooms
    • Bedrooms: 6
    • Bathrooms: 4
    • Full bathrooms: 4
    Rooms
    • Room types: Bonus Room
    Heating
    • Central, Heat Pump, Natural Gas, Electric
    Cooling
    • Central Air, Ceiling Fan(s)
    Appliances
    • Included: Tankless Water Heater, Gas Range, Dishwasher, Disposal, Microwave
    Features
    • Walk-In Closet(s), Cathedral Ceiling(s), Kitchen Island, Pantry, Breakfast Bar, Eat-in Kitchen, Bonus Room
    • Flooring: Hardwood, Tile
    • Windows: ENERGY STAR Qualified Windows
    • Basement: Crawl Space
    • Number of fireplaces: 1
    • Fireplace features: Gas, Stone, Masonry, Insert, Gas Log
    Interior area
    • Total structure area: 4,088
    • Total interior livable area: 4,088 sqft

    Property

    Parking
    • Total spaces: 2
    • Parking features: Off Street, Garage Door Opener, Attached, Main Level
    • Attached garage spaces: 2
    Features
    • Exterior features: Prof Landscaped
    • Has view: Yes
    • View description: Other
    Lot
    • Size: 0.31 Acres
    • Dimensions: 84.55 x 158.65 x IRR
    • Features: Other, Irregular Lot
    Details
    • Parcel number: 106PF027

    Construction

    Type & style
    • Home type: SingleFamily
    • Architectural style: Craftsman,Contemporary,Traditional
    • Property subtype: Single Family Residence
    Materials
    • Stone, Brick
    Condition
    • Year built: 2025

    Utilities & green energy

    • Sewer: Public Sewer
    • Water: Public

    Community & HOA

    Community
    • Features: Sidewalks
    • Security: Smoke Detector(s)
    • Subdivision: Ashland Keepe
    HOA
    • Has HOA: Yes
    • Services included: Fire Protection, Trash
    • HOA fee: $275 annually
    Location
    • Region: Knoxville

    Financial & listing details

    • Price per square foot: $294/sqft
    • Date on market: 2/25/2026
    • Listing terms: Cash,Conventional

    Price history

    DateEventPrice
    6/23/2026Sold$1,200,000-7.3%$294/sqft
    Source: East Tennessee Realtors #1330483 Report a problem
    5/30/2026Pending sale$1,295,000$317/sqft
    Source: East Tennessee Realtors #1330483 Report a problem
    2/25/2026Listed for sale$1,295,000-0.4%$317/sqft
    Source: East Tennessee Realtors #1330483 Report a problem
    12/8/2025Listing removed$1,299,900$318/sqft
    Source: East Tennessee Realtors #1322153 Report a problem
    11/17/2025Listed for sale$1,299,900$318/sqft
    Source: East Tennessee Realtors #1322153 Report a problem

    Public tax history

    Tax history is unavailable.

    Neighborhood: West Hills

    Nearby schools

    GreatSchools rating
    Schools provided by the listing agent
    • Elementary: West Hills
    • Middle: Bearden
    • High: Bearden

    Source: East Tennessee Realtors. This data may not be complete. We recommend contacting the local school district to confirm school assignments for this home.

    Get a cash offer in 3 minutes
    Find out how much your home could sell for in as little as 3 minutes with a no-obligation cash offer.
    Estimated market value
    $1,200,200
    Get a cash offer in 3 minutes
    Find out how much your home could sell for in as little as 3 minutes with a no-obligation cash offer.
    Estimated market value
    $1,200,200