This all-brick home blends timeless craftsmanship with modern luxury, highlighted by board-and-batten details and stone accents. A dramatic 19-foot grand foyer, creating an unforgettable first impression and setting the stage for the home's elegant, light-filled interior
Inside, cathedral and 9' ceilings pair with hardwood floors throughout, creating a bright and spacious atmosphere. The gourmet kitchen features granite countertops, pot filler, upgraded cabinetry with upper glass, and Bosch stainless-steel appliances, all with clear sightlines into the great room from the bar seating. A floor-to-ceiling stone fireplace anchors the great room, enhanced by an elegant, coffered ceiling. The great room leads you to a vaulted covered porch with access through a striking 12' x 8' Pella slider. Enjoy year-round outdoor living on the screened deck with a tongue-and-groove stained ceiling.
Six oversized bedrooms plus a bonus room offer exceptional flexibility for today's lifestyles. The main has level 2 bedrooms. The primary suite on main includes a coffered ceiling with exposed beams, oversized walk-in closet, shower, soaking tub, with porch access.
Additional upgrades include cast-iron tubs with tiled surrounds, porcelain tile floors in baths and laundry room, high-end fixtures, a tankless water heater with recirculating pump, and a fully sodded yard with irrigation. The oversized garage and expanded driveway provide abundant parking and storage. Located in a sidewalk-lined community perfect for evening strolls and neighborly connections.
Closed
$1,200,000
7733 Madgewood Ln Lot 27, Knoxville, TN 37909
6beds
4,088sqft
Single Family Residence, Residential
Built in 2025
0.31 Acres Lot
$1,205,000 Zestimate®
$294/sqft
$4,091 Estimated rent
Home value
$1,205,000
$1.14M - $1.27M
$4,091/mo
Zestimate® history
Owner options
List your home for rent
$4,091/mo
Rent Zestimate®
Find your next renter with Zillow Rental Manager. Plus, with online applications, you can quickly screen prospective tenants – for free.
$4,091/mo
Rent Zestimate®
Refinance and save
$7,089/mo
Est. payment
Refinancing to a lower rate could help reduce your monthly payments and save thousands over the life of the loan.
$7,089/mo
Est. payment
Explore your selling options
Work with a Zillow partner agent
Leverage their expertise and Zillow's premium Showcase listings to get your home seen by more buyers.
Get startedList with your own agent
Get your home in front of millions of buyers by listing it on Zillow.
Learn how to do itSell it yourself
Take full control of how buyers see your home on Zillow by listing For Sale by Owner (FSBO).
List your homeWhat's special
Zillow last checked:
Listing updated:
Listed by:
Susan Niedergeses 865-693-3232,
Realty Executives Associates
Bought with:
Deborah Hill-Hobby, 253742
The Real Estate Firm, Inc.
Source: RealTracs MLS as distributed by MLS GRID,MLS#: 3247870
Facts & features
Interior
Bedrooms & bathrooms
- Bedrooms: 6
- Bathrooms: 4
- Full bathrooms: 4
Bedroom 1
- Features: Walk-In Closet(s)
- Level: Walk-In Closet(s)
Dining room
- Features: Formal
- Level: Formal
Kitchen
- Features: Pantry
- Level: Pantry
Living room
- Features: Great Room
- Level: Great Room
Other
- Features: Breakfast Room
- Level: Breakfast Room
Other
- Features: Utility Room
- Level: Utility Room
Heating
- Central, Electric, Heat Pump, Natural Gas
Cooling
- Central Air, Ceiling Fan(s)
Appliances
- Included: Dishwasher, Disposal, Microwave
- Laundry: Washer Hookup, Electric Dryer Hookup
Features
- Walk-In Closet(s), Pantry, Ceiling Fan(s)
- Flooring: Wood, Tile
- Basement: Crawl Space
- Number of fireplaces: 1
- Fireplace features: Insert, Gas
Interior area
- Total structure area: 4,088
- Total interior livable area: 4,088 sqft
- Finished area above ground: 4,088
Property
Parking
- Total spaces: 2
- Parking features: Garage Door Opener, Attached
- Attached garage spaces: 2
Features
- Levels: Two
- Stories: 2
- Patio & porch: Porch, Covered
Lot
- Size: 0.31 Acres
- Dimensions: 84.55 x 158.65 x IRR
- Features: Other
- Topography: Other
Details
- Parcel number: 106PF027
- Special conditions: Standard
Construction
Type & style
- Home type: SingleFamily
- Architectural style: Contemporary
- Property subtype: Single Family Residence, Residential
Materials
- Stone, Other, Brick
Condition
- New construction: Yes
- Year built: 2025
Utilities & green energy
- Sewer: Public Sewer
- Water: Public
- Utilities for property: Electricity Available, Natural Gas Available, Water Available
Green energy
- Energy efficient items: Water Heater, Windows
Community & HOA
Community
- Security: Smoke Detector(s)
- Subdivision: Ashland Keepe
HOA
- Has HOA: Yes
- Amenities included: Sidewalks
- Services included: Trash
- HOA fee: $275 annually
Location
- Region: Knoxville
Financial & listing details
- Price per square foot: $294/sqft
- Annual tax amount: $668
- Date on market: 2/25/2026
- Electric utility on property: Yes
Price history
| Date | Event | Price |
|---|---|---|
| 6/23/2026 | Sold | $1,200,000$294/sqft |
Source:  RealTracs MLS as distributed by MLS GRID #3247870 Report a problem RealTracs MLS as distributed by MLS GRID #3247870 Report a problem | ||
Public tax history
Tax history is unavailable.
Neighborhood: West Hills
Nearby homes
- $1,200,0006 bd4 ba4k sqft7733 Madgewood Ln, Knoxville, TN 37909Sold
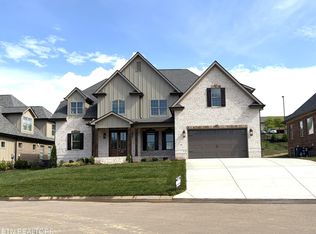
- $864,7004 bd2 ba2.6k sqft7727 Madgewood Ln, Knoxville, TN 37909Off Market
- $875,4004 bd4 ba2.9k sqft7739 Madgewood Ln, Knoxville, TN 37909Off Market
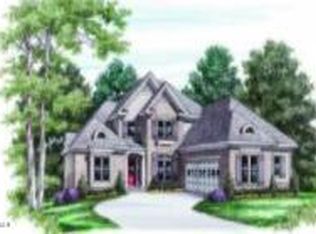
- $874,9005 bd2 ba2.9k sqft7721 Madgewood Ln, Knoxville, TN 37909Sold
- $975,0004 bd4 ba2.9k sqft7715 Madgewood Ln, Knoxville, TN 37909Pending
- $872,5003 bd1 ba3k sqft7751 Madgewood Ln, Knoxville, TN 37909Off Market
- $438,0003 bd2 ba1.9k sqft800 Broome Rd, Knoxville, TN 37909Off Market
- $917,000-- bd-- ba-- sqft800 Broome Rd, Knoxville, TN 37909Off Market
Nearby schools
GreatSchools rating
- 6/10West Hills Elementary SchoolGrades: PK-5Distance: 0.7 mi
- 6/10Bearden Middle SchoolGrades: 6-8Distance: 0.7 mi
- 9/10Bearden High SchoolGrades: 9-12Distance: 1.5 mi
Schools provided by the listing agent
- Elementary: West Hills Elementary
- Middle: Bearden Middle School
- High: Bearden High School
Source: RealTracs MLS as distributed by MLS GRID. This data may not be complete. We recommend contacting the local school district to confirm school assignments for this home.
Get a cash offer in 3 minutes
Find out how much your home could sell for in as little as 3 minutes with a no-obligation cash offer.
Estimated market value
$1,205,000
Get a cash offer in 3 minutes
Find out how much your home could sell for in as little as 3 minutes with a no-obligation cash offer.
Estimated market value
$1,205,000
- Tennessee
- Knox County
- Knoxville
- 37909
- West Hills
- 7733 Madgewood Ln Lot 27
