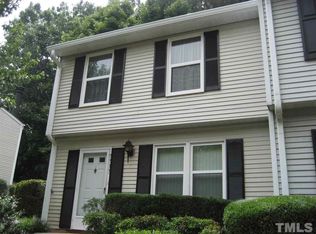
Welcome to this beautifully updated end-unit townhome in Raleigh's sought-after Crown Oaks community, where modern updates, low-maintenance living, and an unbeatable location come together. Featuring 3 bedrooms, 1.5 bathrooms, and more than 1,200 square feet of thoughtfully designed living space, this home offers the perfect balance of comfort, functionality, and style. Inside, you'll find durable luxury vinyl plank flooring throughout, along with tastefully updated kitchen and bathrooms that give the home a fresh, contemporary feel. The multi-level floor plan creates distinct living spaces while maximizing privacy, making it ideal for everyday living, entertaining, or working from home. Location is everything, and this home delivers. Perfectly positioned near the I-440 and I-540 interchange, you're just minutes from the premier shopping, dining, and entertainment of North Hills. Enjoy an afternoon exploring the European-inspired charm of Lafayette Village, unwind along the scenic trails at Shelley Lake, or take advantage of everything North Raleigh has to offer—all just moments from your doorstep. As part of the Crown Oaks community, you'll enjoy low-maintenance living with HOA-covered exterior maintenance and community amenities, giving you more time to enjoy your home and the vibrant lifestyle surrounding it. With stylish updates throughout, and one of Raleigh's most convenient locations, this is an opportunity you won't want to miss. Schedule your private showing today! HOA documents, floor plan, and professionally measured dimensions are available in the documents. The HOA documents are included and offer a list of items maintained by the HOA. Home digitally measured by Harmon Property Services. See Floorplan.
For sale
Price cut: $3K (9/11)
$245,000
7733 Ohmann Ct, Raleigh, NC 27615
3beds
1,255sqft
Townhouse
Built in 1984
1,742 Square Feet Lot
$248,700 Zestimate®
$195/sqft
$205/mo HOA
What's special
Beautifully updated end-unit townhomeMaximizing privacyHoa-covered exterior maintenance
- 86 days
- 837
- 47
Zillow last checked:
Listing updated:
Listed by:
Shannon Clark 919-389-2295,
Nest Realty of the Triangle
Source: Doorify MLS,MLS#: 10176175
Facts & features
Interior
Bedrooms & bathrooms
- Bedrooms: 3
- Bathrooms: 2
- Full bathrooms: 1
- 1/2 bathrooms: 1
- Main level bathrooms: 1
Primary bedroom
- Level: Second
- Area: 1896 Square Feet
- Dimensions: 158.0 x 12.0
Bedroom 2
- Level: Second
- Area: 9021 Square Feet
- Dimensions: 93.0 x 97.0
Bedroom 3
- Level: Second
- Area: 8835 Square Feet
- Dimensions: 93.0 x 95.0
Family room
- Level: Main
- Area: 2656 Square Feet
- Dimensions: 16.0 x 166.0
Kitchen
- Level: Main
- Area: 1500 Square Feet
- Dimensions: 12.0 x 125.0
Heating
- None
Cooling
- Central Air, Ceiling Fan(s), Electric, Exhaust Fan, Heat Pump
Appliances
- Included: Dryer, Dishwasher, Electric Cooktop, Exhaust Fan, ENERGY STAR Qualified Dishwasher, ENERGY STAR Qualified Refrigerator, Electric Range, Electric Water Heater, Free-Standing Electric Range, Free-Standing Refrigerator, Free-Standing Range, Ice Maker, Range, Refrigerator, Range Hood, Stainless Steel Appliance(s), Washer, Washer/Dryer
- Laundry: Laundry Closet, Inside, In Kitchen
Features
- Ceiling Fan(s), Crown Molding, Eat-in Kitchen, Pantry, Storage, Stone Counters, Walk-In Closet(s), Living/Dining Room Combination, Bathtub/Shower Combination, Quartz Counters
- Flooring: Luxury Vinyl, Vinyl, Wood
- Doors: Storm Door(s)
- Windows: Blinds
- Number of fireplaces: 1
- Fireplace features: Wood Burning
- Common walls with other units/homes: 1 Common Wall,End Unit,No One Above,No One Below
Interior area
- Total structure area: 1,255
- Total interior livable area: 1,255 sqft
- Finished area above ground: 1,255
- Finished area below ground: 0
Video & virtual tour
Property
Parking
- Total spaces: 1
- Parking features: Asphalt, Assigned, Guest
- Uncovered spaces: 1
- Details: visitor as labeled on parking spaces.
Features
- Levels: Two
- Stories: 2
- Entry location: front door
- Patio & porch: Deck
- Exterior features: Lighting, Rain Gutters, Storage
- Fencing: None
- Has view: Yes
- View description: Trees/Woods
- Frontage type: Other
Lot
- Size: 1,742 Square Feet
- Features: Gentle Sloping, Sloped
- Residential vegetation: Cleared, Grassed
Details
- Additional structures: Outbuilding, Shed(s), Storage
- Parcel number: 170710479455000 0133060
- Zoning: R-10
- Special conditions: Standard
Construction
Type & style
- Home type: Townhouse
- Architectural style: Colonial,Traditional
- Property subtype: Townhouse
Materials
- Blown-In Insulation, Brick, Wood Siding
- Foundation: Slab
- Roof: Shingle
Condition
- Updated/Remodeled
- New construction: No
- Year built: 1984
Utilities & green energy
- Sewer: Public Sewer
- Water: Public
- Utilities for property: Electricity Connected, Sewer Connected, Water Connected
Green energy
- Energy efficient items: Appliances, HVAC
Community & HOA
Community
- Features: Pool, Sidewalks
- Security: Smoke Detector(s)
- Subdivision: Crown Oaks
HOA
- Has HOA: Yes
- Amenities included: Landscaping, Maintenance Grounds, Parking, Pool
- Services included: Maintenance Grounds
- HOA fee: $205 monthly
- HOA name: Crown Oaks HOA-Lemmon Tree Management , LLC
- HOA phone: 919-412-6747
Location
- Region: Raleigh
Financial & listing details
- Price per square foot: $195/sqft
- Tax assessed value: $256,926
- Annual tax amount: $2,260
- Date on market: 6/25/2026
- Listing agreement: Exclusive Right To Sell
- Listing terms: Cash,Conventional,FHA,VA Loan
- Ownership type: Townhouse
- Road surface type: Paved
Estimated market value
$248,700
$236,000 - $261,000
$1,744/mo
Price history
| Date | Event | Price |
|---|---|---|
| 9/11/2026 | Price change | $245,000-1.2%$195/sqft |
Source:  Doorify MLS #10176175 Report a problem Doorify MLS #10176175 Report a problem | ||
| 8/31/2026 | Price change | $248,000-3.9%$198/sqft |
Source: Doorify MLS #10176175 Report a problem | ||
| 7/29/2026 | Price change | $258,000-0.7%$206/sqft |
Source: Doorify MLS #10176175 Report a problem | ||
| 6/25/2026 | Listed for sale | $259,900+136.3%$207/sqft |
Source: Doorify MLS #10176175 Report a problem | ||
| 6/10/2026 | Listing removed | $1,675$1/sqft |
Source: Zillow Rentals Report a problem | ||
| 4/21/2026 | Price change | $1,675-1.5%$1/sqft |
Source: Zillow Rentals Report a problem | ||
| 1/26/2026 | Listed for rent | $1,700+9.7%$1/sqft |
Source: Zillow Rentals Report a problem | ||
| 11/9/2023 | Listing removed | -- |
Source: Zillow Rentals Report a problem | ||
| 10/26/2023 | Listed for rent | $1,550+3.3%$1/sqft |
Source: Zillow Rentals Report a problem | ||
| 10/5/2022 | Listing removed | -- |
Source: Zillow Rental Network Premium Report a problem | ||
| 9/27/2022 | Listed for rent | $1,500+15.4%$1/sqft |
Source: Zillow Rental Network Premium Report a problem | ||
| 6/26/2020 | Listing removed | $1,300$1/sqft |
Source: Real Property Management Raleigh Report a problem | ||
| 6/11/2020 | Listed for rent | $1,300+4%$1/sqft |
Source: Zillow Rental Network Premium Report a problem | ||
| 4/28/2018 | Listing removed | $1,250$1/sqft |
Source: Zillow Rental Network Report a problem | ||
| 3/29/2018 | Listed for rent | $1,250$1/sqft |
Source: Zillow Rental Network Report a problem | ||
| 11/7/2017 | Listing removed | $1,250$1/sqft |
Source: Real Property Management Raleigh Report a problem | ||
| 10/6/2017 | Price change | $1,250-3.8%$1/sqft |
Source: Real Property Management Raleigh Report a problem | ||
| 9/7/2017 | Price change | $1,299-2%$1/sqft |
Source: Real Property Management Raleigh Report a problem | ||
| 7/21/2017 | Listed for rent | $1,325+51.4%$1/sqft |
Source: Real Property Management Raleigh Report a problem | ||
| 3/8/2017 | Sold | $110,000-12%$88/sqft |
Source: Public Record Report a problem | ||
| 2/16/2017 | Pending sale | $125,000$100/sqft |
Source: Linda Craft & Team, REALTORS #2106797 Report a problem | ||
| 2/9/2017 | Listed for sale | $125,000$100/sqft |
Source: Linda Craft & Team, REALTORS #2106797 Report a problem | ||
| 1/30/2017 | Pending sale | $125,000$100/sqft |
Source: Linda Craft & Team, REALTORS #2106797 Report a problem | ||
| 1/24/2017 | Listed for sale | $125,000$100/sqft |
Source: Linda Craft & Team, REALTORS #2106797 Report a problem | ||
| 4/13/2011 | Listing removed | $875$1/sqft |
Source: L and F/Fonville Morisey Realty #1761235 Report a problem | ||
Public tax history
| Year | Property taxes | Tax assessment |
|---|---|---|
| 2025 | $2,261 +0.4% | $256,926 |
| 2024 | $2,251 +26.9% | $256,926 +59.7% |
| 2023 | $1,774 +7.6% | $160,929 |
| 2022 | $1,649 | $160,929 |
| 2021 | -- | $160,929 |
| 2020 | -- | $160,929 +63.2% |
| 2019 | $1,163 | $98,593 |
| 2018 | $1,163 +11.2% | $98,593 |
| 2017 | $1,046 +2.1% | $98,593 |
| 2016 | $1,024 +4.3% | $98,593 +6.1% |
| 2015 | $982 | $92,888 |
| 2014 | -- | $92,888 |
| 2013 | -- | $92,888 |
| 2012 | -- | $92,888 |
| 2011 | -- | $92,888 |
| 2010 | -- | $92,888 |
| 2009 | -- | $92,888 |
| 2008 | -- | -- |
| 2007 | -- | -- |
| 2006 | -- | -- |
| 2005 | -- | -- |
| 2004 | -- | -- |
| 2003 | -- | -- |
| 2002 | -- | -- |
| 2001 | -- | -- |
Find assessor info on the county website
Monthly payment
Est. payment
Payment breakdown
Explore the cost of this home by adjusting the details. Changes won't be saved.Climate risks
Neighborhood: North Raleigh
Nearby schools
Schools provided by the listing agent
- Elementary: Wake - Pleasant Union Elementary
- Middle: Wake - West Millbrook Middle
- High: Wake - Sanderson High
Source: Doorify MLS. This data may not be complete. We recommend contacting the local school district to confirm school assignments for this home.
Similar homes
- $210,0002 bd3 ba1k sqft7404 Sandy Creek Dr, Raleigh, NC 27615For Sale

 MLS ID #10188591, Deborah Niehaus. Doorify MLS
 - $299,9002 bd3 ba1.5k sqft902 Albany Ct, Raleigh, NC 27615For Sale
 MLS ID #10193528, Kendall Smith Harris. Doorify MLS
 - $235,0002 bd3 ba1.2k sqft6509 English Oaks Dr, Raleigh, NC 27615For Sale
 MLS ID #10166734, Kelsey Kearney. Doorify MLS
 - $285,0003 bd3 ba1.4k sqft809 Rothshire Ct, Raleigh, NC 27615For Sale
 MLS ID #10184951, Kristin Vore. Doorify MLS
 - $240,0002 bd3 ba1k sqft4536 Hamptonshire Dr, Raleigh, NC 27613For SaleMLS ID #10186397, Amber Diehl Williams. Doorify MLS
- $249,0002 bd2 ba1k sqft5806 Shady Grove Cir, Raleigh, NC 27609For SaleMLS ID #10175226, Donna Bass. Doorify MLS
- $269,9003 bd3 ba1.3k sqft8879 Thornton Town Pl, Raleigh, NC 27616For SaleMLS ID #10190914, Robert Salmons. Doorify MLS
- $239,9002 bd3 ba1.2k sqft4408 Pottery Ln, Raleigh, NC 27616For SaleMLS ID #10182844, June Phelps. Doorify MLS
- $224,5003 bd3 ba1.4k sqft8170 McGuire Dr, Raleigh, NC 27616For SaleMLS ID #10171608, Caren Fried. Doorify MLS
- $284,9003 bd3 ba1.4k sqft5304 Ridgeloch Pl, Raleigh, NC 27612For SaleMLS ID #10178542, Robert Salmons. Doorify MLS
- $224,0003 bd2 ba1.1k sqft8206 Merriweather Cir, Raleigh, NC 27616For SaleMLS ID #10160346, Jenny Licona. Doorify MLS
- $230,0003 bd3 ba1.5k sqft4601 Punjab St, Raleigh, NC 27604For SaleMLS ID #10158492, Karena Stipp. Doorify MLS
- $260,0003 bd3 ba1.3k sqft4016 Charleston Park Dr, Raleigh, NC 27604For SaleMLS ID #10174166, Matthew Michael Perkins. Doorify MLS
- $295,0002 bd3 ba1.5k sqft1304 Hampshire Ct, Raleigh, NC 27612For SaleMLS ID #10184821, Shaylan Good. Doorify MLS
- $269,9003 bd3 ba1.4k sqft8304 Plano Ct, Raleigh, NC 27616For SaleMLS ID #10179383, Craig Shatilla. Doorify MLS
- $275,0003 bd3 ba1.3k sqft5038 Brooke Lauren Ln, Raleigh, NC 27616For SaleMLS ID #10168666, Lois Sylvia Saxby. Doorify MLS
- $274,9003 bd3 ba1.4k sqft2537 Blackwolf Run Ln, Raleigh, NC 27604For SaleMLS ID #10191885, Susana Yourcheck. Doorify MLS
- $270,0002 bd3 ba1.1k sqft5442 Sharpe Dr, Raleigh, NC 27612For SaleMLS ID #10131812, Remington Ivey. Doorify MLS
- $225,0002 bd3 ba1.2k sqft3410 Comstock Rd, Raleigh, NC 27604For SaleMLS ID #10170591, Amber Perry Perry. Doorify MLS
- $285,0002 bd3 ba1.1k sqft1824 Natalie Brook Way, Raleigh, NC 27609For SaleMLS ID #10189175, Cynthia Gale Cowling. Doorify MLS
