Skip main navigation
Sold
  • Price Unknown

    7734 Hickory Spring Ln, Tyler, TX 75703

    4beds
    2,395sqft
    Single Family Residence
    Built in 2017
    0.29 Acres Lot
    $576,300 Zestimate®
    $--/sqft
    $3,208 Estimated rent

    Home value

    $576,300

    $547,000 - $605,000

    $3,208/mo

    Zestimate® history
    Loading
    Loading...

    Owner options

    List your home for rent

    $3,208/mo

    Rent Zestimate®

    Find your next renter with Zillow Rental Manager. Plus, with online applications, you can quickly screen prospective tenants – for free.

    Learn more

    $3,208/mo

    Rent Zestimate®

    Refinance and save

    $200/mo

    Est. payment

    Refinancing to a lower rate could help reduce your monthly payments and save thousands over the life of the loan.

    See today's rates

    $200/mo

    Est. payment

    Explore your selling options

    Work with a Zillow partner agent

    Leverage their expertise and Zillow's premium Showcase listings to get your home seen by more buyers.

    Get started

    List with your own agent

    Get your home in front of millions of buyers by listing it on Zillow.

    Learn how to do it

    Sell it yourself

    Take full control of how buyers see your home on Zillow by listing For Sale by Owner (FSBO).

    List your home

    What's special

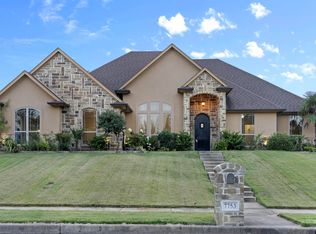
    Located in the highly sought-after South Tyler ELK RIVER ADDITION at CUMBERLAND GAP, this luxury property offers a range of unique and desirable features that make it stand out in the neighborhood. This exquisite home boasts 4 bedrooms, 3 bathrooms, and 2,395 SF of living space, with a 2-car garage providing ample parking and storage. The elegant exterior features custom lighting, finished sidewalks, driveway, and tiled porches. Enjoy the outdoor oasis with a 400+ sq. ft. covered back porch, TV hookup, natural gas grill hookup, and a gunite pool with a painted bottom, diving board, rock waterfall, and fire feature. Inside, the spacious open concept living area includes a cathedral ceiling with a wood beam, custom cabinetry, and crown molding. The gourmet kitchen is a chef's dream with soft close pull-out drawers, built-in trash bins, pull-out spice shelves, an oversized walk-in pantry, granite countertops, and high-end appliances including a 3-drawer fridge, dishwasher, gas stovetop, microwave, and pot filler. The expansive master suite offers a serene retreat with a luxurious bathroom and direct access to an oversized walk-in closet. Well-appointed guest quarters provide comfort and convenience. The expansive laundry room includes a sink, storage, clothes bar, washer, dryer, and private access to the master suite. This home combines functional design with luxury elements, offering both convenience and aesthetic appeal. Whole home Warranty up to $1000 included. Too many features to list!

    Zillow last checked:

    Listing updated:

    Listed by:

    Gina Russell 903-780-9591,

    MILLER HOMES GROUP

    Bought with:

    Michael Soape

    Leslie Cain Realty, LLC

    Source: GTARMLS,MLS#: 24009677MLS Logo

    Facts & features

    Interior

    Bedrooms & bathrooms
    • Bedrooms: 4
    • Bathrooms: 3
    • Full bathrooms: 2
    • 1/2 bathrooms: 1
    Bathroom
    • Features: Shower Only, Shower and Tub, Dressing Area, Separate Dressing Areas, Separate Lavatories, Separate Water Closet, Walk-In Closet(s), Bar, Linen Closet
    Heating
    • Central/Gas
    Cooling
    • Central Electric
    Appliances
    • Included: Dishwasher, Disposal, Microwave, Refrigerator, Ice Maker, Gas Oven, Gas Cooktop, Standard Gas, ENERGY STAR Qualified Appliances
    Features
    • Sitting Area In Master, Walk-In Closet, Ceiling Fan, Smart Home, Vaulted Ceiling(s), Pantry, Kitchen Island
    • Flooring: Wood, Tile
    • Windows: Skylight(s), Blinds, Double Pane Windows
    • Fireplace features: Electric
    Interior area
    • Total structure area: 2,395
    • Total interior livable area: 2,395 sqft

    Property

    Parking
    • Total spaces: 2
    • Parking features: Inside Entrance, Garage Door Opener, Workshop in Garage, Concrete
    • Garage spaces: 2
    Accessibility
    • Accessibility features: Meets ADA Requirements, Accessible Doors
    Features
    • Levels: One
    • Stories: 1
    • Patio & porch: Patio, Covered, Deck, Porch
    • Exterior features: Irrigation System, Courtyard, Rain Gutters, Lighting
    • Pool features: Gunite, In Ground, Other/See Remarks, Diving Board, Fenced
    • Fencing: Wood,Wrought Iron
    Lot
    • Size: 0.29 Acres
    • Dimensions: 12502 SF
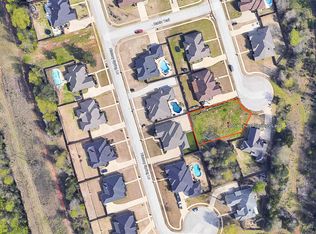
    • Features: Cul-De-Sac, Subdivision Lot
    Details
    • Parcel number: 150000113804006000

    Construction

    Type & style
    • Home type: SingleFamily
    • Architectural style: Contemporary
    • Property subtype: Single Family Residence
    Materials
    • Brick
    • Foundation: Slab
    • Roof: Composition
    Condition
    • Pre-owned
    • Year built: 2017

    Utilities & green energy

    • Sewer: Public Sewer
    • Water: Public
    • Utilities for property: Cable Available, Fiber Optic Internet
    Green energy
    • Energy efficient items: 13-15 SEER AC, High Efficiency Water Heater, Insulated Doors, Programmable Thermostat

    Community & HOA

    Community
    • Features: Curbs
    • Security: Audio and Video Surveillance, Security Lights, Security System, Smoke Detector(s)
    • Subdivision: Elk River Addn U-2
    HOA
    • Has HOA: Yes
    • Amenities included: Other
    • HOA fee: $200 annually
    Location
    • Region: Tyler

    Financial & listing details

    • Tax assessed value: $553,607
    • Annual tax amount: $5,212
    • Date on market: 7/12/2024
    • Listing terms: Conventional,FHA,VA Loan,Must Qualify,Cash
    • Road surface type: Paved

    Price history

    DateEventPrice
    9/5/2024Sold--
    Source: GTARMLS #24009677 Report a problem
    8/4/2024Pending sale$569,900$238/sqft
    Source: NTREIS #20676920 Report a problem
    7/28/2024Contingent$569,900$238/sqft
    Source: NTREIS #20676920 Report a problem
    7/28/2024Pending sale$569,900$238/sqft
    Source: GTARMLS #24009677 Report a problem
    7/13/2024Listed for sale$569,900$238/sqft
    Source: GTARMLS #24009677 Report a problem

    Public tax history

    YearProperty taxesTax assessment
    2024$5,116 -1.9%$553,607 +14.6%
    2023$5,213 -23.8%$483,149 +17.8%
    2022$6,838 -4%$409,975 +5.1%
    2021$7,120 +0.9%$390,059 +3.4%
    2020$7,055 +12.3%$377,162 +14.5%
    2019$6,284 -3.2%$329,329
    2018$6,490 +582.1%$329,329 +652.8%
    2017$952 $43,750
    Find assessor info on the county website

    Neighborhood: Elk River Estates

    Nearby schools

    GreatSchools rating
    Schools provided by the listing agent
    • Elementary: Jack
    • Middle: Hubbard
    • High: Tyler Legacy

    Source: GTARMLS. This data may not be complete. We recommend contacting the local school district to confirm school assignments for this home.

    Sell for more on Zillow
    Get a Zillow Showcase℠ listing at no additional cost and you could sell for .
    $576,300
    2% more
    +$11,526
    With Zillow Showcase(estimated)
    $587,826