Skip main navigation
Sold
  • Price Unknown

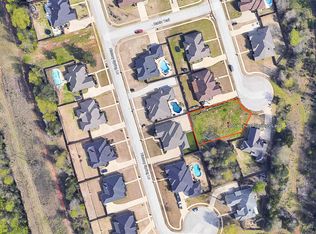
    7753 Laurel Springs Ln, Tyler, TX 75703

    4beds
    2,654sqft
    Single Family Residence
    Built in 2015
    0.28 Acres Lot
    $477,600 Zestimate®
    $--/sqft
    $2,675 Estimated rent

    Home value

    $477,600

    $444,000 - $516,000

    $2,675/mo

    Zestimate® history
    Loading
    Loading...

    Owner options

    List your home for rent

    $2,675/mo

    Rent Zestimate®

    Find your next renter with Zillow Rental Manager. Plus, with online applications, you can quickly screen prospective tenants – for free.

    Learn more

    $2,675/mo

    Rent Zestimate®

    Refinance and save

    $200/mo

    Est. payment

    Refinancing to a lower rate could help reduce your monthly payments and save thousands over the life of the loan.

    See today's rates

    $200/mo

    Est. payment

    Explore your selling options

    Work with a Zillow partner agent

    Leverage their expertise and Zillow's premium Showcase listings to get your home seen by more buyers.

    Get started

    List with your own agent

    Get your home in front of millions of buyers by listing it on Zillow.

    Learn how to do it

    Sell it yourself

    Take full control of how buyers see your home on Zillow by listing For Sale by Owner (FSBO).

    List your home

    What's special

    Stone fireplacePrivacy fenceCovered extended patioGranite countertopsWood and tile floorsOversized garageGrand entrance
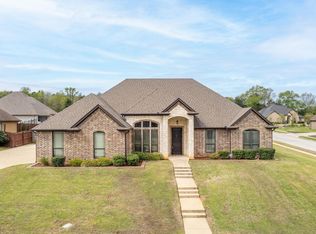
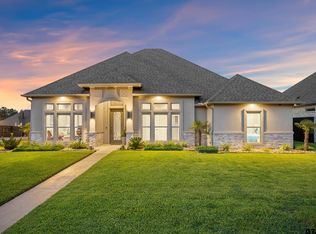
    Beautiful custom-built home within minutes of South Tyler shopping and restaurants! The exterior of the home is breathtaking with a pitched roof and a grand entrance. Outside offers a sprinkler and rainwater irrigation system with carefully cultivated outdoor space filled with plants, flowers, and other natural elements. There is a privacy fence with gutters and covered extended patio that has a gas line for an outdoor BBQ kitchen and a pergola that has lots of nice lighting. Upon entering this spacious 4 bedrooms with a formal dining and 3 full bathrooms, you will notice all of the custom features such as granite countertops, custom stained cabinets, large walk-in pantry, surround sound system, elegant crown molding, stone fireplace, wood and tile floors and oversized garage. There is several custom-built in's such as a hutch and wine rack. The primary bathroom has a shower and separate garden tub, 13' ceilings and a large walk in closet with built in drawers. Welcome Home!!

    Zillow last checked:

    Listing updated:

    Listed by:

    Collins Tita 430-288-9497,

    Rose Ranch Realty, LLC,

    Jennifer Ahrens 214-458-3944

    Bought with:

    Dylan Horinek

    Prestige Realty

    Source: GTARMLS,MLS#: 24009879MLS Logo

    Facts & features

    Interior

    Bedrooms & bathrooms
    • Bedrooms: 4
    • Bathrooms: 3
    • Full bathrooms: 3
    Bathroom
    • Features: Shower and Tub, Shower/Tub, Double Lavatory, Walk-In Closet(s), Ceramic Tile, Jack & Jill
    Heating
    • Central/Electric
    Cooling
    • Central Electric
    Appliances
    • Included: Electric Range, Dishwasher, Disposal, Microwave, Standard Gas, ENERGY STAR Qualified Appliances
    Features
    • Master Bedroom Split, Breakfast Bar, Ceiling Fan, Pantry
    • Flooring: Carpet, Wood, Tile
    • Windows: Double Pane Windows, Low-Emissivity Windows
    • Attic: Permanent Stairs
    • Fireplace features: Wood Burning, Gas, Stone
    Interior area
    • Total structure area: 2,654
    • Total interior livable area: 2,654 sqft

    Property

    Parking
    • Total spaces: 2
    • Parking features: Garage, Concrete
    • Garage spaces: 2
    Features
    • Levels: One
    • Stories: 1
    • Patio & porch: Covered
    • Exterior features: Irrigation System, Rain Gutters
    • Pool features: None
    • Fencing: Wood
    Lot
    • Size: 0.28 Acres
    • Features: Subdivision Lot
    Details
    • Parcel number: 150000113804003000

    Construction

    Type & style
    • Home type: SingleFamily
    • Architectural style: Traditional
    • Property subtype: Single Family Residence
    Materials
    • Brick
    • Foundation: Slab
    • Roof: Composition
    Condition
    • Pre-owned
    • Year built: 2015

    Utilities & green energy

    • Sewer: Public Sewer
    • Water: Public
    • Utilities for property: Cable Available, Underground Utilities
    Green energy
    • Energy efficient items: Insulation, 13-15 SEER AC
    • Energy generation: Wind

    Community & HOA

    Community
    • Features: Curbs
    • Security: Audio and Video Surveillance
    • Subdivision: ELK RIVER ADDN
    HOA
    • Has HOA: Yes
    • HOA fee: $200 annually
    Location
    • Region: Tyler

    Financial & listing details

    • Tax assessed value: $526,494
    • Annual tax amount: $7,592
    • Date on market: 7/17/2024
    • Listing terms: Conventional,FHA,VA Loan,Must Qualify,Cash
    • Road surface type: Paved

    Price history

    DateEventPrice
    4/21/2025Sold--
    Source: GTARMLS #24009879 Report a problem
    3/28/2025Pending sale$493,644$186/sqft
    Source: NTREIS #20677407 Report a problem
    3/14/2025Contingent$493,644$186/sqft
    Source: NTREIS #20677407 Report a problem
    3/14/2025Pending sale$493,644$186/sqft
    Source: GTARMLS #24009879 Report a problem
    12/12/2024Price change$493,644-4.1%$186/sqft
    Source: GTARMLS #24009879 Report a problem
    10/14/2024Price change$515,000-4.6%$194/sqft
    Source: GTARMLS #24009879 Report a problem
    10/1/2024Price change$540,000-1.8%$203/sqft
    Source: GTARMLS #24009879 Report a problem
    7/17/2024Listed for sale$549,900$207/sqft
    Source: NTREIS #20677407 Report a problem
    12/14/2015Sold--
    Source: Public Record Report a problem

    Public tax history

    YearProperty taxesTax assessment
    2024$6,941 +9.2%$526,494 +15.8%
    2023$6,358 -9.4%$454,569 +17.3%
    2022$7,019 -2.5%$387,521 +6.4%
    2021$7,202 +6.9%$364,054 +6.8%
    2020$6,739 -1.6%$340,972 +0.3%
    2019$6,852 -2.1%$339,929
    2018$6,999 +3.4%$339,929 +2.7%
    2017$6,768 +3.6%$330,988 +1.7%
    2016$6,532 $325,573
    Find assessor info on the county website

    Neighborhood: Elk River Estates

    Nearby schools

    GreatSchools rating
    Schools provided by the listing agent
    • Elementary: Jack
    • Middle: Three Lakes
    • High: Tyler Legacy

    Source: GTARMLS. This data may not be complete. We recommend contacting the local school district to confirm school assignments for this home.

    Sell for more on Zillow
    Get a Zillow Showcase℠ listing at no additional cost and you could sell for .
    $477,600
    2% more
    +$9,552
    With Zillow Showcase(estimated)
    $487,152