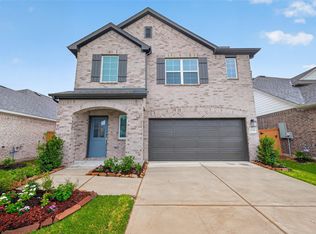
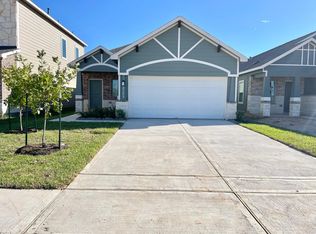
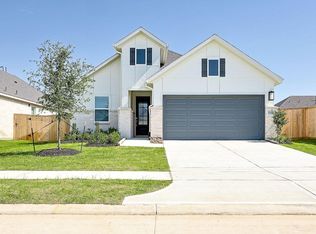
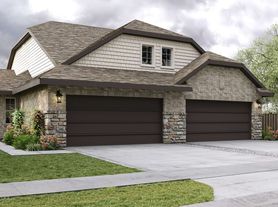
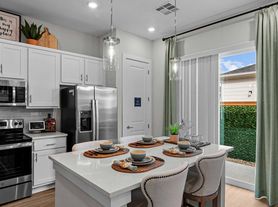
Built in 2025, this Mason Woods rental offers a cul-de-sac location, extra privacy, and included appliances. The single-story open layout connects the living area, dining space, and kitchen, with hard-surface flooring and carpet throughout. The kitchen features quartz countertops, upgraded cabinetry, pantry storage, a large island with a deep undermount sink, gas cooking, and an included refrigerator. The primary suite offers two walk-in closets, a glass shower, double sinks, and a private water closet. The secondary bath also includes double sinks. A washer and dryer are included, along with a featured tankless water heater. Outside, enjoy a covered patio, a two-sided brick-fenced backyard with no rear neighbor and no neighboring home on one side, plus an oversized 2-car garage and generous parking. Convenient to Grand Parkway, FM 529, shopping, dining, and everyday essentials. Schedule a tour and see what this rental has to offer.
Copyright notice - Data provided by HAR.com 2022 - All information provided should be independently verified.
House for rent
Singlefamily
Available now
No pets
Air conditioner, electric
Common area laundry
2 Attached garage spaces parking
Natural gas
What's special
Carpet throughoutGas cookingHard-surface flooringQuartz countertopsCovered patioPrivate water closetCul-de-sac location
- 32 days |
- -- |
- -- |
Zillow last checked:
Listing updated:
Travel times

Let’s turn your rent into credit progress
Build credit history with every on-time payment and get credit for the payment you’re already making.
Facts & features
Interior
Bedrooms & bathrooms
- Bedrooms: 4
- Bathrooms: 2
- Full bathrooms: 2
Rooms
- Room types: Kitchen/Dining Combo
Heating
- Natural Gas
Cooling
- Air Conditioner, Electric
Appliances
- Included: Dishwasher, Dryer, Electric Oven, Garbage Disposal, Gas Range, Ice Maker, Microwave Oven, Refrigerator, Washer
- Laundry: Common Area, Electric Dryer Hookup, In Unit, Washer Hookup
Features
- Walk-In Closet(s)
- Flooring: Carpet, Vinyl
Interior area
- Total interior livable area: 1,623 sqft
Video & virtual tour
Property
Parking
- Total spaces: 2
- Parking features: Attached, Garage
- Has attached garage: Yes
- Details: Contact manager
Features
- Stories: 1
Lot
- Features: Cul-De-Sac
Details
- Additional structures: Garage(s)
- Parcel number: 1484210020001
Construction
Type & style
- Home type: SingleFamily
- Architectural style: Traditional
- Property subtype: SingleFamily
Condition
- Year built: 2024
Community & HOA
Location
- Region: Cypress
Financial & listing details
- Lease term: Long Term,12 Months
Nearby apartments for rent

Price history
| Date | Event | Price |
|---|---|---|
| 9/2/2026 | Price change | $2,350-6%$1/sqft |
Source:  HAR #27486929 Report a problem HAR #27486929 Report a problem | ||
| 8/27/2026 | Listed for rent | $2,500$2/sqft |
Source: HAR #27486929 Report a problem | ||
| 3/12/2025 | Pending sale | $334,290$206/sqft |
Source:  HAR #8811005 Report a problem HAR #8811005 Report a problem | ||
| 1/17/2025 | Price change | $334,290+0.6%$206/sqft |
Source: HAR #8811005 Report a problem | ||
| 11/22/2024 | Listed for sale | $332,290$205/sqft |
Source: HAR #8811005 Report a problem | ||