Welcome home to this beautifully designed 3-bedroom, 2-bath single-story gem in the highly sought-after Miramesa at Canyon Lakes West community. Featuring an exceptional open-concept floor plan with soaring high ceilings and abundant natural light, this home is built for both everyday comfort and effortless entertaining!
The gourmet kitchen serves as the heart of the home, fully equipped with a large granite island, breakfast bar, matching granite countertops, and premium finishes. A versatile front study/flex space and a formal dining room offer the perfect setup for working from home or hosting family gatherings. Escape to the luxury primary suite boasting a spa-like bath and a massive walk-in closet. Step outside to the oversized covered patio, perfect for relaxing weekends in your private backyard! Incredible location just minutes from 99 Grand Parkway, Hwy 290, premium shopping, dining, and acclaimed Cy-Fair schools. Don't miss this opportunity—schedule your tour today!
Pending
$325,000
20234 Fossil Valley Ln, Cypress, TX 77433
3beds
2,029sqft
Single Family Residence
Built in 2015
6,250 Square Feet Lot
$320,200 Zestimate®
$160/sqft
$96/mo HOA
What's special
Premium finishesPrivate backyardSoaring high ceilingsOversized covered patioFormal dining roomAbundant natural lightExceptional open-concept floor plan
- 29 days |
- 460 |
- 39 |
Likely to sell faster than
Zillow last checked:
Listing updated:
Listed by:
Noemi Scantlebury TREC #0748228 281-546-8094,
LPT Realty, LLC,
Dana Lynn TREC #0665953 281-507-5506,
LPT Realty, LLC
Source: HAR,MLS#: 66939186
Facts & features
Interior
Bedrooms & bathrooms
- Bedrooms: 3
- Bathrooms: 2
- Full bathrooms: 2
Primary bedroom
- Level: First
- Area: 208
- Dimensions: 16x13
Bedroom
- Level: First
- Area: 120
- Dimensions: 12x10
Bedroom
- Level: First
- Area: 120
- Dimensions: 12x10
Other
- Level: First
- Area: 156
- Dimensions: 12x13
Dining room
- Level: First
- Area: 143
- Dimensions: 11x13
Living room
- Level: First
- Area: 270
- Dimensions: 15x18
Heating
- Natural Gas
Cooling
- Ceiling Fan(s), Electric
Appliances
- Included: ENERGY STAR Qualified Appliances, Refrigerator, Water Softener, Gas Oven, Trash Compactor, Microwave, Gas Range, Dishwasher
- Laundry: Gas Dryer Hookup, Washer Hookup
Features
- All Bedrooms Down
- Flooring: Carpet, Tile
- Windows: Insulated/Low-E windows
Interior area
- Total structure area: 2,029
- Total interior livable area: 2,029 sqft
Property
Parking
- Total spaces: 2
- Parking features: Attached
- Attached garage spaces: 2
Features
- Stories: 1
- Exterior features: Sprinkler System
- Fencing: Back Yard
Lot
- Size: 6,250 Square Feet
- Features: Subdivided, 0 Up To 1/4 Acre
Details
- Parcel number: 1360240010070
Construction
Type & style
- Home type: SingleFamily
- Architectural style: Ranch
- Property subtype: Single Family Residence
Materials
- Brick, Cement Siding
- Foundation: Slab
- Roof: Composition
Condition
- New construction: No
- Year built: 2015
Utilities & green energy
- Water: Public
Green energy
- Energy efficient items: Thermostat
Community & HOA
Community
- Subdivision: Mirabella
HOA
- Has HOA: Yes
- Amenities included: Clubhouse, Playground, Pool
- HOA fee: $1,150 annually
Location
- Region: Cypress
Financial & listing details
- Price per square foot: $160/sqft
- Tax assessed value: $336,510
- Annual tax amount: $8,953
- Date on market: 7/18/2026
- Listing terms: Cash,Conventional,FHA,VA Loan
Estimated market value
$320,200
$304,000 - $336,000
$2,346/mo
Price history
| Date | Event | Price |
|---|---|---|
| 8/5/2026 | Pending sale | $325,000$160/sqft |
Source:  HAR #66939186 Report a problem HAR #66939186 Report a problem | ||
| 7/18/2026 | Listed for sale | $325,000+21%$160/sqft |
Source: HAR #66939186 Report a problem | ||
| 1/23/2016 | Sold | -- |
Source: Agent Provided Report a problem | ||
| 1/18/2016 | Listed for sale | $268,591$132/sqft |
Source: Keller Williams Realty The Woodlands #89792642 Report a problem | ||
Public tax history
| Year | Property taxes | Tax assessment |
|---|---|---|
| 2025 | $142 +0.8% | $336,510 -1% |
| 2024 | $141 -10.1% | $340,039 -6.9% |
| 2023 | $157 -92.7% | $365,146 +17% |
| 2022 | $2,164 | $312,157 +25.5% |
| 2021 | -- | $248,717 +8.4% |
| 2020 | $177 -36.4% | $229,382 +3.5% |
| 2019 | $278 -96.2% | $221,605 +1.5% |
| 2018 | $7,282 | $218,310 |
| 2017 | $7,282 +1.9% | $218,310 +3.5% |
| 2016 | $7,143 | $210,946 +351.8% |
| 2015 | -- | $46,688 |
Find assessor info on the county website
Monthly payment
Est. payment
Payment breakdown
Explore the cost of this home by adjusting the details. Changes won't be saved.Climate risks
Neighborhood: Canyon Lakes West
Nearby schools
GreatSchools rating
- 9/10Postma Elementary SchoolGrades: PK-5Distance: 1 mi
- 9/10Anthony MiddleGrades: 6-8Distance: 1.3 mi
- 4/10Cypress Springs High SchoolGrades: 9-12Distance: 1.4 mi
Schools provided by the listing agent
- Elementary: Byrd Elementary (Cypress-Fairbanks)
- Middle: Anthony Middle School (Cypress-Fairbanks)
- High: Cypress Springs High School
Source: HAR. This data may not be complete. We recommend contacting the local school district to confirm school assignments for this home.
- $363,2004 bd3 ba2.4k sqft20238 Fossil Valley Ln, Cypress, TX 77433Off Market
- $332,9003 bd2 ba2.1k sqft20230 Fossil Valley Ln, Cypress, TX 77433Off Market
- $357,5004 bd2 ba2.6k sqft20242 Fossil Valley Ln, Cypress, TX 77433Off Market
- $395,7004 bd3 ba3k sqft20226 Fossil Valley Ln, Cypress, TX 77433Off Market
- $321,2003 bd2 ba1.9k sqft9239 Union Meadow Ln, Cypress, TX 77433Off Market
- $1,550-- bd-- ba-- sqftFossil Valley Ln, Cypress, TX 77433Off Market
- $336,9003 bd2 ba2.2k sqft20246 Fossil Valley Ln, Cypress, TX 77433Off Market
- $392,4005 bd3 ba3.1k sqft20222 Fossil Valley Ln, Cypress, TX 77433Off Market
A local agent can set up tours, give advice and negotiate with sellers.
A local lender can help you make sure your offer is ready when you are.
Similar homes
- $--3 bd2 ba1.7k sqft20214 Fossil Valley Ln, Cypress, TX 77433Auction
 Auction.com 2
 - $349,9993 bd2 ba2.2k sqft9510 Jayci Hills Ln, Cypress, TX 77433For Sale
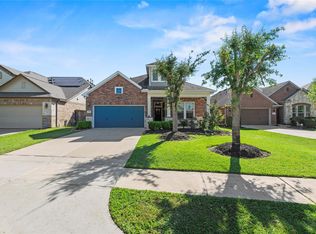 MLS ID #80368996, Janan Upshaw, NextHome Realty Center. HAR
 - $360,0004 bd2 ba2.2k sqft8211 Lockridge Terrace Ln, Cypress, TX 77433For Sale
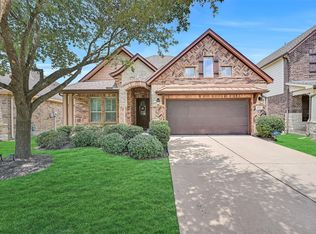 MLS ID #22968298, Jimmy Franklin, eXp Realty LLC. HAR
 - $350,0004 bd2 ba1.9k sqft19806 Caprock Falls Ct, Cypress, TX 77433For Sale
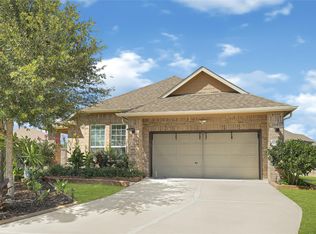 MLS ID #87344176, Erick Harbert, Realty Right. HAR
 - $299,9003 bd3 ba1.8k sqft8121 E Pine Creek Bnd, Cypress, TX 77433For SaleMLS ID #72975270, Feixue Wang, RE/MAX Southwest. HAR
- $--5 bd3 ba2.3k sqft7935 Tawny Bluff Ct, Cypress, TX 77433AuctionAuction.com 2
- $335,0003 bd2 ba2.2k sqft20806 Wagon Bridge Ln, Cypress, TX 77433For SaleMLS ID #91544437, Valeria Briceno, Forge Collective. HAR
- $359,7003 bd2 ba2.5k sqft19903 Caraway Ridge Dr, Cypress, TX 77433For SaleMLS ID #18199693, Connie Vallone, Park West Real Estate Inc. HAR
- $330,0004 bd3 ba2.2k sqft20527 Rustic Rail Ct, Cypress, TX 77433For SaleMLS ID #80412978, Drue DaSilva, Keller Williams Memorial. HAR
- $345,0004 bd2 ba1.7k sqft19827 Chapel Valley Ct, Cypress, TX 77433For SaleMLS ID #61242064, Lisa Roberson, eXp Realty LLC. HAR
- $315,0003 bd2 ba1.7k sqft20522 Keegans Ledge Ln, Cypress, TX 77433For SaleMLS ID #64271140, Maritza Deras, Keller Williams Memorial. HAR
- $309,9003 bd2 ba1.6k sqft20354 Creekdale Bend Dr, Cypress, TX 77433For SaleMLS ID #68615823, Kimberly Patel, Orchard Brokerage. HAR
- $336,9004 bd3 ba2k sqft8915 Orchid Valley Way, Cypress, TX 77433For SaleMLS ID #36045037, Cameron Namazi, Summit Realty & Associates LLC. HAR
- $365,0003 bd2 ba2.3k sqft8507 Dolan Heights Ct, Cypress, TX 77433For SaleMLS ID #53899965, Rose Gibson, Better Homes and Gardens Real Estate Gary Greene - Cypress. HAR
- $351,0003 bd2 ba1.7k sqft9110 Hunter Hill Dr, Cypress, TX 77433For SaleMLS ID #61392435, Alex White, Fathom Realty. HAR
- $349,9003 bd3 ba2.7k sqft20335 Highfield Park Dr, Cypress, TX 77433For SaleMLS ID #23618404, Erica Post, CENTURY 21 Western Realty, Inc. HAR
- $335,0003 bd3 ba2.2k sqft18615 Cypress Steppe Ln, Cypress, TX 77433For SaleMLS ID #45304970, David Patton, Better Homes and Gardens Real Estate Gary Greene - Cypress. HAR
- $349,0003 bd2 ba1.8k sqft20202 Heather Haven Dr, Cypress, TX 77433For SaleMLS ID #88321363, Charon Marshall, Gulf Coast, Realtors. HAR
- $394,9003 bd3 ba2.2k sqft9302 Morning Hill Ct, Cypress, TX 77433For SaleMLS ID #73872998, Sharon Tzib, Walzel Properties - Corporate Office. HAR
- $329,0004 bd3 ba2.2k sqft8122 Heartbrook Field Ln, Cypress, TX 77433For SaleMLS ID #27278776, Velvet Harris, Better Homes and Gardens Real Estate Gary Greene - Cypress. HAR
