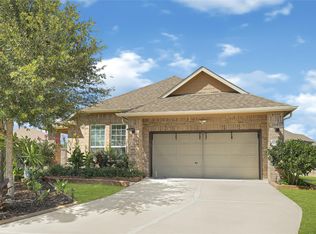
Step into 19827 Chapel Valley Court, Cypress, TX, a blend of modern comfort and timeless charm! Situated on a serene cul-de-sac, this 4-bed, 2-bath home boasts around 1,787 sq ft of thoughtfully crafted living space. Constructed in 2017, revel in the open-concept design, high ceilings, a spacious family room, and a chic kitchen with a breakfast bar and gas cooktop. Outside, a covered patio overlooks the fenced backyard—perfect for BBQs, unwinding, or quality time with loved ones and pets. Welcome home to a place where memories are made!
For sale
$370,000
19827 Chapel Valley Ct, Cypress, TX 77433
4beds
1,787sqft
:
Get pre-qualified$3,073/mo
Single Family Residence
Built in 2017
-- sqft lot
$361,900 Zestimate®
$207/sqft
$76/mo HOA
What's special
High ceilingsSpacious family roomCovered patioSerene cul-de-sacFenced backyardOpen-concept design
- 17 days |
- 424 |
- 13 |
Likely to sell faster than
Zillow last checked:
Listing updated:
Listed by:
Lisa Roberson TREC #0812075 662-786-0634,
eXp Realty LLC
Source: HAR,MLS#: 61242064
Facts & features
Interior
Bedrooms & bathrooms
- Bedrooms: 4
- Bathrooms: 2
- Full bathrooms: 2
Primary bedroom
- Level: First
- Area: 210
- Dimensions: 15X14
Bedroom
- Level: First
- Area: 120
- Dimensions: 12X10
Bedroom
- Level: First
- Area: 120
- Dimensions: 12X10
Bedroom
- Level: First
- Area: 110
- Dimensions: 11X10
Dining room
- Level: First
- Area: 120
- Dimensions: 10X12
Family room
- Level: First
- Area: 324
- Dimensions: 18X18
Kitchen
- Level: First
- Area: 180
- Dimensions: 15X12
Heating
- Natural Gas
Cooling
- Ceiling Fan(s), Electric
Appliances
- Included: ENERGY STAR Qualified Appliances, Disposal, Dryer, Refrigerator, Gas Oven, Microwave, Gas Cooktop, Dishwasher
- Laundry: Electric Dryer Hookup, Gas Dryer Hookup, Washer Hookup
Features
- High Ceilings, Prewired for Alarm System, All Bedrooms Down, Primary Bed - 1st Floor, Walk-In Closet(s)
- Flooring: Carpet, Tile
- Windows: Insulated/Low-E windows
Interior area
- Total structure area: 1,787
- Total interior livable area: 1,787 sqft
Property
Parking
- Total spaces: 2
- Parking features: Garage
- Attached garage spaces: 2
Features
- Stories: 1
- Patio & porch: Covered, Porch
- Fencing: Back Yard
Lot
- Features: Back Yard, Subdivided, 0 Up To 1/4 Acre
Details
- Parcel number: 1373640010015
Construction
Type & style
- Home type: SingleFamily
- Architectural style: Traditional
- Property subtype: Single Family Residence
Materials
- Blown-In Insulation, Stone
- Foundation: Slab
- Roof: Composition
Condition
- New construction: No
- Year built: 2017
Utilities & green energy
- Water: Water District
Green energy
- Energy efficient items: Thermostat, Exposure/Shade
Community & HOA
Community
- Security: Prewired for Alarm System
- Subdivision: Miramesa
HOA
- Has HOA: Yes
- Amenities included: Basketball Court, Clubhouse, Dog Park, Fitness Center, Jogging Path, Park, Playground, Pool, Tennis Court(s)
- HOA fee: $915 annually
Location
- Region: Cypress
Financial & listing details
- Price per square foot: $207/sqft
- Tax assessed value: $327,229
- Annual tax amount: $2,080
- Date on market: 7/17/2026
- Listing terms: Cash,Conventional,FHA,VA Loan
- Road surface type: Concrete
Estimated market value
$361,900
$344,000 - $380,000
$2,286/mo
Price history
| Date | Event | Price |
|---|---|---|
| 7/17/2026 | Listed for sale | $370,000+60.9%$207/sqft |
Source:  HAR #61242064 Report a problem HAR #61242064 Report a problem | ||
| 3/30/2018 | Sold | -- |
Source: Agent Provided Report a problem | ||
| 3/15/2018 | Pending sale | $229,950$129/sqft |
Source: K. Hovnanian of Houston II, LL #5017044 Report a problem | ||
| 3/8/2018 | Listed for sale | $229,950$129/sqft |
Source: K. Hovnanian of Houston II, LL #5017044 Report a problem | ||
Public tax history
| Year | Property taxes | Tax assessment |
|---|---|---|
| 2025 | $2,080 +1.2% | $327,229 -3% |
| 2024 | $2,055 +20.2% | $337,460 -7.7% |
| 2023 | $1,710 +7.6% | $365,794 +17.9% |
| 2022 | $1,589 | $310,199 +24.9% |
| 2021 | -- | $248,285 +8.5% |
| 2020 | $1,477 +1.3% | $228,853 +3% |
| 2019 | $1,457 -8.4% | $222,289 +366.1% |
| 2018 | $1,591 | $47,693 |
| 2017 | $1,591 -1.5% | $47,693 |
| 2016 | $1,615 | -- |
Find assessor info on the county website
Monthly payment
Est. payment
Payment breakdown
Explore the cost of this home by adjusting the details. Changes won't be saved.Climate risks
Neighborhood: Mirabella
Nearby schools
GreatSchools rating
- 9/10Postma Elementary SchoolGrades: PK-5Distance: 0.8 mi
- 9/10Anthony MiddleGrades: 6-8Distance: 0.8 mi
- 4/10Cypress Springs High SchoolGrades: 9-12Distance: 1.7 mi
Schools provided by the listing agent
- Elementary: Byrd Elementary (Cypress-Fairbanks)
- Middle: Smith Middle School (Cypress-Fairbanks)
- High: Cypress Springs High School
Source: HAR. This data may not be complete. We recommend contacting the local school district to confirm school assignments for this home.
- $319,1003 bd2 ba1.7k sqft19831 Chapel Valley Ct, Cypress, TX 77433Off Market
- $324,4003 bd2 ba1.9k sqft19823 Chapel Valley Ct, Cypress, TX 77433Off Market
- $310,5003 bd2 ba1.7k sqft19819 Chapel Valley Ct, Cypress, TX 77433Off Market

- $384,0003 bd2 ba2.3k sqft19838 Rojo Rock Ln, Cypress, TX 77433Off Market
- $302,0003 bd2 ba1.7k sqft19834 Rojo Rock Ln, Cypress, TX 77433Off Market
- $458,400-- bd-- ba-- sqftChapel Valley Ct, Cypress, TX 77433Off Market
- $334,1003 bd2 ba1.9k sqft19830 Rojo Rock Ln, Cypress, TX 77433Off Market
- $371,4004 bd3 ba2.7k sqft19826 Rojo Rock Ln, Cypress, TX 77433Off Market
A local agent can set up tours, give advice and negotiate with sellers.
A local lender can help you make sure your offer is ready when you are.
Similar homes
- $370,0003 bd2 ba2.1k sqft11007 Jadestone Creek Ln, Cypress, TX 77433For Sale
 MLS ID #13440300, Lisa Wilbur, CB&A, Realtors. HAR
 - $349,9993 bd2 ba2.2k sqft9510 Jayci Hills Ln, Cypress, TX 77433For Sale
 MLS ID #80368996, Janan Upshaw, NextHome Realty Center. HAR
 - $375,0004 bd4 ba2.5k sqft19743 Whistle Creek Ln, Cypress, TX 77433For Sale
 MLS ID #91334089, Shirley Castellanos Valadez, HomeSmart. HAR
 - $350,0004 bd2 ba1.9k sqft19806 Caprock Falls Ct, Cypress, TX 77433For Sale
 MLS ID #49149745, Erick Harbert, Realty Right. HAR
 - $351,0003 bd2 ba1.7k sqft9110 Hunter Hill Dr, Cypress, TX 77433For SaleMLS ID #61392435, Alex White, Fathom Realty. HAR
- $348,9903 bd2 ba2.1k sqft20262 Fossil Valley Ln, Cypress, TX 77433For SaleMLS ID #62209758, Deborah Mandell-Sofka, United Real Estate. HAR
- $339,9004 bd3 ba2k sqft8915 Orchid Valley Way, Cypress, TX 77433For SaleMLS ID #36045037, Cameron Namazi, Summit Realty & Associates LLC. HAR
- $365,0003 bd2 ba2.3k sqft8507 Dolan Heights Ct, Cypress, TX 77433For SaleMLS ID #53899965, Rose Gibson, Better Homes and Gardens Real Estate Gary Greene - Cypress. HAR
- $400,0003 bd2 ba1.7k sqft19323 Hamilton Hills Dr, Cypress, TX 77433For SaleMLS ID #18294603, Priscilla Darnell, Real Broker, LLC. HAR
- $335,0003 bd2 ba2.1k sqft9162 Monarch Field Ln, Cypress, TX 77433For SaleMLS ID #50468289, Fatena Younes, Keller Williams Platinum. HAR
- $410,0004 bd4 ba2.5k sqft19802 La Portada Dr, Cypress, TX 77433For SaleMLS ID #82853572, David Flory, RE/MAX Universal. HAR
- $425,0004 bd2 ba2k sqft9534 Knox Prairie Ct, Cypress, TX 77433For SaleMLS ID #48552624, Wendy Cline, Wendy Cline Properties Group. HAR
- $360,0003 bd3 ba2.2k sqft19230 S Cottonwood Green Ln, Cypress, TX 77433For SaleMLS ID #93039606, Hongmei Polk, Coldwell Banker Realty - Greater Northwest. HAR
- $325,0003 bd2 ba2k sqft20234 Fossil Valley Ln, Cypress, TX 77433For SaleMLS ID #66939186, Noemi Scantlebury, LPT Realty, LLC. HAR
- $380,0004 bd3 ba2.1k sqft8654 Flamingo Bay Ln, Cypress, TX 77433For SaleMLS ID #48935737, Christella Tran-Luce, LV Realty & Services. HAR
- $399,9003 bd2 ba2.1k sqft19314 Hamilton Hills Dr, Cypress, TX 77433For SaleMLS ID #62790269, Rachel Murray Schenck, Sky Real Estate Professionals. HAR
- $355,0003 bd2 ba1.7k sqft16111 Celebration Ln, Cypress, TX 77433For SaleMLS ID #4090287, Jennifer Chatham, Keller Williams Realty Professionals. HAR
- $390,0004 bd3 ba2.3k sqft19323 S Cottonwood Green Ln, Cypress, TX 77433For SaleMLS ID #98502306, Phat Dong, Keller Williams Signature. HAR
- $349,0003 bd2 ba1.8k sqft20202 Heather Haven Dr, Cypress, TX 77433For SaleMLS ID #88321363, Charon Marshall, Gulf Coast, Realtors. HAR
- $330,0004 bd3 ba2.2k sqft20527 Rustic Rail Ct, Cypress, TX 77433For SaleMLS ID #80412978, Drue DaSilva, Keller Williams Memorial. HAR
