Beautiful one story home in Canyon Lakes West, ideally situated on a cul-de-sac street with no back neighbors & just a short walk from a community lake. The open-concept interior features high ceilings, abundant natural light, plantation shutters throughout & elegant crown molding. A spacious kitchen offers an island with seating space, ample storage, stainless steel appliances, a walk-in pantry & adjoining dining area. The kitchen seamlessly connects to the family room that has a fireplace flanked by built-ins & a wall of windows overlooking the backyard. The primary suite is tucked away at the back of the home & features a luxurious bath & a generously sized walk-in closet. Three additional bedrooms provide flexible space for guests or a home office. Outdoors, enjoy a covered patio & private backyard with no rear neighbors. Canyon Lakes West residents enjoy resort-style amenities, plus access to numerous additional amenities in three neighboring communities.
Pending
Price cut: $10K (10/1)
$340,000
8211 Lockridge Terrace Ln, Cypress, TX 77433
4beds
2,221sqft
Single Family Residence
Built in 2015
6,333 Square Feet Lot
$331,400 Zestimate®
$153/sqft
$95/mo HOA
What's special
Fireplace flanked by built-insOne story homeHigh ceilingsAbundant natural lightStainless steel appliancesOpen-concept interiorCovered patio
- 66 days
- 283
- 26
Zillow last checked:
Listing updated:
Listed by:
Jimmy Franklin TREC #0317553 281-949-6362,
eXp Realty LLC
Source: HAR,MLS#: 22968298
Facts & features
Interior
Bedrooms & bathrooms
- Bedrooms: 4
- Bathrooms: 2
- Full bathrooms: 2
Primary bedroom
- Level: First
- Area: 210
- Dimensions: 15x14
Bedroom
- Level: First
- Area: 132
- Dimensions: 12x11
Bedroom
- Level: First
- Area: 110
- Dimensions: 11x10
Bedroom
- Level: First
- Area: 132
- Dimensions: 12x11
Dining room
- Level: First
- Area: 198
- Dimensions: 18x11
Family room
- Level: First
- Area: 322
- Dimensions: 23x14
Kitchen
- Level: First
- Area: 198
- Dimensions: 18x11
Heating
- Natural Gas
Cooling
- Electric
Appliances
- Included: Disposal, Electric Oven, Microwave, Gas Cooktop, Dishwasher
Features
- Crown Molding, High Ceilings, All Bedrooms Down, En-Suite Bath, Primary Bed - 1st Floor, Walk-In Closet(s)
- Flooring: Carpet, Tile
- Number of fireplaces: 1
- Fireplace features: Gas
Interior area
- Total structure area: 2,221
- Total interior livable area: 2,221 sqft
Property
Parking
- Total spaces: 2
- Parking features: Attached, Garage Door Opener
- Attached garage spaces: 2
Features
- Stories: 1
- Patio & porch: Covered
- Fencing: Back Yard
Lot
- Size: 6,333 Square Feet
- Features: Back Yard, Cul-De-Sac, Subdivided, 0 Up To 1/4 Acre
Details
- Parcel number: 1356240010003
Construction
Type & style
- Home type: SingleFamily
- Architectural style: Traditional
- Property subtype: Single Family Residence
Materials
- Brick
- Foundation: Slab
- Roof: Composition
Condition
- New construction: No
- Year built: 2015
Utilities & green energy
- Water: Water District
Community & HOA
Community
- Subdivision: Pine Crk/Canyon Lakes West
HOA
- Has HOA: Yes
- Amenities included: Clubhouse, Dog Park, Park, Playground, Pond, Pool, Splash Pad, Sport Court, Tennis Court(s), Trail(s)
- HOA fee: $1,144 annually
Location
- Region: Cypress
Financial & listing details
- Price per square foot: $153/sqft
- Tax assessed value: $338,802
- Annual tax amount: $9,014
- Date on market: 8/14/2026
- Listing terms: Cash,Conventional,FHA,VA Loan
- Exclusions: See The Attached Exclusions List
Estimated market value
$331,400
$315,000 - $348,000
$2,672/mo
Price history
| Date | Event | Price |
|---|---|---|
| 10/8/2026 | Pending sale | $340,000$153/sqft |
Source:  HAR #22968298 Report a problem HAR #22968298 Report a problem | ||
| 10/1/2026 | Price change | $340,000-2.9%$153/sqft |
Source: HAR #22968298 Report a problem | ||
| 9/4/2026 | Price change | $350,000-2.8%$158/sqft |
Source: HAR #22968298 Report a problem | ||
| 8/14/2026 | Listed for sale | $360,000$162/sqft |
Source: HAR #22968298 Report a problem | ||
Public tax history
| Year | Property taxes | Tax assessment |
|---|---|---|
| 2025 | $2,153 +6.5% | $338,802 +4.2% |
| 2024 | $2,023 | $325,260 -9.4% |
| 2023 | -- | $359,202 +13.7% |
| 2022 | $1,618 | $315,963 +24.9% |
| 2021 | -- | $252,877 +3.7% |
| 2020 | $1,574 +2.3% | $243,786 +3.9% |
| 2019 | $1,538 -75% | $234,625 +1.1% |
| 2018 | $6,149 | $231,982 |
| 2017 | $6,149 -2.3% | $231,982 +3.4% |
| 2016 | $6,297 | $224,414 |
| 2015 | -- | -- |
Find assessor info on the county website
Monthly payment
Est. payment
Payment breakdown
Explore the cost of this home by adjusting the details. Changes won't be saved.Climate risks
Neighborhood: Canyon Lakes West
Nearby schools
Schools provided by the listing agent
- Elementary: Andre Elementary School
- Middle: Anthony Middle School (Cypress-Fairbanks)
- High: Cypress Springs High School
Source: HAR. This data may not be complete. We recommend contacting the local school district to confirm school assignments for this home.
- $289,9003 bd2 ba1.8k sqft8207 Lockridge Terrace Ln, Cypress, TX 77433Off Market
- $372,3004 bd2 ba2.5k sqft8215 Lockridge Terrace Ln, Cypress, TX 77433Off Market
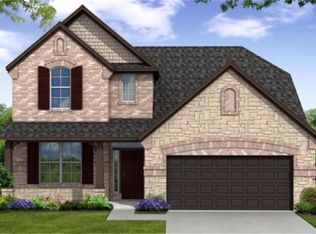
- $348,1004 bd3 ba2.5k sqft8203 Lockridge Terrace Ln, Cypress, TX 77433Off Market
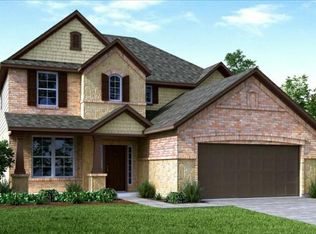
- $383,1004 bd3 ba2.9k sqft8219 Lockridge Terrace Ln, Cypress, TX 77433Off Market
Similar homes
- $349,9003 bd2 ba2k sqft19447 Alton Springs Dr, Cypress, TX 77433For Sale
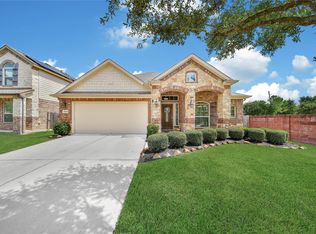 MLS ID #31419249, Kristi Kolmetz, Oaks Realty. HAR
 - $349,9904 bd2 ba2.2k sqft5107 Baroness Ln, Katy, TX 77493For Sale
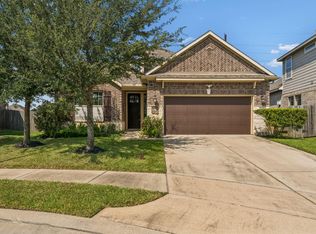 MLS ID #43419010, Gabriel Suarez, SERHANT. HAR
 - $375,0004 bd4 ba2.5k sqft19743 Whistle Creek Ln, Cypress, TX 77433For Sale
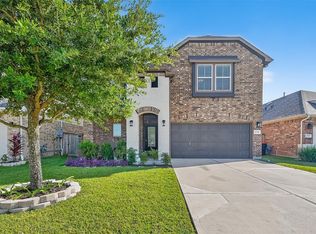 MLS ID #91334089, Shirley Castellanos Valadez, HomeSmart. HAR
 - $414,9903 bd3 ba2.8k sqft8319 Cape Royal Dr, Cypress, TX 77433For Sale
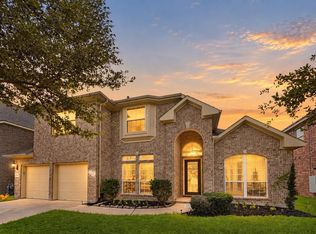 MLS ID #21407721, Sonia Rendon, The Agency Team. HAR
