Welcome to the epitome of luxury lakefront living! Nestled within the distinguished guarded, and gated community of Stillwater, this remarkable estate spans over 2.5 acres of pristine land, offering a serene and exclusive retreat for the discerning homeowner. Boasting an impressive, heated living space of nearly 8,900 square feet, this exquisite residence showcases unparalleled craftsmanship and meticulous attention to detail. As you step inside, you'll be greeted by soaring ceilings that create an airy and grand ambiance, while the abundance of windows invites natural light to illuminate every corner of the house. Designed for ultimate comfort and privacy, this estate features five spacious ensuites, including a luxurious downstairs master suite and a guest bedroom. The master bedroom is further enhanced by the presence of a private fireplace and his-and-her vanities, providing a true sanctuary within the home. Both the family room and Living room also feature their own fireplaces. With a total of seven full bathrooms and two half baths, every convenience has been thoughtfully provided. Additionally, apart from the main kitchen, there is a well-equipped prep kitchen, accompanied by a massive laundry room for your convenience. An additional laundry room can be found upstairs, ensuring effortless housekeeping. Entertainment is taken to new heights with the inclusion of a media room, bonus room that can be large bedroom it has full bathroom & closet, craft room, and gym, catering to all your recreational desires. Need a space for work or study? There's a dedicated office for your professional needs. Upstairs you will find 3 additional ensuites, with one of those having a large sitting area, practically large enough to be another bedroom, that allows for privacy and relaxation. Embrace the captivating lake views and enjoy direct access to the water with your own private dock, complete with a convenient boat lift. The outdoor oasis beckons with a sparkling pool and spa, accompanied by an outdoor kitchen for delightful al fresco dining experiences. The meticulously manicured landscaping provides an enchanting backdrop, creating a tranquil and picturesque setting. This estate truly has it all, including a climate-controlled 5-car garage that showcases sub zero refrigerator/freezer, cooktop range with vent, exquisite cabinetry for storage, ensuring your vehicles are kept in pristine condition. To further enhance convenience, a bathroom is conveniently located within the garage. In the event of power outages, a generator stands ready to provide uninterrupted comfort and peace of mind. No detail has been overlooked in this remarkable lakefront haven, where luxury and elegance meet at every turn. Don't miss the opportunity to make this lakefront estate your own and experience the pinnacle of luxurious living.
Sold for $3,700,000
$3,700,000
7734 Still Lakes Dr, Odessa, FL 33556
6beds
8,896sqft
Single Family Residence
Built in 2003
2.54 Acres Lot
$3,629,400 Zestimate®
$416/sqft
$6,562 Estimated rent
Home value
$3,629,400
$3.34M - $3.96M
$6,562/mo
Zestimate® history
Owner options
List your home for rent
$6,562/mo
Rent Zestimate®
Find your next renter with Zillow Rental Manager. Plus, with online applications, you can quickly screen prospective tenants – for free.
$6,562/mo
Rent Zestimate®
Refinance and save
$25,714/mo
Est. payment
Refinancing to a lower rate could help reduce your monthly payments and save thousands over the life of the loan.
$25,714/mo
Est. payment
Explore your selling options
Work with a Zillow partner agent
Leverage their expertise and Zillow's premium Showcase listings to get your home seen by more buyers.
Get startedList with your own agent
Get your home in front of millions of buyers by listing it on Zillow.
Learn how to do itSell it yourself
Take full control of how buyers see your home on Zillow by listing For Sale by Owner (FSBO).
List your homeWhat's special
Private fireplaceBoat liftPrivate dockCaptivating lake viewsOutdoor kitchenTwo half bathsBonus room
Zillow last checked:
Listing updated:
Listed by:
Bonifacio Tejedor 813-477-2982,
VANDERLEELIE & ASSOC.RE ESTATE 813-245-2068
Bought with:
Shawn Poole, 3035580
SNAP REALTY LLC
Source: Stellar MLS,MLS#: TB8312494 Originating MLS: Suncoast Tampa
Originating MLS: Suncoast Tampa
Facts & features
Interior
Bedrooms & bathrooms
- Bedrooms: 6
- Bathrooms: 10
- Full bathrooms: 8
- 1/2 bathrooms: 2
Rooms
- Room types: Den/Library/Office, Family Room, Dining Room, Living Room, Utility Room
Primary bedroom
- Features: Dual Sinks, Walk-In Closet(s)
- Level: First
Bonus room
- Features: Walk-In Closet(s)
- Level: Second
- Area: 369 Square Feet
- Dimensions: 18x20.5
Dining room
- Level: First
- Area: 244.4 Square Feet
- Dimensions: 13x18.8
Family room
- Level: First
- Area: 410.4 Square Feet
- Dimensions: 22.8x18
Gym
- Features: En Suite Bathroom
- Level: First
- Area: 323.2 Square Feet
- Dimensions: 20.2x16
Kitchen
- Level: First
- Area: 304 Square Feet
- Dimensions: 16x19
Living room
- Level: First
- Area: 270 Square Feet
- Dimensions: 15x18
Media room
- Features: Wet Bar
- Level: Second
- Area: 803.3 Square Feet
- Dimensions: 27.7x29
Office
- Features: Built-In Shelving
- Level: First
- Area: 178.18 Square Feet
- Dimensions: 11.8x15.1
Heating
- Central
Cooling
- Central Air, Ductless
Appliances
- Included: Bar Fridge, Dishwasher, Microwave, Range, Range Hood, Refrigerator, Washer
- Laundry: Inside
Features
- Ceiling Fan(s), Crown Molding, Eating Space In Kitchen, High Ceilings, Primary Bedroom Main Floor, Solid Wood Cabinets, Stone Counters, Walk-In Closet(s)
- Flooring: Carpet, Ceramic Tile, Hardwood
- Doors: French Doors, Outdoor Grill
- Has fireplace: Yes
- Fireplace features: Gas, Living Room, Master Bedroom
Interior area
- Total structure area: 12,680
- Total interior livable area: 8,896 sqft
Property
Parking
- Total spaces: 5
- Parking features: Bath In Garage, Circular Driveway, Garage Door Opener, Garage Faces Side
- Attached garage spaces: 5
- Has uncovered spaces: Yes
Features
- Levels: Two
- Stories: 2
- Patio & porch: Covered
- Exterior features: Balcony, Irrigation System, Outdoor Grill
- Has private pool: Yes
- Pool features: Heated, In Ground
- Has spa: Yes
- Spa features: In Ground
- Has view: Yes
- View description: Water, Lake
- Has water view: Yes
- Water view: Water,Lake
- Waterfront features: Lake Front, Lake Privileges, Lift - Covered
Lot
- Size: 2.54 Acres
- Dimensions: 248 x 200
- Features: In County
- Residential vegetation: Mature Landscaping
Details
- Parcel number: U11271700J00000000010.0
- Zoning: PD
- Special conditions: None
Construction
Type & style
- Home type: SingleFamily
- Property subtype: Single Family Residence
Materials
- Block, Wood Frame
- Foundation: Slab
- Roof: Tile
Condition
- New construction: No
- Year built: 2003
Utilities & green energy
- Sewer: Public Sewer
- Water: Public
- Utilities for property: Propane
Community & HOA
Community
- Features: Deed Restrictions, Gated Community - Guard
- Pet fee: $0 monthly
- Subdivision: STILLWATER PH 1
HOA
- Has HOA: Yes
- Services included: Security
- HOA fee: $544 monthly
- HOA name: Qualified Property management, inc Janette Boldt
- HOA phone: 727-869-9700
- Second HOA name: Montreux/ Stillwater Master Association
Location
- Region: Odessa
Financial & listing details
- Price per square foot: $416/sqft
- Tax assessed value: $3,263,987
- Annual tax amount: $37,251
- Date on market: 10/20/2024
- Cumulative days on market: 262 days
- Listing terms: Cash,Conventional
- Ownership: Fee Simple
- Total actual rent: 0
- Road surface type: Paved
Price history
| Date | Event | Price |
|---|---|---|
| 8/15/2025 | Sold | $3,700,000-14%$416/sqft |
Source:  Stellar MLS #TB8312494 Report a problem Stellar MLS #TB8312494 Report a problem | ||
| 7/10/2025 | Pending sale | $4,300,000$483/sqft |
Source: Stellar MLS #TB8312494 Report a problem | ||
| 1/4/2025 | Price change | $4,300,000-4.4%$483/sqft |
Source: Stellar MLS #TB8312494 Report a problem | ||
| 11/13/2024 | Price change | $4,500,000-2.2%$506/sqft |
Source: Stellar MLS #TB8312494 Report a problem | ||
| 10/20/2024 | Listed for sale | $4,600,000-0.5%$517/sqft |
Source: Stellar MLS #TB8312494 Report a problem | ||
| 7/11/2024 | Listing removed | $4,625,000$520/sqft |
Source: Stellar MLS #T3453490 Report a problem | ||
| 5/17/2024 | Price change | $4,625,000-1.6%$520/sqft |
Source: Stellar MLS #T3453490 Report a problem | ||
| 1/16/2024 | Price change | $4,699,999-4.1%$528/sqft |
Source: Stellar MLS #T3453490 Report a problem | ||
| 10/26/2023 | Price change | $4,899,999-2%$551/sqft |
Source: Stellar MLS #T3453490 Report a problem | ||
| 9/25/2023 | Price change | $4,999,999-4.8%$562/sqft |
Source: Stellar MLS #T3453490 Report a problem | ||
| 6/22/2023 | Listed for sale | $5,250,000+39.6%$590/sqft |
Source: Stellar MLS #T3453490 Report a problem | ||
| 4/14/2006 | Sold | $3,760,000+457%$423/sqft |
Source: Public Record Report a problem | ||
| 6/7/2002 | Sold | $675,000+134.8%$76/sqft |
Source: Public Record Report a problem | ||
| 12/29/2000 | Sold | $287,500$32/sqft |
Source: Public Record Report a problem | ||
Public tax history
| Year | Property taxes | Tax assessment |
|---|---|---|
| 2025 | $41,470 +8.3% | $2,266,038 +2.9% |
| 2024 | $38,292 +2.8% | $2,202,175 +3% |
| 2023 | $37,252 +4.5% | $2,138,034 +5.1% |
| 2022 | $35,661 +1.5% | $2,034,621 +3.6% |
| 2021 | $35,151 +0.8% | $1,963,686 +1.4% |
| 2020 | $34,863 -3.2% | $1,936,574 -2.4% |
| 2019 | $36,028 | $1,984,520 +1.9% |
| 2018 | $36,028 +1.2% | $1,947,517 +1.7% |
| 2017 | $35,599 +1% | $1,914,258 +2.5% |
| 2016 | $35,254 +0.3% | $1,868,227 +0.1% |
| 2015 | $35,141 -9% | $1,867,072 -6.6% |
| 2014 | $38,619 | $1,999,425 +1.5% |
| 2013 | $38,619 +0.1% | $1,969,877 +1.7% |
| 2012 | $38,578 -2.6% | $1,936,949 -2.3% |
| 2011 | $39,598 -9.4% | $1,983,278 -9.9% |
| 2010 | $43,714 -13.2% | $2,201,483 -12.5% |
| 2009 | $50,340 -2.3% | $2,515,755 -1.8% |
| 2008 | $51,504 -8% | $2,562,703 -8.5% |
| 2007 | $55,963 -9% | $2,802,116 +0.7% |
| 2006 | $61,490 +12.6% | $2,782,145 +16.5% |
| 2005 | $54,590 | $2,387,657 +5.7% |
| 2004 | -- | $2,258,956 +308.4% |
| 2003 | -- | $553,091 +22.7% |
| 2002 | -- | $450,725 +10% |
| 2001 | -- | $409,779 |
| 2000 | $9,864 | $409,779 |
Find assessor info on the county website
Neighborhood: 33556
Nearby homes
- $1,950,0005 bd6 ba5.9k sqft7738 Still Lakes Dr, Odessa, FL 33556Sold
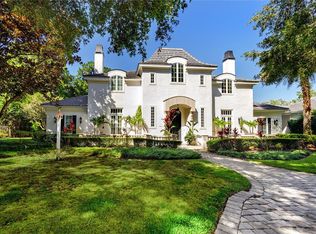
- $3,543,3007 bd7 ba8k sqft7730 Still Lakes Dr, Odessa, FL 33556Off Market
- $2,800,6007 bd7 ba8.4k sqft7742 Still Lakes Dr, Odessa, FL 33556Off Market

- $2,131,1005 bd4 ba6k sqft7737 Still Lakes Dr, Odessa, FL 33556Off Market

- $1,996,4005 bd6 ba6.2k sqft7741 Still Lakes Dr, Odessa, FL 33556Off Market
- $2,379,8005 bd5 ba5.4k sqft7750 Still Lakes Dr, Odessa, FL 33556Off Market
- $5,997,7007 bd9 ba12k sqft7746 Still Lakes Dr, Odessa, FL 33556Off Market
- $3,130,3007 bd7 ba7.4k sqft7733 Still Lakes Dr, Odessa, FL 33556Off Market
Nearby schools
GreatSchools rating
- 9/10Hammond Elementary SchoolGrades: PK-5Distance: 2.6 mi
- 10/10Martinez Middle SchoolGrades: 6-8Distance: 2.5 mi
- 7/10Steinbrenner High SchoolGrades: 9-12Distance: 2.4 mi
Get a cash offer in 3 minutes
Find out how much your home could sell for in as little as 3 minutes with a no-obligation cash offer.
Estimated market value
$3,629,400
Get a cash offer in 3 minutes
Find out how much your home could sell for in as little as 3 minutes with a no-obligation cash offer.
Estimated market value
$3,629,400
- Florida
- Hillsborough County
- Odessa
- 33556
- 7734 Still Lakes Dr
Nearby cities
Nearby zip codes
Other Odessa Topics
