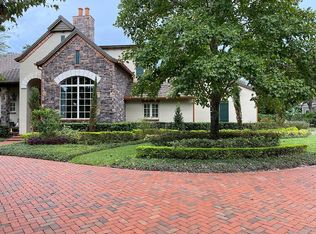
Welcome to "Maison de la Vie," a stunning 5,896 sq. ft. French Manor Estate set on a spectacular 1.5-acre conservation lot in the prestigious, guard-gated luxury community of Stillwater. Built by the renowned Bayfair Builders, this exquisite residence showcases unparalleled quality, old-world craftsmanship, and exceptional attention to detail. Upon arrival, you'll be greeted by a grand circular driveway leading to a European-inspired motor court with four-car garages with porte-cochere access to the mudroom. Inside, elegance abounds with features including. The formal entrance is graced by an iron-inset glass door, complemented by a magnificent chandelier and a grand stairway with two landings. A sophisticated library/office complete with a fireplace and mahogany cabinetry. An expansive chef's kitchen boasting three ovens, a six-burner professional gas range, an 8' x 5' island with a prep sink, and a large walk-in pantry. Perfect for wine enthusiasts climate-controlled wine room. A fabulous first-floor master suite featuring an adjoining exercise room, a massive walk-in closet, and a luxurious master bath. A grand two-story foyer and a magnificent baronial dining room with a beamed and coffered ceiling. A sun-filled family room with a fireplace, a wine room, and a game or billiard room with a bar, adjacent to a cozy 10' x 19' loft area. An expansive lanai with a saltwater pool and spa, overlooking a private tropical paradise. Upstairs, you'll find four spacious bedrooms. The fifth bedroom is currently used as a private home office, ideal for working from home. "Maison de la Vie" is an architectural gem, offering a compelling value in a community of multi-million dollar homes. This home is a testament to unparalleled craftsmanship and luxurious living. Residents enjoy access to a clubhouse, pool, tennis court, playground, and a football and soccer field. The location provides quick access to the Veterans Expressway, area shopping, excellent schools, and the Tampa Bay Trail. This is the home you've been waiting for. Come experience the luxury and elegance of "Maison de la Vie."
Sold for $1,950,000
$1,950,000
7738 Still Lakes Dr, Odessa, FL 33556
5beds
5,972sqft
Single Family Residence
Built in 2001
1.37 Acres Lot
$1,986,500 Zestimate®
$327/sqft
$7,706 Estimated rent
Home value
$1,986,500
$1.83M - $2.17M
$7,706/mo
Zestimate® history
Owner options
List your home for rent
$7,706/mo
Rent Zestimate®
Find your next renter with Zillow Rental Manager. Plus, with online applications, you can quickly screen prospective tenants – for free.
$7,706/mo
Rent Zestimate®
Refinance and save
$14,074/mo
Est. payment
Refinancing to a lower rate could help reduce your monthly payments and save thousands over the life of the loan.
$14,074/mo
Est. payment
Explore your selling options
Work with a Zillow partner agent
Leverage their expertise and Zillow's premium Showcase listings to get your home seen by more buyers.
Get startedList with your own agent
Get your home in front of millions of buyers by listing it on Zillow.
Learn how to do itSell it yourself
Take full control of how buyers see your home on Zillow by listing For Sale by Owner (FSBO).
List your homeWhat's special
Zillow last checked:
Listing updated:
Listed by:
Troy Walseth 727-331-5500,
KELLER WILLIAMS GULF BEACHES 727-367-3756
Bought with:
Kristen Arseneau, 3497988
SMITH & ASSOCIATES REAL ESTATE
Source: Stellar MLS,MLS#: U8244347 Originating MLS: Pinellas Suncoast
Originating MLS: Pinellas Suncoast
Facts & features
Interior
Bedrooms & bathrooms
- Bedrooms: 5
- Bathrooms: 6
- Full bathrooms: 4
- 1/2 bathrooms: 2
Rooms
- Room types: Bonus Room, Den/Library/Office, Dining Room, Living Room, Utility Room
Primary bedroom
- Features: En Suite Bathroom, Walk-In Closet(s)
- Level: First
- Dimensions: 18.5x15.5
Bedroom 2
- Features: Walk-In Closet(s)
- Level: Second
- Dimensions: 16x14
Bedroom 3
- Features: Walk-In Closet(s)
- Level: Second
- Dimensions: 18x14
Bedroom 4
- Features: Walk-In Closet(s)
- Level: Second
- Dimensions: 15x15
Bedroom 5
- Features: Walk-In Closet(s)
- Level: Second
- Dimensions: 9x18.5
Primary bathroom
- Features: Claw Foot Tub, Dual Sinks, Makeup/Vanity Space, Split Vanities, Stone Counters, Sunken Shower, Tub with Separate Shower Stall, Water Closet/Priv Toilet, Window/Skylight in Bath
- Level: First
Dinette
- Level: First
- Dimensions: 15.5x11.5
Dining room
- Level: First
- Dimensions: 19x13
Family room
- Level: First
- Dimensions: 18x20.5
Game room
- Features: Wet Bar
- Level: First
- Dimensions: 24x20.5
Gym
- Level: First
- Dimensions: 15.5x10
Kitchen
- Features: Breakfast Bar, Kitchen Island, Exhaust Fan, Stone Counters
- Level: First
- Dimensions: 21x15
Living room
- Features: Built-In Shelving
- Level: First
- Dimensions: 14x20.5
Loft
- Level: Second
Utility room
- Features: Built-In Shelving, Built-in Features
- Level: First
- Dimensions: 15x21
Heating
- Central, Electric
Cooling
- Central Air
Appliances
- Included: Bar Fridge, Oven, Convection Oven, Dishwasher, Disposal, Dryer, Electric Water Heater, Exhaust Fan, Gas Water Heater, Microwave, Range, Range Hood, Refrigerator, Washer
- Laundry: Laundry Room
Features
- Built-in Features, Cathedral Ceiling(s), Coffered Ceiling(s), Crown Molding, Eating Space In Kitchen, High Ceilings, Open Floorplan, Primary Bedroom Main Floor, Solid Wood Cabinets, Split Bedroom, Stone Counters, Thermostat, Tray Ceiling(s), Vaulted Ceiling(s), Walk-In Closet(s), Wet Bar
- Flooring: Carpet, Ceramic Tile, Marble, Hardwood
- Doors: French Doors
- Windows: Window Treatments
- Has fireplace: Yes
- Fireplace features: Living Room, Other Room, Wood Burning
Interior area
- Total structure area: 7,880
- Total interior livable area: 5,972 sqft
Property
Parking
- Total spaces: 4
- Parking features: Circular Driveway, Garage Door Opener, Garage Faces Rear, Garage Faces Side, Oversized, Portico
- Attached garage spaces: 4
- Has uncovered spaces: Yes
Features
- Levels: Two
- Stories: 2
- Patio & porch: Covered, Screened
- Exterior features: Irrigation System, Lighting, Rain Barrel/Cistern(s), Rain Gutters, Sprinkler Metered
- Has private pool: Yes
- Pool features: Auto Cleaner, Child Safety Fence, Deck, Gunite, Heated, In Ground, Lighting, Salt Water, Screen Enclosure, Tile
- Has spa: Yes
- Spa features: Heated, In Ground
- Has view: Yes
- View description: Lake
- Has water view: Yes
- Water view: Lake
Lot
- Size: 1.37 Acres
- Dimensions: 179 x 258
- Features: Conservation Area, Oversized Lot
- Residential vegetation: Mature Landscaping, Oak Trees
Details
- Parcel number: U11271700J00000000011.0
- Zoning: PD
- Special conditions: None
Construction
Type & style
- Home type: SingleFamily
- Architectural style: French Provincial
- Property subtype: Single Family Residence
Materials
- Block, Stucco
- Foundation: Slab
- Roof: Tile
Condition
- New construction: No
- Year built: 2001
Utilities & green energy
- Sewer: Public Sewer
- Water: Public, Well
- Utilities for property: BB/HS Internet Available, Cable Available, Electricity Connected, Natural Gas Connected, Public, Sewer Connected, Sprinkler Well, Water Connected
Community & HOA
Community
- Features: Association Recreation - Owned, Deed Restrictions, Gated Community - Guard, Golf Carts OK, Pool
- Pet fee: $0 monthly
- Subdivision: STILLWATER PH I
HOA
- Has HOA: Yes
- Services included: 24-Hour Guard, Common Area Taxes, Community Pool, Private Road
- HOA fee: $500 monthly
- HOA name: QUALIFIED PROPERTY MANAGEMENT
- HOA phone: 727-869-9700
Location
- Region: Odessa
Financial & listing details
- Price per square foot: $327/sqft
- Tax assessed value: $1,754,825
- Annual tax amount: $39,077
- Date on market: 5/29/2024
- Cumulative days on market: 128 days
- Listing terms: Cash,Conventional
- Ownership: Fee Simple
- Total actual rent: 0
- Electric utility on property: Yes
- Road surface type: Paved
Price history
| Date | Event | Price |
|---|---|---|
| 12/4/2024 | Sold | $1,950,000-7.1%$327/sqft |
Source:  Stellar MLS #U8244347 Report a problem Stellar MLS #U8244347 Report a problem | ||
| 10/5/2024 | Pending sale | $2,100,000$352/sqft |
Source: Stellar MLS #U8244347 Report a problem | ||
| 7/10/2024 | Price change | $2,100,000-6.7%$352/sqft |
Source: Stellar MLS #U8244347 Report a problem | ||
| 5/29/2024 | Listed for sale | $2,250,000+25%$377/sqft |
Source: Stellar MLS #U8244347 Report a problem | ||
| 10/29/2023 | Listing removed | -- |
Source: Stellar MLS #T3334022 Report a problem | ||
| 11/1/2021 | Sold | $1,800,000-5.1%$301/sqft |
Source: Public Record Report a problem | ||
| 10/18/2021 | Pending sale | $1,896,900$318/sqft |
Source: Stellar MLS #T3334022 Report a problem | ||
| 10/8/2021 | Listed for sale | $1,896,900+766.2%$318/sqft |
Source: Stellar MLS #T3334022 Report a problem | ||
| 6/28/2000 | Sold | $219,000$37/sqft |
Source: Public Record Report a problem | ||
Public tax history
| Year | Property taxes | Tax assessment |
|---|---|---|
| 2025 | $31,839 -17.5% | $1,754,825 -19.9% |
| 2024 | $38,574 -1.3% | $2,189,811 +1.8% |
| 2023 | $39,078 +12.6% | $2,151,546 +10% |
| 2022 | $34,718 +72% | $1,955,951 +71.1% |
| 2021 | $20,189 | $1,143,181 |
Find assessor info on the county website
Neighborhood: 33556
Nearby homes
- $2,836,7007 bd7 ba8.4k sqft7742 Still Lakes Dr, Odessa, FL 33556Off Market

- $3,700,0006 bd10 ba8.8k sqft7734 Still Lakes Dr, Odessa, FL 33556Sold

- $2,450,6005 bd5 ba5.4k sqft7750 Still Lakes Dr, Odessa, FL 33556Off Market
- $2,026,4005 bd6 ba6.2k sqft7741 Still Lakes Dr, Odessa, FL 33556Off Market
- $3,626,5007 bd7 ba8k sqft7730 Still Lakes Dr, Odessa, FL 33556Off Market
- $2,131,1005 bd4 ba6k sqft7737 Still Lakes Dr, Odessa, FL 33556Off Market
- $6,211,0007 bd9 ba12k sqft7746 Still Lakes Dr, Odessa, FL 33556Off Market
- $2,574,3005 bd7 ba6k sqft7754 Still Lakes Dr, Odessa, FL 33556Off Market
Nearby schools
GreatSchools rating
- 9/10Hammond Elementary SchoolGrades: PK-5Distance: 2.6 mi
- 10/10Martinez Middle SchoolGrades: 6-8Distance: 2.5 mi
- 7/10Steinbrenner High SchoolGrades: 9-12Distance: 2.4 mi
Schools provided by the listing agent
- Elementary: Hammond Elementary School
- Middle: Martinez-HB
- High: Steinbrenner High School
Source: Stellar MLS. This data may not be complete. We recommend contacting the local school district to confirm school assignments for this home.
Get a cash offer in 3 minutes
Find out how much your home could sell for in as little as 3 minutes with a no-obligation cash offer.
Estimated market value
$1,986,500
Get a cash offer in 3 minutes
Find out how much your home could sell for in as little as 3 minutes with a no-obligation cash offer.
Estimated market value
$1,986,500
- Florida
- Hillsborough County
- Odessa
- 33556
- 7738 Still Lakes Dr
Nearby cities
Nearby zip codes
Other Odessa Topics
