Skip main navigation
Sold for $620,000
  • $620,000

    7735 Citrus Hill LN, NAPLES, FL 34109

    3beds
    1,704sqft
    Single Family Residence
    Built in 1997
    6,534 Square Feet Lot
    $609,900 Zestimate®
    $364/sqft
    $3,420 Estimated rent

    Home value

    $609,900

    $543,000 - $683,000

    $3,420/mo

    Zestimate® history
    Loading
    Loading...

    Owner options

    List your home for rent

    $3,420/mo

    Rent Zestimate®

    Find your next renter with Zillow Rental Manager. Plus, with online applications, you can quickly screen prospective tenants – for free.

    Learn more

    $3,420/mo

    Rent Zestimate®

    Refinance and save

    $5,830/mo

    Est. payment

    Refinancing to a lower rate could help reduce your monthly payments and save thousands over the life of the loan.

    See today's rates

    $5,830/mo

    Est. payment

    Explore your selling options

    Work with a Zillow partner agent

    Leverage their expertise and Zillow's premium Showcase listings to get your home seen by more buyers.

    Get started

    List with your own agent

    Get your home in front of millions of buyers by listing it on Zillow.

    Learn how to do it

    Sell it yourself

    Take full control of how buyers see your home on Zillow by listing For Sale by Owner (FSBO).

    List your home

    What's special

    Expanded lanaiLarge pantryElegant granite countertopsPrivate backyardVaulted ceilingsBrand new impact windowsThoughtful split floor plan
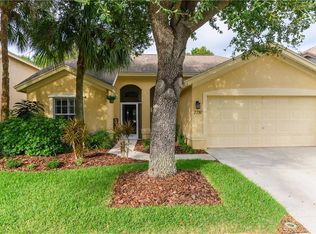
    Welcome to this charming and meticulously maintained home with brand new impact windows nestled in the desirable Orchards community, perfectly situated for convenience and enjoyment. With plentiful shopping and dining nearby, and only a short three-mile drive to the pristine sands of Vanderbilt Beach, this location is ideal for both families and those seeking an attractive rental investment opportunity. The residence boasts a thoughtful split floor plan, ensuring privacy and comfort for all family members or guests. Vaulted ceilings create an open and airy ambiance, filled with natural light. The home is fully tiled, providing easy maintenance, and is equipped with a central vacuum system for added convenience. Peace of mind comes with all impact-rated windows and doors, offering enhanced storm protection and energy efficiency. The heart of the home is the open-concept kitchen, seamlessly connecting to the breakfast/dining area and the great room, forming a spacious living area perfect for gatherings. The kitchen features elegant granite countertops, a large pantry, modern stainless-steel appliances, and a double sink, catering to the needs of any home chef. Step outside to the expanded lanai with its stylish stamped concrete flooring, offering seamless access from both the great room and the primary bedroom. This outdoor space overlooks a private backyard adorned with lush landscaping, creating a serene retreat for relaxation. Enjoy the community's amenities right nearby, with one of the two sparkling pools just down the block. The clubhouse is equipped with a well-appointed exercise room, a large pool, spa, and a kiddie pool. For sports enthusiasts, adjacent facilities include tennis and pickleball courts, bocce, and basketball. Entertainment and dining options abound, with the vibrant Mercato and the luxurious Ritz Carlton at Tiburon just a five-minute drive away. Additionally, the stunning beachside Ritz is also in close proximity. This home offers a remarkable value for families and investors alike, providing a high-demand rental location and a comfortable, stylish living environment. Discover the perfect balance of convenience and tranquility in this exquisite Orchards community residence.

    Zillow last checked:

    Listing updated:

    Listed by:

    Ashley Silvers 239-287-5206,

    William Raveis Real Estate,

    Daryl Silvers 239-537-4362,

    William Raveis Real Estate

    Bought with:

    Katie Gover

    Downing Frye Realty Inc.

    Source: SWFLMLS,MLS#: 225063449MLS LogoOriginating MLS: Naples

    Facts & features

    Interior

    Bedrooms & bathrooms
    • Bedrooms: 3
    • Bathrooms: 2
    • Full bathrooms: 2
    Rooms
    • Room types: Guest Bath, Guest Room, Screened Lanai/Porch, 3 Bed
    Bedroom
    • Features: Split Bedrooms
    Dining room
    • Features: Breakfast Bar
    Kitchen
    • Features: Pantry
    Heating
    • Central
    Cooling
    • Central Air
    Appliances
    • Included: Dishwasher, Disposal, Dryer, Microwave, Range, Refrigerator/Icemaker, Self Cleaning Oven, Washer
    • Laundry: Inside
    Features
    • Pantry, Vaulted Ceiling(s), Walk-In Closet(s), Guest Bath, Guest Room, Laundry in Residence, Screened Lanai/Porch
    • Flooring: Tile
    • Doors: Impact Resistant Doors
    • Windows: Impact Resistant Windows
    • Has fireplace: No
    • Furnished: Yes
    Interior area
    • Total structure area: 2,558
    • Total interior livable area: 1,704 sqft

    Property

    Parking
    • Total spaces: 2
    • Parking features: Driveway, Attached
    • Attached garage spaces: 2
    • Has uncovered spaces: Yes
    Features
    • Stories: 1
    • Patio & porch: Screened Lanai/Porch
    • Pool features: Community
    • Spa features: Community
    • Has view: Yes
    • View description: Landscaped Area
    • Waterfront features: None
    Lot
    • Size: 6,534 Square Feet
    • Features: Regular
    Details
    • Additional structures: Tennis Court(s)
    • Parcel number: 64702002821

    Construction

    Type & style
    • Home type: SingleFamily
    • Architectural style: Ranch
    • Property subtype: Single Family Residence
    Materials
    • Block, Stucco
    • Foundation: Concrete Block
    • Roof: Shingle
    Condition
    • New construction: No
    • Year built: 1997

    Utilities & green energy

    • Water: Central

    Community & HOA

    Community
    • Features: Clubhouse, Pool, Fitness Center, Sidewalks, Street Lights, Tennis Court(s), Gated
    • Security: Smoke Detector(s), Gated Community
    • Subdivision: ORCHARDS
    HOA
    • Has HOA: Yes
    • Amenities included: Basketball Court, Barbecue, Bocce Court, Clubhouse, Pool, Community Room, Spa/Hot Tub, Fitness Center, Library, Play Area, Sidewalk, Streetlight, Tennis Court(s), Underground Utility
    • HOA fee: $2,032 annually
    Location
    • Region: Naples

    Financial & listing details

    • Price per square foot: $364/sqft
    • Tax assessed value: $465,975
    • Annual tax amount: $4,356
    • Date on market: 7/14/2025
    • Lease term: Buyer Finance/Cash
    • Contingency: Inspection
    • Road surface type: Paved

    Price history

    DateEventPrice
    8/25/2025Sold$620,000-7.3%$364/sqft
    Source: SWFLMLS #225063449 Report a problem
    7/22/2025Pending sale$669,000$393/sqft
    Source: SWFLMLS #225063449 Report a problem
    7/14/2025Listed for sale$669,000-0.1%$393/sqft
    Source: SWFLMLS #225063449 Report a problem
    7/13/2025Listing removed$670,000$393/sqft
    Source: William Raveis Real Estate, Mortgage & Insurance #225019734 Report a problem
    5/13/2025Price change$670,000-2.2%$393/sqft
    Source: SWFLMLS #225019734 Report a problem
    4/10/2025Listed for sale$685,000+5.4%$402/sqft
    Source: SWFLMLS #225019734 Report a problem
    4/3/2024Sold$650,000-1.4%$381/sqft
    Source: SWFLMLS #224021428 Report a problem
    3/9/2024Pending sale$659,000$387/sqft
    Source: SWFLMLS #224021428 Report a problem
    3/6/2024Listed for sale$659,000+73.9%$387/sqft
    Source: SWFLMLS #224021428 Report a problem
    11/22/2020Listing removed$3,000$2/sqft
    Source: Downing Frye Realty Inc. #220069771 Report a problem
    11/3/2020Sold$379,000-2.6%$222/sqft
    Source: Public Record Report a problem
    11/1/2020Listed for rent$3,000$2/sqft
    Source: Downing Frye Realty Inc. #220069771 Report a problem
    10/2/2020Pending sale$389,000$228/sqft
    Source: Downing Frye Realty Inc. #220062378 Report a problem
    9/30/2020Listed for sale$389,000+78.4%$228/sqft
    Source: Downing Frye Realty Inc. #220062378 Report a problem
    10/16/2001Sold$218,000+39.7%$128/sqft
    Source: Public Record Report a problem
    1/16/1997Sold$156,000$92/sqft
    Source: Public Record Report a problem

    Public tax history

    YearProperty taxesTax assessment
    2025$4,691 +7.7%$465,975 +20.8%
    2024$4,357 +8%$385,824 +10%
    2023$4,033 +9%$350,749 +10%
    2022$3,699 +16.9%$318,863 +10%
    2021$3,165 +64.4%$289,875 +33.9%
    2020$1,926 +2%$216,547 +2.3%
    2019$1,888 +2.5%$211,678 +1.9%
    2018$1,841 -10.4%$207,731 +2.1%
    2017$2,054 +1.8%$203,458 +2.1%
    2016$2,017 +3.1%$199,273 +0.7%
    2015$1,956 -0.7%$197,888 +35.2%
    2014$1,970 +10.6%$146,317 +2%
    2013$1,782 +1%$143,416 +2.3%
    2012$1,763 -0.4%$140,183 -1%
    2011$1,770 -1.3%$141,644 -1%
    2010$1,793 +6.4%$143,105 -2.3%
    2009$1,686 $146,445 -25.4%
    2008$1,686 -12.2%$196,249 +3%
    2007$1,921 -2.7%$190,533 +2.5%
    2006$1,975 $185,886 +3%
    2005$1,975 +2.6%$180,472 +3%
    2004$1,925 -0.2%$175,216 +1.9%
    2003$1,929 +1.5%$171,949 +2.4%
    2002$1,901 -37.4%$167,919 +22.7%
    2001$3,036 +102.6%$136,896
    2000$1,499 --
    Find assessor info on the county website

    Neighborhood: 34109

    Nearby schools

    GreatSchools rating
    Schools provided by the listing agent
    • Elementary: PELICAN MARSH ELEMENTARY
    • Middle: PINE RIDGE MIDDLE SCHOOL
    • High: BARRON COLLIER HIGH SCHOOL

    Source: SWFLMLS. This data may not be complete. We recommend contacting the local school district to confirm school assignments for this home.

    Get pre-qualified for a loan
    At Zillow Home Loans, we can pre-qualify you in as little as 5 minutes with no impact to your credit score.

    An equal housing lender. NMLS #10287.

    Sell for more on Zillow
    Get a Zillow Showcase℠ listing at no additional cost and you could sell for .
    $609,900
    2% more
    +$12,198
    With Zillow Showcase(estimated)
    $622,098