Elegant Lakefront Living West of Livingston Road! Welcome to The Orchards, an exclusive, gated community with low HOA fees, ideally located just 4 miles from the pristine sands of Vanderbilt Beach. Nestled just a one-minute drive from the community gate, 7732 Citrus Hill Lane is an extensively renovated, move-in-ready sanctuary designed for the ultimate Florida lifestyle. From the moment you step into the generous foyer, the soaring high ceilings and seamless wood-look tile flooring create an immediate sense of grandeur. The heart of the home is a spacious, open-concept great room that flows effortlessly into a smartly redesigned kitchen, creating an environment that lends itself to exemplary indoor-outdoor entertaining. Your eyes will be drawn instantly to the breathtaking, unobstructed East/Southeast views of the lake, thanks to premium windowpane screening on the expansive, newly extended lanai. This generous outdoor oasis was expanded under the stewardship of the current owners, offering massive undercover living space, a pristine pool, and plenty of deck room for chaise lounges to soak up the morning sun. The smart layout offers maximum privacy through a split-bedroom floor plan. The primary suite sits on its own side of the home, featuring direct sliding glass door access to the pool. It also boasts a brilliantly designed primary bathroom with a dedicated door leading straight to the lanai, serving as a convenient pool bath to keep wet swimwear out of the main house. Peace of mind and structural security are built into this residence, which features impact-resistant windows and doors throughout, along with the immense financial advantage of being located in an X flood zone where mandatory flood insurance is not required. On the opposite side of the home, two spacious guest bedrooms—one currently styled as a flexible den space—share a full second bathroom. A dedicated indoor laundry room ensures effortless homemaking, while the attached two-car garage offers plenty of additional storage. Beyond the property itself, the central Naples location is unbeatable. A traffic light at the community entrance allows for effortless driving in both directions onto Vanderbilt Beach Road. You are located less than 1 mile from everyday grocery shopping at Publix in the Naples Walk plaza, and only 3 miles from the upscale dining, shopping, and entertainment at Mercato, including Whole Foods. This rare blend of extensive 2022 modern upgrades, premier lakefront positioning, and an exceptional location is ready to welcome you home.
For sale
$865,000
7732 Citrus Hill LN, NAPLES, FL 34109
3beds
1,737sqft
Single Family Residence
Built in 1994
7,840 Square Feet Lot
$811,500 Zestimate®
$498/sqft
$182/mo HOA
What's special
Premier lakefront positioningSmartly redesigned kitchenTwo spacious guest bedroomsFlexible den spaceMassive undercover living spaceDedicated indoor laundry roomPristine pool
- 15 hours
- 116
- 9
Zillow last checked:
Listing updated:
Listed by:
Don Farrelly 239-784-7844,
Michael Saunders & Company
Source: SWFLMLS,MLS#: 226038331 Originating MLS: Naples
Facts & features
Interior
Bedrooms & bathrooms
- Bedrooms: 3
- Bathrooms: 2
- Full bathrooms: 2
Rooms
- Room types: Screened Lanai/Porch, 3 Bed
Bedroom
- Features: Master BR Ground, Split Bedrooms
Dining room
- Features: Dining - Living
Kitchen
- Features: Island
Heating
- Central
Cooling
- Central Air
Appliances
- Included: Dishwasher, Disposal, Dryer, Microwave, Range, Refrigerator/Freezer, Washer
- Laundry: Inside
Features
- Built-In Cabinets, Foyer, Smoke Detectors, Vaulted Ceiling(s), Walk-In Closet(s), Laundry in Residence, Screened Lanai/Porch
- Flooring: Tile, Wood
- Doors: Impact Resistant Doors
- Windows: Impact Resistant Windows
- Has fireplace: No
Interior area
- Total structure area: 2,136
- Total interior livable area: 1,737 sqft
Property
Parking
- Total spaces: 2
- Parking features: Driveway, Attached
- Attached garage spaces: 2
- Has uncovered spaces: Yes
Features
- Stories: 1
- Patio & porch: Screened Lanai/Porch
- Has private pool: Yes
- Pool features: Community, In Ground, Concrete, Equipment Stays, Electric Heat
- Has spa: Yes
- Spa features: Community, In Ground, Concrete, Equipment Stays, Heated
- Has view: Yes
- View description: Lake
- Has water view: Yes
- Water view: Lake
- Waterfront features: Lake
- Frontage type: Lakefront
Lot
- Size: 7,840 Square Feet
- Features: Regular
Details
- Additional structures: Tennis Court(s)
- Parcel number: 64702003985
Construction
Type & style
- Home type: SingleFamily
- Architectural style: Contemporary
- Property subtype: Single Family Residence
Materials
- Block, Stucco
- Foundation: Concrete Block
- Roof: Shingle
Condition
- New construction: No
- Year built: 1994
Utilities & green energy
- Water: Central
Community & HOA
Community
- Features: Clubhouse, Pool, Fitness Center, Tennis Court(s), Gated
- Security: Security System, Smoke Detector(s), Gated Community
- Subdivision: ORCHARDS
HOA
- Has HOA: Yes
- Amenities included: Basketball Court, Bocce Court, Clubhouse, Pool, Community Room, Fitness Center, Pickleball, Play Area, Tennis Court(s)
- HOA fee: $2,180 annually
Location
- Region: Naples
Financial & listing details
- Price per square foot: $498/sqft
- Tax assessed value: $549,028
- Annual tax amount: $2,832
- Date on market: 10/21/2026
- Lease term: Agreement For Deed,Buyer Finance/Cash,FHA,VA
- Road surface type: Paved
Estimated market value
$811,500
$771,000 - $852,000
$6,277/mo
Price history
| Date | Event | Price |
|---|---|---|
| 10/20/2026 | Listed for sale | $865,000+130.7%$498/sqft |
Source:  Stellar MLS #N6146222 Report a problem | ||
| 5/17/2007 | Sold | $375,000+131.6%$216/sqft |
Source: Public Record Report a problem | ||
| 1/5/1995 | Sold | $161,900$93/sqft |
Source: Public Record Report a problem | ||
Public tax history
| Year | Property taxes | Tax assessment |
|---|---|---|
| 2025 | $2,833 +2.5% | $309,651 +2.9% |
| 2024 | $2,765 +11.3% | $300,924 +3% |
| 2023 | $2,483 +4% | $292,159 +9.2% |
| 2022 | $2,387 -1% | $267,463 +3% |
| 2021 | $2,412 +2.5% | $259,673 +1.4% |
| 2020 | $2,353 +1.9% | $256,088 +2.3% |
| 2019 | $2,309 +2.5% | $250,330 +1.9% |
| 2018 | $2,253 -8.6% | $245,662 +2.1% |
| 2017 | $2,467 +1.7% | $240,609 +2.1% |
| 2016 | $2,425 +3% | $235,660 +0.7% |
| 2015 | $2,355 -0.7% | $234,022 +28.5% |
| 2014 | $2,372 +8.5% | $182,165 +1.9% |
| 2013 | $2,186 +0.9% | $178,734 +2.2% |
| 2012 | $2,166 -0.3% | $174,911 -0.9% |
| 2011 | $2,172 -2.9% | $176,513 -0.9% |
| 2010 | $2,236 -23.8% | $178,113 -4% |
| 2009 | $2,935 | $185,438 -40.8% |
| 2008 | $2,935 +84.2% | $313,069 -17.8% |
| 2007 | $1,594 -2.6% | $380,668 +139.4% |
| 2006 | $1,637 | $159,012 +3% |
| 2005 | $1,637 +2.3% | $154,381 +3% |
| 2004 | $1,600 -0.1% | $149,884 +1.9% |
| 2003 | $1,602 +1.5% | $147,089 +2.4% |
| 2002 | $1,578 -50% | $143,642 +1.6% |
| 2001 | $3,158 +102.6% | $141,380 |
| 2000 | $1,559 | -- |
Find assessor info on the county website
Monthly payment
Est. payment
Payment breakdown
Explore the cost of this home by adjusting the details. Changes won't be saved.Climate risks
Neighborhood: 34109
Nearby schools
Schools provided by the listing agent
- Elementary: PELICAN MARSH
- Middle: PINE RIDGE
- High: BARRON COLLIER
Source: SWFLMLS. This data may not be complete. We recommend contacting the local school district to confirm school assignments for this home.


Similar homes
- $825,0003 bd2 ba2.2k sqft1089 Nottingham DR, NAPLES, FL 34109For Sale

 MLS ID #226037774, Daniel Ilie, Keller Williams Realty Naples. SWFLMLS
- $675,0003 bd2 ba1.4k sqft7713 Ahoy AVE, NAPLES, FL 34109For Sale
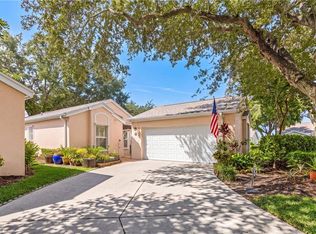 MLS ID #226037495, Grace Stafford, TSJ Real Estate Advisors. SWFLMLS
- $925,0003 bd3 ba2k sqft8854 Ventura DR, NAPLES, FL 34109For Sale
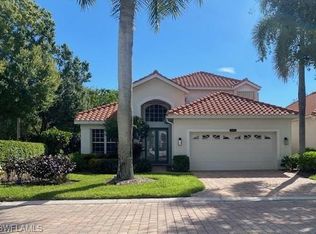 MLS ID #226034759, Bruce Pilavis, Florida Home Realty, Inc.. SWFLMLS
- $825,0003 bd2 ba1.7k sqft1600 Clermont DR #403, NAPLES, FL 34109For Sale
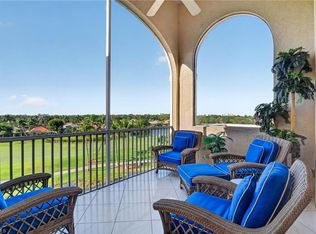 MLS ID #226037682, Charles Elig, Downing Frye Realty Inc.. SWFLMLS
- $725,0003 bd2 ba1.9k sqft3411 Sandpiper WAY, NAPLES, FL 34109For SaleMLS ID #225076106, Elizabeth Mattioli Cecchini, Premiere Plus Realty Co.. SWFLMLS
- $730,0003 bd2 ba2.2k sqft3188 Sundance CIR, NAPLES, FL 34109For SaleMLS ID #225071947, Billie Dalesio-Faccinto, PA, Downing Frye Realty Inc.. SWFLMLS
- $789,0003 bd3 ba2k sqft3232 Sundance CIR, NAPLES, FL 34109For SaleMLS ID #226018065, Susan Myhelic, Gulf Breeze Real Estate LC. SWFLMLS
- $530,0003 bd2 ba1.7k sqft6928 Lone Oak BLVD, NAPLES, FL 34109For SaleMLS ID #226037416, Connie Kommer, William Raveis Real Estate. SWFLMLS
- $773,8282 bd2 ba1.9k sqft13644 Mandarin CIR, NAPLES, FL 34109For SaleMLS ID #226037246, Angela Kniep, Gulf Region Realty. SWFLMLS
- $755,0003 bd3 ba2.3k sqft3144 Sundance CIR, NAPLES, FL 34109For SaleMLS ID #225081044, Liri Basha, Liberty Realty Group LLC. SWFLMLS
- $995,0003 bd3 ba2.1k sqft13783 Luna DR, NAPLES, FL 34109For SaleMLS ID #226037267, Keri Huber, John R Wood Properties. SWFLMLS
- $729,0003 bd2 ba2k sqft3870 Midshore DR, NAPLES, FL 34109For SaleMLS ID #226035488, Pete Smith, Downing Frye Realty Inc.. SWFLMLS
- $869,5003 bd2 ba1.7k sqft1600 Clermont DR #J-302, NAPLES, FL 34109For SaleMLS ID #226028925, Wendy Garber, Coldwell Banker Realty. SWFLMLS
- $899,9993 bd3 ba2.4k sqft7186 Wilton DR, NAPLES, FL 34109For SaleMLS ID #226031813, Dan Brumund, Compass Florida LLC. SWFLMLS
- $795,0004 bd2 ba1.9k sqft10069 Boca CIR, NAPLES, FL 34109For SaleMLS ID #226021984, Josh Benson, Re/Max Alliance Group. SWFLMLS
- $589,9003 bd3 ba1.7k sqft3311 Twilight LN #4903, NAPLES, FL 34109For SaleMLS ID #226037756, Marsha Rogers, Downing Frye Realty Inc.. SWFLMLS
- $899,0003 bd2 ba1.9k sqft1540 Clermont DR #103, NAPLES, FL 34109For SaleMLS ID #226037493, Jason Knox, Compass Florida LLC. SWFLMLS
- $669,0003 bd2 ba1.9k sqft4260 Montalvo CT, NAPLES, FL 34109For SaleMLS ID #226034776, Lauren Rossi, John R Wood Properties. SWFLMLS
- $849,9002 bd3 ba2k sqft13421 Coronado DR, NAPLES, FL 34109For SaleMLS ID #226025967, Chris Sweat, Gulf Shore Properties SWFL. SWFLMLS
