Skip main navigation
Off market
  • $584,200

    7735 Dagny Way, Elkridge, MD 21075

    4beds
    2,750sqft
    Townhouse
    Built in ----
    -- sqft lot
    $584,200 Zestimate®
    $212/sqft
    $3,693 Estimated rent

    Home value

    $584,200

    $555,000 - $613,000

    $3,693/mo

    Zestimate® history
    Loading
    Loading...

    Owner options

    List your home for rent

    $3,693/mo

    Rent Zestimate®

    Find your next renter with Zillow Rental Manager. Plus, with online applications, you can quickly screen prospective tenants – for free.

    Learn more

    $3,693/mo

    Rent Zestimate®

    Refinance and save

    $3,624/mo

    Est. payment

    Refinancing to a lower rate could help reduce your monthly payments and save thousands over the life of the loan.

    See today's rates

    $3,624/mo

    Est. payment

    Explore your selling options

    Work with a Zillow partner agent

    Leverage their expertise and Zillow's premium Showcase listings to get your home seen by more buyers.

    Get started

    List with your own agent

    Get your home in front of millions of buyers by listing it on Zillow.

    Learn how to do it

    Sell it yourself

    Take full control of how buyers see your home on Zillow by listing For Sale by Owner (FSBO).

    List your home

    What's special

    Walk-in closetAbundant storageAdditional oversized tubShower roomGranite countertopsLuxurious primary suiteFully upgraded hall bathroom

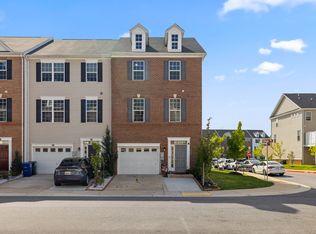
    Gorgeous 3-level/4-bed/3.5-bath townhouse in the highly sought Morris Place community available for immediate move-in. This home offers the perfect blend of style, space, and comfort. The biggest unit in the neighborhood, with an additional 330 sq ft spread across 3 floors, which converts into a sunroom, office space, and gym space. Walk in the spacious foyer with a coat closet, access to an oversized 1-car garage, and an oversized room with a full bathroom and an attached additional room which can be used as gym/office space. The full bedroom with attached full bathroom and two oversized closets is also ideal for a home theater/recreation room. The main level showcases gleaming hardwood floors, a spacious family room with a bay window, and an oversized chef's kitchen with elegant cabinetry, granite countertops, and abundant storage ideal for both everyday living and entertaining. The additional room with ample lighting serves as a sunroom with an entry to the outside deck, to grill and relax. Upstairs, retreat to the luxurious primary suite, complete with a walk-in closet and a bath featuring upgraded dual vanities, a shower room, and an additional oversized tub. Two additional spacious bedrooms with generous closets share a fully upgraded hall bathroom. The convenience of bedroom-level laundry with a front-loading washer and dryer adds to the home's thoughtful design. Located in the award-winning Howard County Public School district, this home is minutes from major shopping and dining, including Costco, Trader Joe's, Wegmans, Target, Walmart, CVS, Home Depot, Best Buy, and more. Commuters will love the easy access to I-95, Route 100, Route 175, Route 32, Route 29, I-295, Fort Meade, The Mall in Columbia, Arundel Mills, BWI Airport, and MARC train access to Washington, DC. Available for showing and move-in-ready. Renters insurance required. The tenant responsible for all utilities including water, repair deductble $75.

    This property is off market, which means it's not currently listed for sale or rent on Zillow. This may be different from what's available on other websites or public sources.

    Zillow last checked:

    Listing updated:

    Source: Zillow Rentals

    Facts & features

    Interior

    Bedrooms & bathrooms
    • Bedrooms: 4
    • Bathrooms: 4
    • Full bathrooms: 4
    Heating
    • Forced Air
    Cooling
    • Central Air
    Appliances
    • Included: Dishwasher, Dryer, Microwave, Oven, Refrigerator, Washer
    • Laundry: In Unit
    Features
    • Walk In Closet
    • Flooring: Carpet, Hardwood, Tile
    Interior area
    • Total interior livable area: 2,750 sqft

    Property

    Parking
    • Parking features: Attached
    • Has attached garage: Yes
    • Details: Contact manager
    Features
    • Exterior features: Heating system: Forced Air, No Utilities included in rent, Walk In Closet, Water not included in rent
    Details
    • Parcel number: 01599413

    Construction

    Type & style
    • Home type: Townhouse
    • Property subtype: Townhouse

    Community & neighborhood

    Location
    • Region: Elkridge

    HOA & financial

    Other fees
    • Deposit fee: $3,600

    Other

    Other facts
    • Available date: 03/10/2026

    Price history

    DateEventPrice
    3/23/2026Listing removed$3,600$1/sqft
    Source: Zillow Rentals Report a problem
    3/10/2026Listed for rent$3,600$1/sqft
    Source: Zillow Rentals Report a problem
    3/6/2026Listing removed$3,600$1/sqft
    Source: Zillow Rentals Report a problem
    1/21/2026Listed for rent$3,600$1/sqft
    Source: Zillow Rentals Report a problem
    9/7/2017Sold$446,715$162/sqft
    Source: Public Record Report a problem

    Public tax history

    YearProperty taxesTax assessment
    2025-- $484,000 +9.3%
    2024$4,986 +10.3%$442,800 +10.3%
    2023$4,522 $401,600
    2022$4,522 $401,600
    2021$4,522 -1.2%$401,600 -1.2%
    2020$4,576 +1.2%$406,400
    2019$4,520 -6.2%$406,400 +2.5%
    2018$4,821 +223.6%$396,467 +366.4%
    2017$1,490 $85,000

    Find assessor info on the county website

    Neighborhood: 21075

    Nearby schools

    GreatSchools rating
    Get a cash offer in 3 minutes
    Find out how much your home could sell for in as little as 3 minutes with a no-obligation cash offer.
    Estimated market value
    $584,200
    Get a cash offer in 3 minutes
    Find out how much your home could sell for in as little as 3 minutes with a no-obligation cash offer.
    Estimated market value
    $584,200