Skip main navigation
Sold
  • Price Unknown

    7735 Highland Rd, Baton Rouge, LA 70808

    4beds
    4,851sqft
    Single Family Residence
    Built in 2015
    0.93 Acres Lot
    $1,634,000 Zestimate®
    $--/sqft
    $4,433 Estimated rent

    Home value

    $1,634,000

    $1.49M - $1.78M

    $4,433/mo

    Zestimate® history
    Loading
    Loading...

    Owner options

    List your home for rent

    $4,433/mo

    Rent Zestimate®

    Find your next renter with Zillow Rental Manager. Plus, with online applications, you can quickly screen prospective tenants – for free.

    Learn more

    $4,433/mo

    Rent Zestimate®

    Refinance and save

    Refinancing to a lower rate could help reduce your monthly payments and save thousands over the life of the loan.

    See today's rates

    Explore your selling options

    Work with a Zillow partner agent

    Leverage their expertise and Zillow's premium Showcase listings to get your home seen by more buyers.

    Get started

    List with your own agent

    Get your home in front of millions of buyers by listing it on Zillow.

    Learn how to do it

    Sell it yourself

    Take full control of how buyers see your home on Zillow by listing For Sale by Owner (FSBO).

    List your home

    What's special

    Three-car garageSparkling poolTeen retreatInviting double-door entryPrimary suiteGourmet kitchenCustom cabinetry
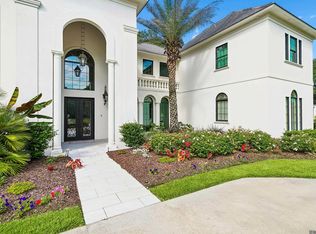
    Welcome to this exquisite custom-built home by Babb Construction offering timeless curb appeal with its painted brick exterior, classic shutters, and inviting double-door entry framed by gas lanterns. A three-car garage provides both style and functionality. Professionally landscaped with subsurface drainage plus gutters around the house. The backyard is an entertainer’s dream —featuring a covered outdoor living area with vaulted wood ceiling, fireplace, and built-in kitchen, all overlooking the sparkling pool and beautifully paved courtyard. Perfect for both relaxation and entertaining, the outdoor spaces combine luxury and comfort seamlessly. Gourmet kitchen featuring an oversized island with seating, quartz countertops, custom cabinetry to the ceiling, and top-of-the-line appliances including a gas range with pot filler. The open concept flows seamlessly into the living and dining areas, highlighted by natural light and designer’s touch. A stunning wet bar with wine cooler and ice machine for entertaining and adds both style and convenience. The primary suite consists of a spacious bedroom, and bath where you can enjoy the soaking tub or custom shower, and the convenience of dual vanities and a seated vanity area. The dream closet features built-ins, abundant storage, and a center island—perfect for staying organized in style. Upstairs offers two spacious bedrooms with a shared full bath and a versatile bonus living area—perfect for a media room, playroom, or teen retreat. See amenity sheet for a complete list of upgrades.

    Zillow last checked:

    Listing updated:

    Listed by:

    Ginger Maulden,

    Coldwell Banker ONE

    Bought with:

    Jill Lemoine, 0995694888

    RE/MAX Professional

    Source: ROAM MLS,MLS#: 2025016047MLS Logo

    Facts & features

    Interior

    Bedrooms & bathrooms
    • Bedrooms: 4
    • Bathrooms: 4
    • Full bathrooms: 3
    • 1/2 bathrooms: 1
    Primary bedroom
    • Level: First
    • Area: 417.96 Square Feet
    • Dimensions: 24.3x17.2
    Bedroom
    • Level: First
    • Area: 213.12 Square Feet
    • Dimensions: 14.8x14.4
    Bedroom
    • Level: Second
    • Area: 220.5 Square Feet
    • Dimensions: 14.7x15
    Bedroom
    • Level: Second
    • Area: 223.08 Square Feet
    • Dimensions: 15.6x14.3
    Den
    • Level: First
    • Area: 562.21 Square Feet
    • Dimensions: 26.9x20.9
    Dining room
    • Level: First
    • Area: 190.8 Square Feet
    • Dimensions: 15.9x12
    Foyer
    • Level: First
    • Area: 190.8 Square Feet
    • Dimensions: 15.9x12
    Kitchen
    • Level: First
    • Area: 394.5 Square Feet
    • Dimensions: 26.3x15
    Laundry
    • Level: First
    • Area: 95.94 Square Feet
    • Dimensions: 11.7x8.2
    Media room
    • Level: Second
    • Area: 266.9 Square Feet
    • Dimensions: 17x15.7
    Office
    • Level: First
    • Area: 81 Square Feet
    • Dimensions: 9x9
    Pantry
    • Level: First
    • Area: 54 Square Feet
    • Dimensions: 6x9
    Heating
    • Central, Multiple Units
    Cooling
    • Central Air, Ceiling Fan(s), Multi Units
    Appliances
    • Included: Disposal, Double Oven, Dishwasher, Gas Cooktop, Ice Maker, Microwave, Refrigerator, Range Hood, Gas Water Heater, Stainless Steel Appliance(s), Range, Gas Stove Connection, Freezer
    • Laundry: Electric Dryer Hookup, Gas Dryer Hookup, Other, Washer Hookup, Inside
    Features
    • Double Vanity, Dual Closets, Kitchen Island, Pantry, Primary Downstairs, Wet Bar, Walk-In Closet(s), High Ceilings, Separate Shower, Varied Ceiling Heights, Vaulted Ceiling(s), Tray Ceiling(s), Crown Molding, Computer Nook, Multi-Head Shower, Water Closet, En Suite
    • Flooring: Carpet, Ceramic Tile
    • Windows: Window Treatments
    Interior area
    • Total structure area: 6,345
    • Total interior livable area: 4,851 sqft

    Property

    Parking
    • Parking features: Concrete, Driveway, Garage Door Opener, Off Street
    • Has garage: Yes
    • Has uncovered spaces: Yes
    Features
    • Levels: Two
    • Stories: 2
    • Exterior features: Fire Pit, Lighting, Outdoor Kitchen, Rain Gutters
    • Has private pool: Yes
    • Pool features: In Ground, Salt Water, Gunite
    • Fencing: Full,Privacy,Brick
    Lot
    • Size: 0.93 Acres
    • Dimensions: 149 x 295 x 130 x 285
    • Features: Landscaped
    Details
    • Parcel number: 1069454
    • Zoning: Res Single Family Zone
    • Other equipment: Generator

    Construction

    Type & style
    • Home type: SingleFamily
    • Architectural style: Contemporary
    • Property subtype: Single Family Residence
    Materials
    • Brick, Frame, Stucco
    • Foundation: Slab
    • Roof: Shingle
    Condition
    • Year built: 2015

    Utilities & green energy

    • Sewer: Septic Tank
    • Water: Public
    • Utilities for property: Cable Available

    Community & HOA

    Community
    • Security: Closed Circuit Camera(s), Smoke Detector(s), Security System
    • Subdivision: Other
    HOA
    • Has HOA: No
    Location
    • Region: Baton Rouge

    Financial & listing details

    • Tax assessed value: $1,178,600
    • Annual tax amount: $13,664
    • Date on market: 8/28/2025
    • Listing terms: Cash,Conventional,VA Loan

    Price history

    DateEventPrice
    10/21/2025Sold--
    Source: ROAM MLS #2025016047 Report a problem
    9/10/2025Pending sale$1,875,000$387/sqft
    Source: ROAM MLS #2025016047 Report a problem
    8/28/2025Listed for sale$1,875,000+535.6%$387/sqft
    Source: ROAM MLS #2025016047 Report a problem
    12/3/2014Sold--
    Source: ROAM MLS #201405312 Report a problem
    9/24/2014Price change$295,000-15.7%$61/sqft
    Source: Baton Rouge Office #201405312 Report a problem
    4/22/2014Listed for sale$349,900+17%$72/sqft
    Source: RE/MAX First #B1405312 Report a problem
    4/17/2014Sold--
    Source: ROAM MLS #201316402 Report a problem
    3/10/2014Price change$299,000-0.3%$62/sqft
    Source: RE/MAX First #B1316402 Report a problem
    11/12/2013Listed for sale$299,990-39.9%$62/sqft
    Source: RE/MAX First #B1316402 Report a problem
    8/18/2011Listing removed$499,000$103/sqft
    Source: RE/MAX First #B1016281 Report a problem
    12/3/2010Listed for sale$499,000-39.5%$103/sqft
    Source: RE/MAX First #B1016281 Report a problem
    11/11/2010Sold--
    Source: ROAM MLS #201014630 Report a problem
    10/11/2010Listed for sale$825,000$170/sqft
    Source: RE/MAX First #B1014630 Report a problem

    Public tax history

    YearProperty taxesTax assessment
    2025$13,664 +5%$117,860
    2024$13,015 +18.4%$117,860 +19.1%
    2023$10,994 -0.2%$99,000
    2022$11,020 +2.3%$99,000
    2021$10,769 +0.2%$99,000
    2020$10,749 +16.3%$99,000 +29.8%
    2019$9,241 +1.3%$76,300
    2018$9,126 +9.6%$76,300
    2017$8,326 $76,300
    2016$8,326 +2.5%$76,300 +493.8%
    2015$8,123 +443.5%$12,850
    2014$1,494 $12,850 -67.9%
    2013$1,494 -67.9%$40,050
    2012$4,658 -36.4%$40,050 -41.5%
    2011$7,324 +262.4%$68,500 +262.4%
    2010$2,021 +53.1%$18,900
    2009$1,320 -0.6%$18,900
    2008$1,327 +6.9%$18,900 +5%
    2007$1,242 +0.9%$18,000
    2006$1,231 +1%$18,000
    2005$1,219 +3.7%$18,000
    2004$1,176 +7.3%$18,000 +5.9%
    2003$1,096 +0%$17,000
    2002$1,096 0%$17,000
    2001$1,096 +10.3%$17,000
    2000$994 $17,000
    Find assessor info on the county website

    Neighborhood: Kenilworth

    Nearby schools

    GreatSchools rating
    Get a cash offer in 3 minutes
    Find out how much your home could sell for in as little as 3 minutes with a no-obligation cash offer.
    Estimated market value

    $1,634,000

    Get a cash offer in 3 minutes
    Find out how much your home could sell for in as little as 3 minutes with a no-obligation cash offer.
    Estimated market value

    $1,634,000