Skip main navigation
Sold
  • Price Unknown

    7735 N Donnelly Ave, Kansas City, MO 64158

    5beds
    3,516sqft
    Single Family Residence
    Built in 2026
    0.34 Acres Lot
    $970,300 Zestimate®
    $--/sqft
    $4,359 Estimated rent

    Home value

    $970,300

    $893,000 - $1.05M

    $4,359/mo

    Zestimate® history
    Loading
    Loading...

    Owner options

    List your home for rent

    $4,359/mo

    Rent Zestimate®

    Find your next renter with Zillow Rental Manager. Plus, with online applications, you can quickly screen prospective tenants – for free.

    Learn more

    $4,359/mo

    Rent Zestimate®

    Refinance and save

    $850/mo

    Est. payment

    Refinancing to a lower rate could help reduce your monthly payments and save thousands over the life of the loan.

    See today's rates

    $850/mo

    Est. payment

    Explore your selling options

    Work with a Zillow partner agent

    Leverage their expertise and Zillow's premium Showcase listings to get your home seen by more buyers.

    Get started

    List with your own agent

    Get your home in front of millions of buyers by listing it on Zillow.

    Learn how to do it

    Sell it yourself

    Take full control of how buyers see your home on Zillow by listing For Sale by Owner (FSBO).

    List your home

    What's special

    Expanded landscapingLarge loftStucco sidingTrim wall detailsFour sided architectureTwo laundries
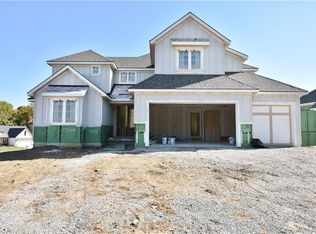
    REMARKABLE NEW PLAN BY 816 BUILDING COMPANY. THE TEMPLE PLAN BOASTS 5 BEDROOMS, EACH WITH THEIR OWN ENSUITE, LARGE LOFT, TWO LAUNDRIES, CUSTOM STAIRCASE OPEN TO ALL THREE LEVELS, TWO STORY GREAT ROOM AND DINING ROOM, CUSTOM CABINETS TO THE CEILING IN THE UNIQUELY DESIGNED KITCHEN, HUGE WET ROOM IN PRIMARY SUITE, TRIM WALL DETAILS, VAULTED CEILINGS IN MOST BEDROOMS, AND THE DETAILS KEEP GOING! HOME IS IN THE ESTATES PHASE OF DAVIDSON FARMS WITH FOUR SIDED ARCHITECTURE, STUCCO SIDING, LOW MAINTENANCE DECK AND RAILING, AND EXPANDED LANDSCAPING. THIS HOUSE IS SPECIAL. CURRENTLY IN THE FINISHING STAGES OF CONSTRUCTION. FRONT PICTURE IS SIMULATED!. PICTURES COMING SOON!

    Zillow last checked:

    Listing updated:

    Listed by:

    Michael Yeates 816-668-0803,

    The Real Estate Store LLC,

    Teressa Quigley 816-820-8559,

    The Real Estate Store LLC

    Bought with:

    Denise Sanker, 1999099326

    ReeceNichols - Lees Summit

    Source: Heartland MLS as distributed by MLS GRID,MLS#: 2598014MLS Logo

    Facts & features

    Interior

    Bedrooms & bathrooms
    • Bedrooms: 5
    • Bathrooms: 5
    • Full bathrooms: 5
    Primary bedroom
    • Level: First
    Bathroom 2
    • Level: Second
    Bathroom 3
    • Level: Second
    Bathroom 4
    • Level: Second
    Bathroom 5
    • Level: Second
    Loft
    • Level: Second
    Heating
    • Heatpump/Gas
    Cooling
    • Electric, Heat Pump
    Features
    • Basement: Garage Entrance,Unfinished,Bath/Stubbed,Walk-Out Access
    • Number of fireplaces: 1
    Interior area
    • Total structure area: 3,516
    • Total interior livable area: 3,516 sqft
    • Finished area above ground: 3,360
    • Finished area below ground: 156

    Property

    Parking
    • Total spaces: 2
    • Parking features: Attached
    • Attached garage spaces: 2
    Lot
    • Size: 0.34 Acres
    Details
    • Parcel number: 145080002029.00

    Construction

    Type & style
    • Home type: SingleFamily
    • Property subtype: Single Family Residence
    Materials
    • Frame, Stone Veneer, Stucco
    • Roof: Composition
    Condition
    • Under Construction
    • New construction: Yes
    • Year built: 2026
    Details
    • Builder model: TEMPLE
    • Builder name: 816 BUILDING COMPANT

    Utilities & green energy

    • Sewer: Public Sewer
    • Water: Public

    Community & HOA

    Community
    • Subdivision: Davidson Farms
    HOA
    • Has HOA: Yes
    • HOA fee: $850 annually
    • HOA name: DAVIDSON FARMS HOMES ASSOC
    Location
    • Region: Kansas City

    Financial & listing details

    • Annual tax amount: $9,999
    • Date on market: 2/6/2026
    • Listing terms: Cash,Conventional
    • Ownership: Private

    Price history

    DateEventPrice
    7/9/2026Sold--
    Source: Heartland MLS as distributed by MLS GRID #2598014 Report a problem
    6/18/2026Pending sale$979,999$279/sqft
    Source: Heartland MLS as distributed by MLS GRID #2598014 Report a problem
    2/6/2026Listed for sale$979,999$279/sqft
    Source: Heartland MLS as distributed by MLS GRID #2598014 Report a problem

    Public tax history

    Tax history is unavailable.

    Neighborhood: Shoal Creek

    Nearby schools

    GreatSchools rating
    Schools provided by the listing agent
    • Elementary: Liberty Oaks
    • Middle: Discovery
    • High: Liberty

    Source: Heartland MLS as distributed by MLS GRID. This data may not be complete. We recommend contacting the local school district to confirm school assignments for this home.

    Get a cash offer in 3 minutes
    Find out how much your home could sell for in as little as 3 minutes with a no-obligation cash offer.
    Estimated market value
    $970,300
    Get a cash offer in 3 minutes
    Find out how much your home could sell for in as little as 3 minutes with a no-obligation cash offer.
    Estimated market value
    $970,300