Skip main navigation
Sold
  • Price Unknown

    7736 N Donnelly Ave, Kansas City, MO 64158

    4beds
    4,311sqft
    Single Family Residence
    Built in 2021
    0.33 Acres Lot
    $1,063,900 Zestimate®
    $--/sqft
    $4,677 Estimated rent

    Home value

    $1,063,900

    $968,000 - $1.17M

    $4,677/mo

    Zestimate® history
    Loading
    Loading...

    Owner options

    List your home for rent

    $4,677/mo

    Rent Zestimate®

    Find your next renter with Zillow Rental Manager. Plus, with online applications, you can quickly screen prospective tenants – for free.

    Learn more

    $4,677/mo

    Rent Zestimate®

    Refinance and save

    $850/mo

    Est. payment

    Refinancing to a lower rate could help reduce your monthly payments and save thousands over the life of the loan.

    See today's rates

    $850/mo

    Est. payment

    Explore your selling options

    Work with a Zillow partner agent

    Leverage their expertise and Zillow's premium Showcase listings to get your home seen by more buyers.

    Get started

    List with your own agent

    Get your home in front of millions of buyers by listing it on Zillow.

    Learn how to do it

    Sell it yourself

    Take full control of how buyers see your home on Zillow by listing For Sale by Owner (FSBO).

    List your home

    What's special

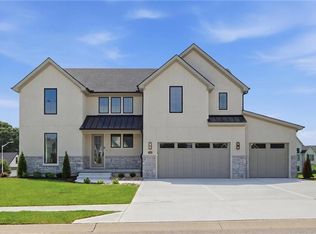
    Step into this breathtaking custom-built 1.5 reverse floor plan where style, space, and sophistication come together seamlessly. Home was built by Homes by Chris. Just shy of 4,500 square feet, this exceptional home offers 4 bedrooms, 3.2 baths, a 3-car garage, and a coveted walk-out lower level. Stunning curb appeal welcomes you with beautifully manicured landscaping and a charming front porch, while the peaceful backdrop of mature woods and a protected stream creates a private, nature-filled retreat. Inside, an open-concept layout is flooded with natural light and showcases soaring ceilings, gorgeous light hardwood floors, and elegant finishes throughout. The show-stopping kitchen is a dream for entertaining, featuring an oversized island, abundant cabinetry, and a butler’s pantry complete with beverage center and extra prep space. Slide open the glass doors and step onto the fully screened-in porch, the perfect spot to unwind while overlooking the serene, tree-lined setting. The main-floor primary suite is a true sanctuary, highlighted by a stunning statement wall and a spa-inspired bath with backlit mirrors, a luxurious soaking tub, and a jaw-dropping walk-in closet featuring custom built-ins, a center island, and a dedicated makeup vanity. A second main-level bedroom and full bath add flexibility and convenience. Downstairs, the finished walk-out lower level expands your living and entertaining space with two additional bedrooms, a spacious family room with a full wet bar, and an impressive workshop with sealed floors, motion-sensor lighting, and direct access to the backyard and a second covered screened porch. No detail was overlooked — from the epoxy-coated garage floor and upgraded interior lighting to enhanced landscaping and countless thoughtful touches. With approximately $83,000 in upgrades, this home shows like new, has been lightly lived in, and meticulously maintained. Why wait to build when you can have luxury, upgrades, and perfection ready now!

    Zillow last checked:

    Listing updated:

    Listed by:

    Brooke Miller 816-679-0805,

    ReeceNichols - Country Club Plaza,

    KBT Leawood Team 913-239-2069,

    ReeceNichols - Leawood

    Bought with:

    0000-Unrepresented Buyer

    Non-MLS Office

    Source: Heartland MLS as distributed by MLS GRID,MLS#: 2597037MLS Logo

    Facts & features

    Interior

    Bedrooms & bathrooms
    • Bedrooms: 4
    • Bathrooms: 5
    • Full bathrooms: 3
    • 1/2 bathrooms: 2
    Primary bedroom
    • Features: Carpet
    • Level: First
    • Dimensions: 21 x 15
    Bedroom 2
    • Features: Carpet
    • Level: First
    • Dimensions: 21 x 15
    Bedroom 3
    • Features: Carpet, Walk-In Closet(s)
    • Level: Lower
    • Dimensions: 13 x 16
    Bedroom 4
    • Features: Carpet, Walk-In Closet(s)
    • Level: Lower
    • Dimensions: 14 x 13
    Primary bathroom
    • Features: Ceramic Tiles, Double Vanity, Quartz Counter, Separate Shower And Tub
    • Level: First
    • Dimensions: 17 x 11
    Dining room
    • Level: First
    • Dimensions: 14 x 13
    Kitchen
    • Level: First
    • Dimensions: 22 x 14
    Laundry
    • Features: Built-in Features, Ceramic Tiles, Quartz Counter
    • Level: First
    • Dimensions: 11 x 7
    Living room
    • Features: Built-in Features, Ceiling Fan(s), Fireplace
    • Level: First
    • Dimensions: 23 x 26
    Other
    • Features: Quartz Counter
    • Level: First
    • Dimensions: 14 x 6
    Recreation room
    • Features: Carpet, Wet Bar
    • Level: Lower
    • Dimensions: 26 x 34
    Workshop
    • Level: Lower
    • Dimensions: 44 x 14
    Heating
    • Natural Gas
    Cooling
    • Electric
    Appliances
    • Included: Dishwasher, Disposal, Exhaust Fan, Microwave, Built-In Oven, Gas Range, Stainless Steel Appliance(s)
    • Laundry: Laundry Room, Main Level
    Features
    • Ceiling Fan(s), Kitchen Island, Pantry, Vaulted Ceiling(s), Walk-In Closet(s), Wet Bar
    • Flooring: Carpet, Concrete, Tile, Wood
    • Windows: Window Coverings
    • Basement: Basement BR,Finished,Walk-Out Access
    • Number of fireplaces: 1
    • Fireplace features: Living Room
    Interior area
    • Total structure area: 4,311
    • Total interior livable area: 4,311 sqft
    • Finished area above ground: 2,551
    • Finished area below ground: 1,760

    Property

    Parking
    • Total spaces: 3
    • Parking features: Attached, Garage Faces Front
    • Attached garage spaces: 3
    Features
    • Patio & porch: Patio, Porch, Screened
    • Waterfront features: Stream(s)
    Lot
    • Size: 0.33 Acres
    • Features: Level
    Details
    • Parcel number: 145080002010.00

    Construction

    Type & style
    • Home type: SingleFamily
    • Architectural style: Traditional
    • Property subtype: Single Family Residence
    Materials
    • Brick/Mortar
    • Roof: Composition
    Condition
    • Year built: 2021

    Utilities & green energy

    • Sewer: Public Sewer
    • Water: Public

    Community & HOA

    Community
    • Security: Smoke Detector(s)
    • Subdivision: Davidson Farms
    HOA
    • Has HOA: Yes
    • HOA fee: $850 annually
    • HOA name: Davidson Farms HOA
    Location
    • Region: Kansas City

    Financial & listing details

    • Tax assessed value: $171,610
    • Annual tax amount: $12,497
    • Date on market: 1/21/2026
    • Listing terms: Cash,Conventional,FHA,VA Loan
    • Ownership: Private
    • Road surface type: Paved

    Price history

    DateEventPrice
    4/23/2026Sold--
    Source: Heartland MLS as distributed by MLS GRID #2597037 Report a problem
    2/4/2026Contingent$1,099,900$255/sqft
    Source: Heartland MLS as distributed by MLS GRID #2597037 Report a problem
    1/21/2026Listed for sale$1,099,900-4.4%$255/sqft
    Source: Heartland MLS as distributed by MLS GRID #2597037 Report a problem
    1/1/2026Listing removed$1,149,950$267/sqft
    Source: Heartland MLS as distributed by MLS GRID #2558788 Report a problem
    12/6/2025Price change$1,149,950-4.2%$267/sqft
    Source: Heartland MLS as distributed by MLS GRID #2558788 Report a problem
    6/26/2025Listed for sale$1,199,950-2.4%$278/sqft
    Source: Heartland MLS as distributed by MLS GRID #2558788 Report a problem
    6/20/2025Listing removed$1,229,000$285/sqft
    Source: Heartland MLS as distributed by MLS GRID #2551515 Report a problem
    5/22/2025Listed for sale$1,229,000-1.6%$285/sqft
    Source: Heartland MLS as distributed by MLS GRID #2551515 Report a problem
    5/19/2025Listing removed$1,249,000$290/sqft
    Source: Heartland MLS as distributed by MLS GRID #2527283 Report a problem
    1/30/2025Listed for sale$1,249,000+11.9%$290/sqft
    Source: Heartland MLS as distributed by MLS GRID #2527283 Report a problem
    11/22/2021Sold--
    Source: Heartland MLS as distributed by MLS GRID #2314034 Report a problem
    8/7/2021Pending sale$1,116,125+1.9%$259/sqft
    Source: Heartland MLS as distributed by MLS GRID #2314034 Report a problem
    7/17/2021Price change$1,095,000+10.6%$254/sqft
    Source: Heartland MLS as distributed by MLS GRID #2314034 Report a problem
    4/8/2021Listed for sale$989,900$230/sqft
    Source: Heartland MLS as distributed by MLS GRID #2314034 Report a problem

    Public tax history

    YearProperty taxesTax assessment
    2025$12,498 $171,610 +14.9%
    2024$12,498 -1.6%$149,360
    2023$12,696 +12.8%$149,360 +15.7%
    2022$11,257 +1590.7%$129,050 +1598%
    2021$666 +279.6%$7,600 +300%
    2020$175 $1,900
    Find assessor info on the county website

    Neighborhood: Shoal Creek

    Nearby schools

    GreatSchools rating
    Schools provided by the listing agent
    • Elementary: Liberty Oaks
    • Middle: Discovery
    • High: Liberty

    Source: Heartland MLS as distributed by MLS GRID. This data may not be complete. We recommend contacting the local school district to confirm school assignments for this home.

    Get a cash offer in 3 minutes
    Find out how much your home could sell for in as little as 3 minutes with a no-obligation cash offer.
    Estimated market value
    $1,063,900
    Get a cash offer in 3 minutes
    Find out how much your home could sell for in as little as 3 minutes with a no-obligation cash offer.
    Estimated market value
    $1,063,900