Before Medina became famous for 'who' lives on the Gold Coast, visionary entrepreneur Edward Webster and his notable architects set the standard for 'how' when they built The Gables. This legacy estate is an escape for all seasons and a timeless asset. Created for modern life with a conscious investment in quality and set discreetly down a lane and behind magnificent hedges, this uber private estate with Hamptons vibes commands .75 acres along fabled Overlake Drive. Modernized and effectively rebuilt by Toth Construction, "Medina's first great home" showcases magazine-worthy interiors by Rocky Rochon. Luxurious details, custom furnishings and classic materials set the scene for large affairs and intimate living. Grandeur unfolds in stages, from the motor court to the deep entertaining and dining porches, magical pathways wind past the elliptical pond, espaliered apple trees, and brilliant hydrangeas, through the gates to lush gardens bursting with lavender and white roses scenting the enchanting pool and entertaining areas. At dusk, the welcoming garden comes alive with fairy lights and beckons all to gather around the stunning outdoor fireplace or meander around to the expansive play lawn. Beautifully featured in print and onscreen The Gables brings the architectural style, character and quality building details found in Seattle's best homes to the Eastside's most coveted address--a rare investment, built to last.
Sold
Listed by: Windermere Real Estate/East • Heija Nunn
Bought with: Windermere Real Estate Co.
$11,550,000
7735 Overlake Drive W, Medina, WA 98039
6beds
8,570sqft
Single Family Residence
Built in 1908
0.75 Acres Lot
$11,529,600 Zestimate®
$1,348/sqft
$6,502 Estimated rent
Home value
$11,529,600
$10.72M - $12.45M
$6,502/mo
Zestimate® history
Owner options
List your home for rent
$6,502/mo
Rent Zestimate®
Find your next renter with Zillow Rental Manager. Plus, with online applications, you can quickly screen prospective tenants – for free.
$6,502/mo
Rent Zestimate®
Refinance and save
$70,126/mo
Est. payment
Refinancing to a lower rate could help reduce your monthly payments and save thousands over the life of the loan.
$70,126/mo
Est. payment
Explore your selling options
Work with a Zillow partner agent
Leverage their expertise and Zillow's premium Showcase listings to get your home seen by more buyers.
Get startedList with your own agent
Get your home in front of millions of buyers by listing it on Zillow.
Learn how to do itSell it yourself
Take full control of how buyers see your home on Zillow by listing For Sale by Owner (FSBO).
List your homeWhat's special
Espaliered apple treesStunning outdoor fireplaceLuxurious detailsExpansive play lawnBrilliant hydrangeasClassic materialsMotor court
Zillow last checked:
Listing updated:
Listed by:
Heija Nunn,
Windermere Real Estate/East
Bought with:
Jeremey Johnson, 26777
Windermere Real Estate Co.
Cassie Walker Johnson, 24005
Windermere Real Estate Co.
Source: NWMLS as distributed by MLS GRID,MLS#: 2492569
Facts & features
Interior
Bedrooms & bathrooms
- Bedrooms: 6
- Bathrooms: 6
- Full bathrooms: 3
- 3/4 bathrooms: 2
- 1/2 bathrooms: 1
- Main level bathrooms: 1
- Main level bedrooms: 1
Primary bedroom
- Level: Main
Bedroom
- Level: Third
Bedroom
- Level: Third
Bedroom
- Level: Second
Bedroom
- Level: Second
Bedroom
- Level: Second
Bathroom full
- Level: Second
Bathroom full
- Level: Second
Bathroom full
- Level: Second
Bathroom three quarter
- Level: Third
Bathroom three quarter
- Level: Lower
Other
- Level: Main
Bonus room
- Level: Third
Den office
- Level: Main
Dining room
- Level: Main
Entry hall
- Level: Main
Family room
- Level: Second
Great room
- Level: Main
Kitchen with eating space
- Level: Main
Living room
- Level: Main
Rec room
- Level: Lower
Utility room
- Level: Second
Heating
- Fireplace, Forced Air, Radiator, Electric, Natural Gas
Cooling
- Ductless
Appliances
- Included: Dishwasher, Disposal, Double Oven, Dryer, Microwave, Refrigerator, See Remarks, Stove(s)/Range(s), Washer, Dishwasher(s), Dryer(s), Garbage Disposal, Microwave(s), Refrigerator(s), Washer(s), Water Heater Location: 2 lower, Water Heater Location: 1 attic
Features
- Bath Off Primary, Dining Room, High Tech Cabling, Pantry
- Flooring: Hardwood, See Remarks, Slate, Softwood, Carpet
- Doors: French Doors
- Windows: Dbl Pane/Storm Window, Skylight(s)
- Basement: Finished
- Number of fireplaces: 3
- Fireplace features: Gas, Wood Burning, Main Level: 3, Fireplace
Interior area
- Total structure area: 8,570
- Total interior livable area: 8,570 sqft
Property
Parking
- Total spaces: 3
- Parking features: Driveway, Detached Garage
- Has garage: Yes
- Covered spaces: 3
Features
- Levels: Two
- Stories: 2
- Entry location: Main
- Patio & porch: Bath Off Primary, Dbl Pane/Storm Window, Dining Room, Fireplace, French Doors, High Tech Cabling, Pantry, Security System, Skylight(s), Vaulted Ceiling(s), Walk-In Closet(s), Wet Bar, Wine Cellar, Wired for Generator
- Pool features: In Ground, In-Ground
- Has view: Yes
- View description: Lake, Mountain(s)
- Has water view: Yes
- Water view: Lake
Lot
- Size: 0.75 Acres
- Features: Dead End Street, Paved, Secluded, Cable TV, Deck, Electric Car Charging, Fenced-Fully, Gas Available, Irrigation, Patio, Sprinkler System
- Topography: Level
- Residential vegetation: Fruit Trees, Garden Space
Details
- Parcel number: 3625049099
- Zoning: R30
- Zoning description: Jurisdiction: City
- Special conditions: Standard
- Other equipment: Wired for Generator
Construction
Type & style
- Home type: SingleFamily
- Architectural style: Craftsman,2 Stories w/Bsmnt
- Property subtype: Single Family Residence
Materials
- Brick, Wood Siding
- Foundation: Poured Concrete
Condition
- Year built: 1908
- Major remodel year: 2007
Utilities & green energy
- Electric: Company: Puget Sound Energy
- Sewer: Sewer Connected, Company: City of Bellevue
- Water: Public, Company: City of Bellevue
- Utilities for property: Xfinity, Xfinity
Community & HOA
Community
- Security: Security System
- Subdivision: Medina
Location
- Region: Medina
Financial & listing details
- Price per square foot: $1,348/sqft
- Tax assessed value: $7,147,000
- Annual tax amount: $50,430
- Date on market: 6/6/2026
- Cumulative days on market: 46 days
- Listing terms: Conventional
- Inclusions: Dishwasher(s), Double Oven, Dryer(s), Garbage Disposal, Microwave(s), Refrigerator(s), See Remarks, Stove(s)/Range(s), Washer(s)
Price history
| Date | Event | Price |
|---|---|---|
| 6/1/2026 | Sold | $11,550,000-3.7%$1,348/sqft |
Source:  NWMLS as distributed by MLS GRID #2492569 Report a problem NWMLS as distributed by MLS GRID #2492569 Report a problem | ||
| 4/8/2026 | Pending sale | $11,995,000$1,400/sqft |
Source: NWMLS as distributed by MLS GRID #2492569 Report a problem | ||
| 3/13/2026 | Listed for sale | $11,995,000+169.6%$1,400/sqft |
Source: NWMLS as distributed by MLS GRID #2492569 Report a problem | ||
| 11/4/2005 | Sold | $4,450,000$519/sqft |
Source: NWMLS as distributed by MLS GRID #25081820 Report a problem | ||
Public tax history
| Year | Property taxes | Tax assessment |
|---|---|---|
| 2025 | $50,430 +11.7% | $7,147,000 +10.6% |
| 2024 | $45,136 +0.1% | $6,461,000 +7.5% |
| 2023 | $45,086 -2.2% | $6,008,000 -11.5% |
| 2022 | $46,086 +14% | $6,789,000 +36.6% |
| 2021 | $40,439 +5.3% | $4,969,000 +14.2% |
| 2020 | $38,410 -0.8% | $4,352,000 -3.1% |
| 2019 | $38,728 +8.3% | $4,489,000 -0.4% |
| 2018 | $35,744 +0.4% | $4,506,000 +12.2% |
| 2017 | $35,613 +23.1% | $4,015,000 +5.7% |
| 2016 | $28,934 | $3,798,000 +8.1% |
| 2015 | $28,934 | $3,514,000 +5.9% |
| 2014 | $28,934 | $3,317,000 +8.8% |
| 2013 | $28,934 | $3,048,000 +9.6% |
| 2012 | -- | $2,782,000 |
| 2011 | -- | $2,782,000 -9.8% |
| 2010 | -- | $3,083,000 |
| 2009 | -- | $3,083,000 +0.8% |
| 2007 | -- | $3,060,000 +9.9% |
| 2006 | -- | $2,784,000 +8.9% |
| 2005 | -- | $2,557,000 +68.6% |
| 2001 | $13,762 +8.9% | $1,517,000 +18.1% |
| 2000 | $12,636 | $1,285,000 |
Find assessor info on the county website
Neighborhood: 98039
Nearby homes
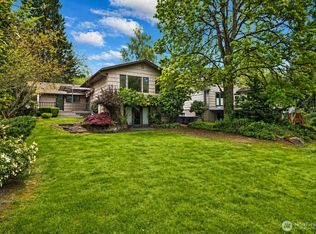
- $2,680,0003 bd2 ba1.9k sqft7611 NE 8th St, Medina, WA 98039For Sale
- $3,890,0005 bd2 ba2.6k sqft7720 NE 8th St, Medina, WA 98039Pending

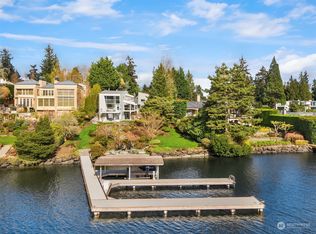
- $17,970,0004 bd7 ba6.9k sqft609 Evergreen Point Rd, Medina, WA 98039Sold
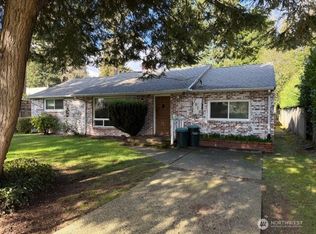
- $2,350,0004 bd1 ba1.2k sqft7616 NE 8th St, Medina, WA 98039Sold
- $3,650,0005 bd4 ba4.1k sqft7626 NE 8th St, Medina, WA 98039For Sale
- $4,950,0005 bd3 ba3.7k sqft838 Evergreen Point Rd, Medina, WA 98039Sold
- $4,525,0004 bd6 ba5k sqft8105 Overlake Dr W, Medina, WA 98039Sold
- $3,375,0004 bd3 ba2.6k sqft851 80th Ave NE, Medina, WA 98039Sold
Nearby schools
GreatSchools rating
- 9/10Medina Elementary SchoolGrades: PK-5Distance: 0.2 mi
- 8/10Chinook Middle SchoolGrades: 6-8Distance: 1.5 mi
- 9/10Bellevue High SchoolGrades: 9-12Distance: 1.9 mi
Schools provided by the listing agent
- Elementary: Medina Elem
- Middle: Chinook Mid
- High: Bellevue High
Source: NWMLS as distributed by MLS GRID. This data may not be complete. We recommend contacting the local school district to confirm school assignments for this home.
Get a cash offer in 3 minutes
Find out how much your home could sell for in as little as 3 minutes with a no-obligation cash offer.
Estimated market value
$11,529,600
Get a cash offer in 3 minutes
Find out how much your home could sell for in as little as 3 minutes with a no-obligation cash offer.
Estimated market value
$11,529,600
- Washington
- King County
- Medina
- 98039
- 7735 Overlake Drive W
Nearby cities
Nearby zip codes
Other Medina Topics
