Introducing the Fir Plan, a 2,176 SF home featuring 3 bedrooms, a bonus room, and 2.1 bathrooms, with a 2 car garage. The open-concept layout boasts soaring 10-foot ceilings and large windows for abundant natural light. Enjoy luxury finishes like quartz countertops, shaker cabinets, tile backsplash, full tile surround showers, and durable luxury vinyl plank flooring. Buyers get to customize their homes at the design center, choosing from premium options for countertops, tile, flooring, and cabinets. All homes also include air conditioning, a high-efficiency furnace, fully fenced and landscaped yards, EV charger-ready garages, and so much more. Gabriel Park Estates is a desirable 25-home community in Multnomah Village, adjacent to Gabriel Park and offering easy access to dining, shops and local amenities. 1-year builder warranty and a 2/10 third-party warranty included. Estimated completion is late 2025. Visit our Sales Office, open Saturdays and Sundays, to learn about available floor plans and incentives with our Preferred Lender. Note: Photos and renderings may represent upgraded finishes. Upstairs balcony is an upgrade option.
Sold
$845,175
7735 SW 42nd Ave #18, Portland, OR 97219
3beds
2,176sqft
Residential, Condominium
Built in 2025
-- sqft lot
$853,900 Zestimate®
$388/sqft
$3,866 Estimated rent
Home value
$853,900
$794,000 - $914,000
$3,866/mo
Zestimate® history
Owner options
List your home for rent
$3,866/mo
Rent Zestimate®
Find your next renter with Zillow Rental Manager. Plus, with online applications, you can quickly screen prospective tenants – for free.
$3,866/mo
Rent Zestimate®
Refinance and save
$5,571/mo
Est. payment
Refinancing to a lower rate could help reduce your monthly payments and save thousands over the life of the loan.
$5,571/mo
Est. payment
Explore your selling options
Work with a Zillow partner agent
Leverage their expertise and Zillow's premium Showcase listings to get your home seen by more buyers.
Get startedList with your own agent
Get your home in front of millions of buyers by listing it on Zillow.
Learn how to do itSell it yourself
Take full control of how buyers see your home on Zillow by listing For Sale by Owner (FSBO).
List your homeWhat's special
Full tile surround showersShaker cabinetsOpen-concept layoutTile backsplash
Zillow last checked:
Listing updated:
Listed by:
Shannon Janssen 503-784-8097,
Coldwell Banker Bain
Bought with:
James Peterson, 201207342
eXp Realty, LLC
Source: RMLS (OR),MLS#: 707303839
Facts & features
Interior
Bedrooms & bathrooms
- Bedrooms: 3
- Bathrooms: 3
- Full bathrooms: 2
- Partial bathrooms: 1
- Main level bathrooms: 1
Rooms
- Room types: Laundry, Bonus Room, Bedroom 2, Bedroom 3, Dining Room, Family Room, Kitchen, Living Room, Primary Bedroom
Primary bedroom
- Features: Ceiling Fan, Double Closet, Double Sinks, High Ceilings, Suite, Walkin Shower, Wallto Wall Carpet
- Level: Upper
Bedroom 2
- Features: Ceiling Fan, Closet, High Ceilings, Wallto Wall Carpet
- Level: Upper
Bedroom 3
- Features: Ceiling Fan, Closet, High Ceilings, Wallto Wall Carpet
- Level: Upper
Dining room
- Features: High Ceilings, Vinyl Floor
- Level: Main
Kitchen
- Features: Dishwasher, Gas Appliances, Island, Pantry, High Ceilings, Quartz, Vinyl Floor
- Level: Main
Living room
- Features: Fireplace, High Ceilings, Vinyl Floor
- Level: Main
Heating
- Forced Air 95 Plus, Fireplace(s)
Cooling
- Central Air
Appliances
- Included: Built-In Range, Dishwasher, Range Hood, Gas Appliances, Electric Water Heater
- Laundry: Laundry Room
Features
- High Ceilings, Quartz, Ceiling Fan(s), Closet, Kitchen Island, Pantry, Double Closet, Double Vanity, Suite, Walkin Shower, Tile
- Flooring: Tile, Wall to Wall Carpet, Vinyl
- Number of fireplaces: 1
- Fireplace features: Gas
Interior area
- Total structure area: 2,176
- Total interior livable area: 2,176 sqft
Property
Parking
- Total spaces: 2
- Parking features: Driveway, Garage Door Opener, Condo Garage (Attached), Attached
- Attached garage spaces: 2
- Has uncovered spaces: Yes
Features
- Levels: Two
- Stories: 2
- Patio & porch: Covered Patio, Patio
- Exterior features: Yard
- Fencing: Fenced
Lot
- Features: Level
Details
- Parcel number: New Construction
Construction
Type & style
- Home type: Condo
- Architectural style: NW Contemporary
- Property subtype: Residential, Condominium
Materials
- Cement Siding
- Foundation: Slab
- Roof: Composition
Condition
- New Construction
- New construction: Yes
- Year built: 2025
Details
- Warranty included: Yes
Utilities & green energy
- Gas: Gas
- Sewer: Public Sewer
- Water: Public
Community & HOA
Community
- Security: Fire Sprinkler System
- Subdivision: Multnomah Village
HOA
- Has HOA: Yes
- Amenities included: Commons, Exterior Maintenance
- HOA fee: $139 monthly
Location
- Region: Portland
Financial & listing details
- Price per square foot: $388/sqft
- Date on market: 1/9/2025
- Cumulative days on market: 6 days
- Listing terms: Cash,Conventional
- Road surface type: Paved
Price history
| Date | Event | Price |
|---|---|---|
| 11/24/2025 | Sold | $845,175+3.1%$388/sqft |
Source:  RMLS (OR) #707303839 Report a problem RMLS (OR) #707303839 Report a problem | ||
| 1/17/2025 | Pending sale | $820,000$377/sqft |
Source: RMLS (OR) #707303839 Report a problem | ||
| 1/9/2025 | Listed for sale | $820,000$377/sqft |
Source: RMLS (OR) #707303839 Report a problem | ||
Public tax history
Tax history is unavailable.
Neighborhood: Multnomah
Nearby homes
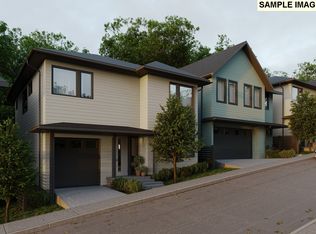
- $958,2184 bd4 ba2.5k sqft7709 SW 42nd Ave #10, Portland, OR 97219Sold
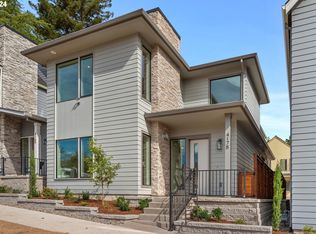
- $915,6283 bd4 ba2.5k sqft7729 SW 42nd Ave #21, Portland, OR 97219Sold
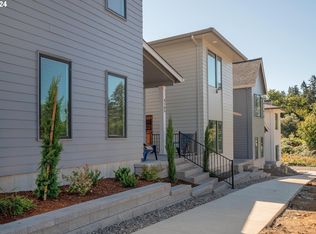
- $842,3323 bd3 ba2.1k sqft7731 SW 42nd Ave LOT 20, Portland, OR 97219Sold
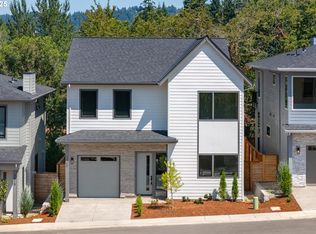
- $849,0003 bd4 ba2.4k sqft7737 SW 42nd Ave #17, Portland, OR 97219Sold
- $933,1724 bd4 ba2.5k sqft7721 SW 42nd Ave #13, Portland, OR 97219Sold
- $845,0753 bd3 ba2.1k sqft7739 SW 42nd Ave #16, Portland, OR 97219Sold
- $860,0003 bd4 ba2.4k sqft7733 SW 42nd Ave, Portland, OR 97219Sold
- $535,0008 bd3 ba4.4k sqft4144 SW Canby St, Portland, OR 97219Off Market
Nearby schools
GreatSchools rating
- 10/10Maplewood Elementary SchoolGrades: K-5Distance: 0.4 mi
- 8/10Jackson Middle SchoolGrades: 6-8Distance: 1.3 mi
- 8/10Ida B. Wells-Barnett High SchoolGrades: 9-12Distance: 1.6 mi
Schools provided by the listing agent
- Elementary: Maplewood
- Middle: Jackson
- High: Ida B Wells
Source: RMLS (OR). This data may not be complete. We recommend contacting the local school district to confirm school assignments for this home.
Get a cash offer in 3 minutes
Find out how much your home could sell for in as little as 3 minutes with a no-obligation cash offer.
Estimated market value
$853,900
Get a cash offer in 3 minutes
Find out how much your home could sell for in as little as 3 minutes with a no-obligation cash offer.
Estimated market value
$853,900
- Oregon
- Multnomah County
- Portland
- 97219
- Multnomah
- 7735 SW 42nd Ave Unit 18
