Now Selling: Final Two Homes at Gabriel Park Estates by Canopy Building Group!Discover modern Portland living in the heart of Multnomah Village with the final two opportunities to own a new construction two-story home in Gabriel Park Estates, Lots 17 and 19, featuring the Evergreen floor plan. Spanning 2,420 SF, this thoughtfully designed layout includes 3 bedrooms plus a spacious bonus room, 3.5 baths, and a two-car tandem garage. Designed for today’s lifestyle, the large eat-in kitchen connects seamlessly from front to back, flooding the main level with natural light and creating an open, welcoming flow. Upstairs, the primary suite includes a soaking tub, walk-in shower, dual sinks, and a generous walk-in closet. The bonus room provides flexible space for a media room, home office, or fourth bedroom. Each home includes air conditioning, an EV charger in the garage, solar-ready roof, high-efficiency furnace, energy-efficient windows, and upgraded insulation standards for long-term comfort and sustainability. Designer finishes feature Quartz countertops, shaker-style cabinetry (available in over 15 colors), tile backsplashes, and LVP flooring throughout the main level. Homes come fully fenced with front and backyard landscaping included, and HOA dues cover roof and siding maintenance for peace of mind. Located just blocks from the shops, cafés, and restaurants of Multnomah Village, including Yalla, Titos Taquitos, Grand Central Bakery, Fat City Café and the French Quarter Food Carts. Explore local favorites like Annie Bloom’s Books, Thinker Toys, and the Multnomah Arts Center, or take a stroll on the Fanno Creek Greenway Trail and Gabriel Park, located directly north of the community. Easy access to OHSU, downtown Portland, and major commuter routes adds unmatched convenience. **Estimated completion Feb 2026, now is the time to make one yours. All images are samples of other homes in the community and may represent upgraded finishes.
Sold
$849,000
7737 SW 42nd Ave #17, Portland, OR 97219
3beds
2,420sqft
Residential, Condominium
Built in 2025
-- sqft lot
$848,100 Zestimate®
$351/sqft
$5,332 Estimated rent
Home value
$848,100
$797,000 - $907,000
$5,332/mo
Zestimate® history
Owner options
List your home for rent
$5,332/mo
Rent Zestimate®
Find your next renter with Zillow Rental Manager. Plus, with online applications, you can quickly screen prospective tenants – for free.
$5,332/mo
Rent Zestimate®
Refinance and save
$5,605/mo
Est. payment
Refinancing to a lower rate could help reduce your monthly payments and save thousands over the life of the loan.
$5,605/mo
Est. payment
Explore your selling options
Work with a Zillow partner agent
Leverage their expertise and Zillow's premium Showcase listings to get your home seen by more buyers.
Get startedList with your own agent
Get your home in front of millions of buyers by listing it on Zillow.
Learn how to do itSell it yourself
Take full control of how buyers see your home on Zillow by listing For Sale by Owner (FSBO).
List your homeWhat's special
Shaker-style cabinetryDesigner finishesThoughtfully designed layoutFlexible spaceWalk-in showerDual sinksPrimary suite
Zillow last checked:
Listing updated:
Listed by:
Shannon Janssen 503-784-8097,
Coldwell Banker Bain
Bought with:
Shannon Janssen, 201238099
Coldwell Banker Bain
Source: RMLS (OR),MLS#: 270092511
Facts & features
Interior
Bedrooms & bathrooms
- Bedrooms: 3
- Bathrooms: 4
- Full bathrooms: 3
- Partial bathrooms: 1
- Main level bathrooms: 1
Rooms
- Room types: Laundry, Bonus Room, Bedroom 2, Bedroom 3, Dining Room, Family Room, Kitchen, Living Room, Primary Bedroom
Primary bedroom
- Features: Ceiling Fan, Double Closet, Double Sinks, High Ceilings, Suite, Walkin Shower, Wallto Wall Carpet
- Level: Upper
Bedroom 2
- Features: Ceiling Fan, Closet, High Ceilings, Suite, Wallto Wall Carpet
- Level: Upper
Bedroom 3
- Features: Ceiling Fan, Closet, High Ceilings, Suite, Wallto Wall Carpet
- Level: Upper
Dining room
- Features: High Ceilings, Vinyl Floor
- Level: Main
Kitchen
- Features: Dishwasher, Gas Appliances, Island, Pantry, High Ceilings, Quartz, Vinyl Floor
- Level: Main
Living room
- Features: Fireplace, High Ceilings, Vinyl Floor
- Level: Main
Heating
- Forced Air 95 Plus, Fireplace(s)
Cooling
- Central Air
Appliances
- Included: Dishwasher, Disposal, Free-Standing Range, Free-Standing Refrigerator, Range Hood, Stainless Steel Appliance(s), Gas Appliances, Electric Water Heater
Features
- Ceiling Fan(s), High Ceilings, Quartz, Closet, Suite, Kitchen Island, Pantry, Double Closet, Double Vanity, Walkin Shower, Tile
- Flooring: Tile, Wall to Wall Carpet, Vinyl
- Windows: Double Pane Windows, Vinyl Frames
- Number of fireplaces: 1
- Fireplace features: Gas
Interior area
- Total structure area: 2,420
- Total interior livable area: 2,420 sqft
Property
Parking
- Total spaces: 2
- Parking features: Driveway, Garage Door Opener, Condo Garage (Attached), Attached, Extra Deep Garage, Tandem
- Attached garage spaces: 2
- Has uncovered spaces: Yes
Accessibility
- Accessibility features: Garage On Main, Accessibility
Features
- Levels: Two
- Stories: 2
- Patio & porch: Covered Patio, Patio
- Exterior features: Yard
- Fencing: Fenced
Lot
- Features: Level
Details
- Parcel number: New Construction
Construction
Type & style
- Home type: Condo
- Architectural style: NW Contemporary
- Property subtype: Residential, Condominium
Materials
- Cement Siding, Stone
- Foundation: Slab
- Roof: Composition
Condition
- New Construction
- New construction: Yes
- Year built: 2025
Details
- Warranty included: Yes
Utilities & green energy
- Gas: Gas
- Sewer: Public Sewer
- Water: Public
Community & HOA
Community
- Security: Fire Sprinkler System
- Subdivision: Multnomah Village
HOA
- Has HOA: Yes
- Amenities included: Commons, Exterior Maintenance
- HOA fee: $139 monthly
Location
- Region: Portland
Financial & listing details
- Price per square foot: $351/sqft
- Date on market: 10/11/2025
- Cumulative days on market: 42 days
- Listing terms: Cash,Conventional
- Road surface type: Paved
Price history
| Date | Event | Price |
|---|---|---|
| 4/15/2026 | Sold | $849,000-1.2%$351/sqft |
Source:  RMLS (OR) #270092511 Report a problem RMLS (OR) #270092511 Report a problem | ||
| 11/25/2025 | Pending sale | $859,000$355/sqft |
Source: RMLS (OR) #270092511 Report a problem | ||
| 10/11/2025 | Listed for sale | $859,000$355/sqft |
Source: RMLS (OR) #270092511 Report a problem | ||
Public tax history
Tax history is unavailable.
Neighborhood: Multnomah
Nearby homes
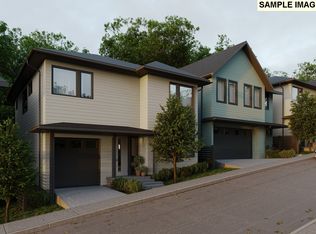
- $958,2184 bd4 ba2.5k sqft7709 SW 42nd Ave #10, Portland, OR 97219Sold
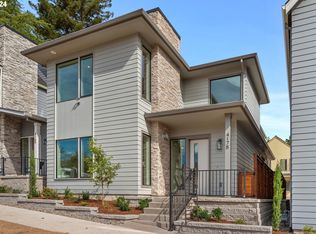
- $915,6283 bd4 ba2.5k sqft7729 SW 42nd Ave #21, Portland, OR 97219Sold
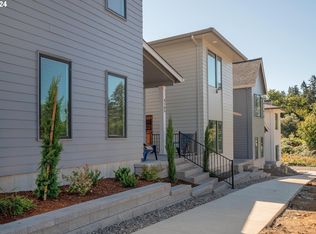
- $842,3323 bd3 ba2.1k sqft7731 SW 42nd Ave LOT 20, Portland, OR 97219Sold
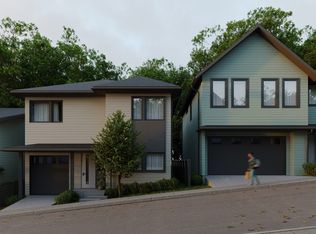
- $845,1753 bd3 ba2.1k sqft7735 SW 42nd Ave #18, Portland, OR 97219Sold
- $933,1724 bd4 ba2.5k sqft7721 SW 42nd Ave #13, Portland, OR 97219Sold
- $845,0753 bd3 ba2.1k sqft7739 SW 42nd Ave #16, Portland, OR 97219Sold
- $860,0003 bd4 ba2.4k sqft7733 SW 42nd Ave, Portland, OR 97219Sold
- $535,0008 bd3 ba4.4k sqft4144 SW Canby St, Portland, OR 97219Off Market
Nearby schools
GreatSchools rating
- 10/10Maplewood Elementary SchoolGrades: K-5Distance: 0.4 mi
- 8/10Jackson Middle SchoolGrades: 6-8Distance: 1.3 mi
- 8/10Ida B. Wells-Barnett High SchoolGrades: 9-12Distance: 1.6 mi
Schools provided by the listing agent
- Elementary: Maplewood
- Middle: Jackson
- High: Ida B Wells
Source: RMLS (OR). This data may not be complete. We recommend contacting the local school district to confirm school assignments for this home.
Get a cash offer in 3 minutes
Find out how much your home could sell for in as little as 3 minutes with a no-obligation cash offer.
Estimated market value
$848,100
Get a cash offer in 3 minutes
Find out how much your home could sell for in as little as 3 minutes with a no-obligation cash offer.
Estimated market value
$848,100
- Oregon
- Multnomah County
- Portland
- 97219
- Multnomah
- 7737 SW 42nd Ave Unit 17
