Skip main navigation
Sold for $447,000
  • $447,000

    7735 Steatite Lane Gln, Glen Burnie, MD 21060

    3beds
    1,920sqft
    Townhouse
    Built in 2020
    1,302 Square Feet Lot
    $471,100 Zestimate®
    $233/sqft
    $3,129 Estimated rent

    Home value

    $471,100

    $443,000 - $499,000

    $3,129/mo

    Zestimate® history
    Loading
    Loading...

    Owner options

    List your home for rent

    $3,129/mo

    Rent Zestimate®

    Find your next renter with Zillow Rental Manager. Plus, with online applications, you can quickly screen prospective tenants – for free.

    Learn more

    $3,129/mo

    Rent Zestimate®

    Refinance and save

    $2,884/mo

    Est. payment

    Refinancing to a lower rate could help reduce your monthly payments and save thousands over the life of the loan.

    See today's rates

    $2,884/mo

    Est. payment

    Explore your selling options

    Work with a Zillow partner agent

    Leverage their expertise and Zillow's premium Showcase listings to get your home seen by more buyers.

    Get started

    List with your own agent

    Get your home in front of millions of buyers by listing it on Zillow.

    Learn how to do it

    Sell it yourself

    Take full control of how buyers see your home on Zillow by listing For Sale by Owner (FSBO).

    List your home

    What's special

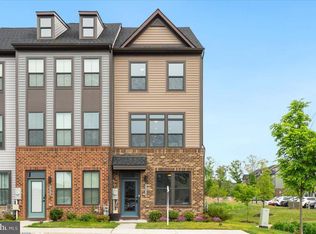
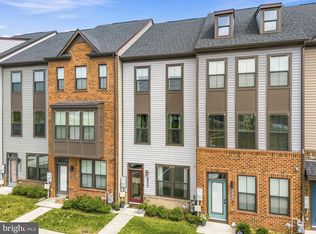
    **DEADLINE FOR OFFERS - SUNDAY, MAY 5TH AT 8PM** Built in 2020, this end-unit townhouse is a great mix of modern construction and natural beauty. Entering on the main level you will find a spacious guest bedroom with full bath leading to a recreation room with access to the backyard. Up the steps an updated kitchen awaits with granite countertops, hardwood floors and stainless steel appliances. Open sight lines to the family room and the eat in kitchen area connects to each side of the kitchen. The top floor showcases a primary bedroom with a spacious walk in closet area connected through the primary bathroom. A second bedroom with hallway full bath along with a separate area for washer and dryer make the top floor of this house complete and fully functional. Make active living second nature at Tanyard Shores with distinctive amenities that blend the indoors and the outdoors, balancing the low-key with the upbeat. Along the banks of Marley Creek is the new community center for Tanyard Shores. The community development along the river is designed as a home for active, well living. The development is designed with interactive walking and bike trails that weave through the community and tie the site together. The trails and pathways all come to the center of the development, intersecting at the community center.

    Zillow last checked:

    Listing updated:

    Listed by:

    Troyce Gatewood 301-379-9441,

    Oakwood Realty

    Bought with:

    Michelle Boucher

    Keller Williams Lucido Agency

    Source: Bright MLS,MLS#: MDAA2083032MLS Logo

    Facts & features

    Interior

    Bedrooms & bathrooms
    • Bedrooms: 3
    • Bathrooms: 4
    • Full bathrooms: 3
    • 1/2 bathrooms: 1
    • Main level bathrooms: 1
    • Main level bedrooms: 1
    Rooms
    • Room types: Primary Bedroom, Bedroom 2, Bedroom 3, Kitchen, Family Room, Foyer, Laundry, Recreation Room, Bathroom 2, Bathroom 3, Primary Bathroom, Half Bath
    Basement
    • Area: 0
    Heating
    • Heat Pump, Natural Gas
    Cooling
    • Central Air, Electric
    Appliances
    • Included: Gas Water Heater
    • Laundry: Laundry Room
    Features
    • Has basement: No
    • Has fireplace: No
    Interior area
    • Total structure area: 1,920
    • Total interior livable area: 1,920 sqft
    • Finished area above ground: 1,920
    • Finished area below ground: 0

    Property

    Parking
    • Total spaces: 2
    • Parking features: Assigned, Parking Lot
    • Details: Assigned Parking
    Accessibility
    • Accessibility features: None
    Features
    • Levels: Three
    • Stories: 3
    • Pool features: Community
    Lot
    • Size: 1,302 Square Feet
    Details
    • Additional structures: Above Grade, Below Grade
    • Parcel number: 020386490251098
    • Zoning: 0
    • Special conditions: Standard

    Construction

    Type & style
    • Home type: Townhouse
    • Architectural style: Traditional
    • Property subtype: Townhouse
    Materials
    • Brick Front, Vinyl Siding
    • Foundation: Brick/Mortar
    Condition
    • New construction: No
    • Year built: 2020

    Utilities & green energy

    • Sewer: Public Sewer
    • Water: Public

    Community & HOA

    Community
    • Subdivision: Tanyard Shores
    HOA
    • Has HOA: Yes
    • HOA fee: $110 monthly
    Location
    • Region: Glen Burnie

    Financial & listing details

    • Price per square foot: $233/sqft
    • Tax assessed value: $364,333
    • Annual tax amount: $4,066
    • Date on market: 5/2/2024
    • Listing agreement: Exclusive Right To Sell
    • Ownership: Fee Simple

    Price history

    DateEventPrice
    9/10/2025Listing removed$2,950$2/sqft
    Source: Bright MLS #MDAA2120934 Report a problem
    8/22/2025Price change$2,950-1.7%$2/sqft
    Source: Bright MLS #MDAA2120934 Report a problem
    7/29/2025Listed for rent$3,000$2/sqft
    Source: Bright MLS #MDAA2120934 Report a problem
    5/24/2024Sold$447,000+6.4%$233/sqft
    Source: Bright MLS #MDAA2083032 Report a problem
    5/7/2024Pending sale$419,999$219/sqft
    Source: Bright MLS #MDAA2083032 Report a problem
    5/2/2024Listed for sale$419,999$219/sqft
    Source: Bright MLS #MDAA2083032 Report a problem

    Public tax history

    Tax history is unavailable.

    Neighborhood: 21060

    Nearby schools

    GreatSchools rating
    Schools provided by the listing agent
    • District: Anne Arundel County Public Schools

    Source: Bright MLS. This data may not be complete. We recommend contacting the local school district to confirm school assignments for this home.

    Get a cash offer in 3 minutes
    Find out how much your home could sell for in as little as 3 minutes with a no-obligation cash offer.
    Estimated market value
    $471,100
    Get a cash offer in 3 minutes
    Find out how much your home could sell for in as little as 3 minutes with a no-obligation cash offer.
    Estimated market value
    $471,100