Rooms are VIRTUALLY STAGED. $113/month HOA: A 5,000 sq. ft. CLUB HOUSE/Community Center with an Outdoor POOL, Fitness Center, YOGA Studio, Coffee Bar & Indoor/Outdoor DINING with a FIREPIT LOUNGE./////There’s WATER ACCESS & a BEACH with KAYAK Storage/////You even get a DOG PARK with DOG WASH STATION///// Also enjoy the JOG, WALKING and Biking TRAILS*****with room for a TRACK for PUMP CYCLING***** And WAIT {{{{{THERE’S MORE}}}}}: TWO!!! ASSIGNED PARKING SPOTS, a TOT lot, Playground, SKATE PARK and multiple RECREATION Areas/////The HOA also covers: #Common Area MAINTENANCE, #Front LAWN CARE, #Rear Lawn Care Rear, #ROAD Maintenance, #SNOW Removal and #TRASH/////This beautifully-designed and exquisitely-maintained 1900 sq. ft. CLARENDON Model townhome, is ONLY 5 YEARS OLD -----At the ENTRANCE LEVEL, there is the convenience of BEDROOM and FULL BATHROOM. At the rear of this ENTRANCE level is FLEX SPACE that is ideal for an OFFICE, an IN-LAW suite, GUEST Room/ MULTI-GENERATIONAL Living, ENTERTAINMENT or RECREATION Quarters/THEATRE or EXERCISE ROOM. And since the Entrance Level has a WALKOUT with access to the backyard and patio, it can easily be converted into an INCOME-PRODUCING UNIT/////The MAIN LEVEL is a welcoming, light-filled open floorplan with a spacious family/living room, a gourmet kitchen featuring granite countertops and stainless steel appliances. There is even a DESIGNATED DINING ROOM area. The SLIDING GLASS DOORS in the kitchen lead to a low-maintenance TREX DECK —ideal for grilling or relaxing outdoors/////The UPPER LEVEL boasts a luxurious ENSUITE with DUAL VANITY, large shower, and WALK-IN CLOSET/////This level also has a 2nd spacious bedroom with its own FULL BATHROOM. The LAUNDRY ROOM completes this FLOOR/////7743 Steatite is perfectly-positioned between Rt.10, Rt. 100, I-97 and I-695 -----with access to SHOPPING, Entertainment, DINING and MARINAS, several PARKS and Baltimore’s INNER HARBOR is only 15 miles away/////Hurry and schedule a visit so you can revel in the PEACE and CHARM along MARLEY CREEK, where Neighborhood Charm meets RESORT LIVING
Sold for $420,000
$420,000
7743 Steatite Lane Gln, Burnie, MD 21060
3beds
1,920sqft
Townhouse
Built in 2020
992 Square Feet Lot
$427,500 Zestimate®
$219/sqft
$2,960 Estimated rent
Home value
$427,500
$398,000 - $457,000
$2,960/mo
Zestimate® history
Owner options
List your home for rent
$2,960/mo
Rent Zestimate®
Find your next renter with Zillow Rental Manager. Plus, with online applications, you can quickly screen prospective tenants – for free.
$2,960/mo
Rent Zestimate®
Refinance and save
$2,690/mo
Est. payment
Refinancing to a lower rate could help reduce your monthly payments and save thousands over the life of the loan.
$2,690/mo
Est. payment
Explore your selling options
Work with a Zillow partner agent
Leverage their expertise and Zillow's premium Showcase listings to get your home seen by more buyers.
Get startedList with your own agent
Get your home in front of millions of buyers by listing it on Zillow.
Learn how to do itSell it yourself
Take full control of how buyers see your home on Zillow by listing For Sale by Owner (FSBO).
List your homeWhat's special
Zillow last checked:
Listing updated:
Listed by:
Marla Jones 410-491-9655,
Coldwell Banker Realty
Bought with:
Terrence McCauley, 519903
Argent Realty, LLC
Source: Bright MLS,MLS#: MDAA2115094
Facts & features
Interior
Bedrooms & bathrooms
- Bedrooms: 3
- Bathrooms: 4
- Full bathrooms: 3
- 1/2 bathrooms: 1
- Main level bathrooms: 1
Rooms
- Room types: Dining Room, Primary Bedroom, Bedroom 2, Bedroom 3, Kitchen, Family Room, Laundry, Recreation Room, Primary Bathroom, Full Bath, Half Bath
Primary bedroom
- Level: Upper
- Area: 180 Square Feet
- Dimensions: 15 x 12
Bedroom 2
- Level: Upper
- Area: 100 Square Feet
- Dimensions: 10 x 10
Bedroom 3
- Level: Lower
- Area: 210 Square Feet
- Dimensions: 15 x 14
Primary bathroom
- Level: Upper
Dining room
- Level: Main
- Area: 132 Square Feet
- Dimensions: 12 x 11
Family room
- Level: Main
- Area: 210 Square Feet
- Dimensions: 15 x 14
Other
- Level: Lower
Other
- Level: Upper
Half bath
- Level: Main
Kitchen
- Level: Main
- Area: 168 Square Feet
- Dimensions: 12 x 14
Laundry
- Level: Upper
Recreation room
- Level: Lower
- Area: 240 Square Feet
- Dimensions: 12 x 20
Heating
- Forced Air, Natural Gas
Cooling
- Central Air, Electric
Appliances
- Included: Gas Water Heater
- Laundry: Upper Level, Dryer In Unit, Washer In Unit, Laundry Room
Features
- Basement: Front Entrance,Walk-Out Access,Finished
- Has fireplace: No
Interior area
- Total structure area: 1,920
- Total interior livable area: 1,920 sqft
- Finished area above ground: 1,920
- Finished area below ground: 0
Property
Parking
- Total spaces: 2
- Parking features: Assigned, Parking Lot
- Details: Assigned Parking, Assigned Space #: 7743, 7743
Accessibility
- Accessibility features: None
Features
- Levels: Three
- Stories: 3
- Pool features: Community
Lot
- Size: 992 Square Feet
Details
- Additional structures: Above Grade, Below Grade
- Parcel number: 020386490251094
- Zoning: 0
- Special conditions: Standard
Construction
Type & style
- Home type: Townhouse
- Architectural style: Traditional
- Property subtype: Townhouse
Materials
- Mixed
- Foundation: Other
Condition
- New construction: No
- Year built: 2020
Details
- Builder model: Clarendon
- Builder name: Ryan Homes
Utilities & green energy
- Sewer: Public Sewer
- Water: Public
Community & HOA
Community
- Subdivision: Tanyard Shores
HOA
- Has HOA: Yes
- Amenities included: Pool, Jogging Path, Meeting Room, Reserved/Assigned Parking, Bike Trail, Clubhouse, Community Center, Fitness Center, Water/Lake Privileges
- Services included: Common Area Maintenance, Maintenance Grounds, Snow Removal, Trash
- HOA fee: $113 monthly
- HOA name: TANYARD SHORES HOMEOWNER ASSOCIATION
Location
- Region: Burnie
Financial & listing details
- Price per square foot: $219/sqft
- Tax assessed value: $371,100
- Annual tax amount: $4,185
- Date on market: 6/9/2025
- Listing agreement: Exclusive Right To Sell
- Ownership: Fee Simple
Price history
| Date | Event | Price |
|---|---|---|
| 7/30/2025 | Sold | $420,000$219/sqft |
Source:  Bright MLS #MDAA2115094 Report a problem Bright MLS #MDAA2115094 Report a problem | ||
| 7/6/2025 | Pending sale | $420,000$219/sqft |
Source: Bright MLS #MDAA2115094 Report a problem | ||
| 6/10/2025 | Listed for sale | $420,000$219/sqft |
Source: Bright MLS #MDAA2115094 Report a problem | ||
Public tax history
Tax history is unavailable.
Neighborhood: 21060
Nearby homes
- $428,5003 bd4 ba1.9k sqft7741 Steatite Ln, Glen Burnie, MD 21060Off Market
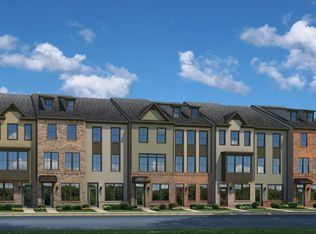
- $435,000-- bd3 ba1.9k sqft7745 Steatite Ln, Glen Burnie, MD 21060Sold
- $---- bd-- ba-- sqft7745 Steatite Lane Gln #5N630H, Glen Burnie, MD 21060Off Market
- $429,000-- bd3 ba1.9k sqft7739 Steatite Ln, Glen Burnie, MD 21060Off Market
- $440,0003 bd4 ba1.9k sqft7739 Steatite Lane Gln, Burnie, MD 21060For Sale
- $440,0003 bd4 ba1.9k sqft7737 Steatite Lane Gln, Glen Burnie, MD 21060Sold
- $440,000-- bd3 ba1.9k sqft7737 Steatite Ln, Glen Burnie, MD 21060Sold
- $447,0003 bd4 ba1.9k sqft7735 Steatite Lane Gln, Glen Burnie, MD 21060Sold
Nearby schools
GreatSchools rating
- 5/10Marley Elementary SchoolGrades: PK-5Distance: 2.2 mi
- 4/10Marley Middle SchoolGrades: 6-8Distance: 1.9 mi
- 3/10Glen Burnie High SchoolGrades: 9-12Distance: 2.3 mi
Schools provided by the listing agent
- District: Anne Arundel County Public Schools
Source: Bright MLS. This data may not be complete. We recommend contacting the local school district to confirm school assignments for this home.
Get a cash offer in 3 minutes
Find out how much your home could sell for in as little as 3 minutes with a no-obligation cash offer.
Estimated market value
$427,500
Get a cash offer in 3 minutes
Find out how much your home could sell for in as little as 3 minutes with a no-obligation cash offer.
Estimated market value
$427,500
- Maryland
- Anne Arundel County
- Glen Burnie
- 21060
- 7743 Steatite Lane Gln
Nearby cities
Nearby zip codes
Other Glen Burnie Topics
