Welcome home to this beautiful 4-bedroom, 3.5-bath residence located in the desirable Eagle's Nest community within the award-winning Zionsville school district. This home offers the perfect combination of comfort, functionality, and style. The spacious kitchen is the centerpiece of the home, featuring a large island ideal for entertaining and everyday meals. A convenient built-in desk nook provides a great spot for organization, while the walk-in pantry with custom shelving offers plenty of storage space. The main level offers a dedicated home office and an open-concept layout that flows seamlessly into the dining and living areas, creating an inviting space for everyday living and gatherings with family and friends. Upper level, a versatile loft provides the perfect spot for lounging or play, adding even more flexibility to the home's layout. The lower level includes a bar area-perfect for entertaining or relaxing at the end of the day. With four generous bedrooms and three and a half baths, there's plenty of room for everyone to spread out and enjoy their own space. Located close to shopping, dining, and major highways, this home combines neighborhood charm with everyday convenience.
Sold
$569,000
7735 Tanager Ct, Zionsville, IN 46077
4beds
4,196sqft
Residential, Single Family Residence
Built in 2015
7,840 Square Feet Lot
$578,100 Zestimate®
$136/sqft
$3,815 Estimated rent
Home value
$578,100
$526,000 - $636,000
$3,815/mo
Zestimate® history
Owner options
List your home for rent
$3,815/mo
Rent Zestimate®
Find your next renter with Zillow Rental Manager. Plus, with online applications, you can quickly screen prospective tenants – for free.
$3,815/mo
Rent Zestimate®
Refinance and save
$3,665/mo
Est. payment
Refinancing to a lower rate could help reduce your monthly payments and save thousands over the life of the loan.
$3,665/mo
Est. payment
Explore your selling options
Work with a Zillow partner agent
Leverage their expertise and Zillow's premium Showcase listings to get your home seen by more buyers.
Get startedList with your own agent
Get your home in front of millions of buyers by listing it on Zillow.
Learn how to do itSell it yourself
Take full control of how buyers see your home on Zillow by listing For Sale by Owner (FSBO).
List your homeWhat's special
Versatile loftFour generous bedroomsDedicated home officeOpen-concept layoutLarge islandBar areaBuilt-in desk nook
Zillow last checked:
Listing updated:
Listed by:
Traci Garontakos 317-741-0861,
The Agency Indy,
Roberta Godinho,
The Agency Indy
Bought with:
Jennifer Jurek
eXp Realty, LLC
Source: MIBOR as distributed by MLS GRID,MLS#: 22070419
Facts & features
Interior
Bedrooms & bathrooms
- Bedrooms: 4
- Bathrooms: 4
- Full bathrooms: 3
- 1/2 bathrooms: 1
- Main level bathrooms: 1
Primary bedroom
- Level: Upper
- Area: 256 Square Feet
- Dimensions: 16x16
Bedroom 2
- Level: Upper
- Area: 168 Square Feet
- Dimensions: 14x12
Bedroom 3
- Level: Upper
- Area: 144 Square Feet
- Dimensions: 12x12
Bedroom 4
- Level: Upper
- Area: 132 Square Feet
- Dimensions: 12x11
Bonus room
- Level: Basement
- Area: 198 Square Feet
- Dimensions: 18x11
Breakfast room
- Level: Main
- Area: 72 Square Feet
- Dimensions: 12x6
Family room
- Level: Main
- Area: 272 Square Feet
- Dimensions: 17x16
Other
- Level: Basement
- Area: 221 Square Feet
- Dimensions: 17x13
Kitchen
- Level: Main
- Area: 240 Square Feet
- Dimensions: 16x15
Laundry
- Level: Upper
- Area: 81 Square Feet
- Dimensions: 9x9
Loft
- Level: Upper
- Area: 180 Square Feet
- Dimensions: 15x12
Office
- Level: Main
- Area: 130 Square Feet
- Dimensions: 13x10
Play room
- Level: Basement
- Area: 221 Square Feet
- Dimensions: 17x13
Heating
- Forced Air, Natural Gas
Cooling
- Central Air
Appliances
- Included: Gas Cooktop, Dishwasher, Electric Water Heater, Disposal, MicroHood, Oven, Refrigerator
- Laundry: Upper Level
Features
- Attic Access, Kitchen Island, Entrance Foyer, High Speed Internet, Eat-in Kitchen, Pantry, Smart Thermostat, Walk-In Closet(s), Wet Bar
- Basement: Finished
- Attic: Access Only
- Number of fireplaces: 1
- Fireplace features: Family Room, Gas Log
Interior area
- Total structure area: 4,196
- Total interior livable area: 4,196 sqft
- Finished area below ground: 1,316
Property
Parking
- Total spaces: 3
- Parking features: Attached, Concrete, Garage Door Opener
- Attached garage spaces: 3
Features
- Levels: Two
- Stories: 2
- Patio & porch: Covered, Deck
- Fencing: Fenced,Full
Lot
- Size: 7,840 Square Feet
- Features: Cul-De-Sac, Sidewalks
Details
- Parcel number: 060407000025264021
- Horse amenities: None
Construction
Type & style
- Home type: SingleFamily
- Architectural style: Traditional
- Property subtype: Residential, Single Family Residence
Materials
- Brick, Vinyl Siding
- Foundation: Concrete Perimeter
Condition
- New construction: No
- Year built: 2015
Utilities & green energy
- Water: Public
Community & HOA
Community
- Features: Tennis Court(s)
- Subdivision: Eagles Nest
HOA
- Has HOA: Yes
- Amenities included: Pool, Maintenance, Management, Snow Removal, Tennis Court(s), Trash
- Services included: Association Home Owners, Entrance Common, Maintenance, Management, Snow Removal, Tennis Court(s), Trash
- HOA fee: $875 annually
Location
- Region: Zionsville
Financial & listing details
- Price per square foot: $136/sqft
- Tax assessed value: $648,600
- Annual tax amount: $7,392
- Date on market: 10/31/2025
- Cumulative days on market: 5 days
Price history
| Date | Event | Price |
|---|---|---|
| 12/4/2025 | Sold | $569,000$136/sqft |
Source:  MIBOR as distributed by MLS GRID #22070419 Report a problem MIBOR as distributed by MLS GRID #22070419 Report a problem | ||
| 11/6/2025 | Pending sale | $569,000$136/sqft |
Source: MIBOR as distributed by MLS GRID #22070419 Report a problem | ||
| 10/31/2025 | Listed for sale | $569,000+14.2%$136/sqft |
Source: MIBOR as distributed by MLS GRID #22070419 Report a problem | ||
| 10/5/2021 | Sold | $498,250+1.9%$119/sqft |
Source: MIBOR as distributed by MLS GRID #21806342 Report a problem | ||
| 8/21/2021 | Pending sale | $489,000$117/sqft |
Source: MIBOR as distributed by MLS GRID #21806342 Report a problem | ||
| 8/19/2021 | Listed for sale | $489,000+52.8%$117/sqft |
Source: MIBOR as distributed by MLS GRID #21806342 Report a problem | ||
| 10/22/2015 | Sold | $320,000$76/sqft |
Source: MIBOR as distributed by MLS GRID #21348628 Report a problem | ||
Public tax history
| Year | Property taxes | Tax assessment |
|---|---|---|
| 2025 | $7,392 +7.6% | $648,600 +4.5% |
| 2024 | $6,868 +5.4% | $620,400 +7.3% |
| 2023 | $6,515 +15.6% | $578,400 +10.1% |
| 2022 | $5,634 +10.9% | $525,400 +14.6% |
| 2021 | $5,083 +5.8% | $458,600 +6% |
| 2020 | $4,806 +21.2% | $432,500 +2.1% |
| 2019 | $3,966 +4.8% | $423,400 +20.2% |
| 2018 | $3,784 +3.3% | $352,100 +4.2% |
| 2017 | $3,663 +34457.2% | $337,900 +3.4% |
| 2016 | $11 | $326,700 |
Find assessor info on the county website
Neighborhood: 46077
Nearby homes
- $565,1004 bd3 ba2.9k sqft7733 Tanager Ct, Zionsville, IN 46077Off Market
- $545,0005 bd4 ba3.9k sqft7737 Tanager Ct, Zionsville, IN 46077Sold
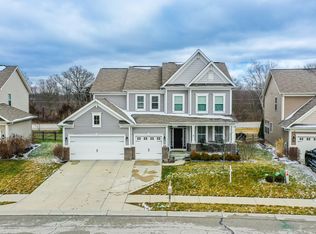
- $576,3004 bd3 ba2k sqft7731 Tanager Ct, Zionsville, IN 46077Off Market

- $576,8005 bd4 ba2.6k sqft7739 Tanager Ct, Zionsville, IN 46077Off Market
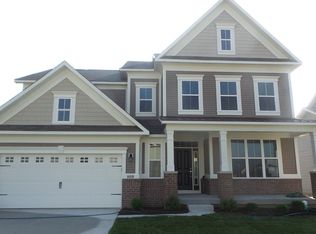
- $630,8005 bd4 ba3.9k sqft7734 Tanager Ct, Zionsville, IN 46077Off Market
- $528,7004 bd3 ba2.4k sqft6308 Curlew Ln, Zionsville, IN 46077Off Market
- $534,5004 bd3 ba2.4k sqft7729 Tanager Ct, Zionsville, IN 46077Off Market
- $575,8004 bd4 ba3.2k sqft7741 Tanager Ct, Zionsville, IN 46077Off Market
Nearby schools
GreatSchools rating
- 8/10Zionsville West Middle SchoolGrades: PK-8Distance: 2.1 mi
- 10/10Zionsville Community High SchoolGrades: 9-12Distance: 4.2 mi
- 9/10Boone MeadowGrades: PK-4Distance: 2.1 mi
Schools provided by the listing agent
- Elementary: Boone Meadow
- Middle: Zionsville West Middle School
- High: Zionsville Community High School
Source: MIBOR as distributed by MLS GRID. This data may not be complete. We recommend contacting the local school district to confirm school assignments for this home.
Get a cash offer in 3 minutes
Find out how much your home could sell for in as little as 3 minutes with a no-obligation cash offer.
Estimated market value
$578,100
Get a cash offer in 3 minutes
Find out how much your home could sell for in as little as 3 minutes with a no-obligation cash offer.
Estimated market value
$578,100
- Indiana
- Boone County
- Zionsville
- 46077
- 7735 Tanager Ct
Nearby cities
Nearby zip codes
Other Zionsville Topics
