Step into contemporary elegance with this charming cul-de-sac residence, where bright and beautiful spaces are brought to life with today's finest finishes. The kitchen is a standout feature, boasting sleek grey subway tiles and sparkling polished quartz countertops, creating an atmosphere of modern luxury. This delightful newer home is full of custom touches, from elegant wainscoting to tasteful beadboard accents and thoughtful built-ins, adding character and charm at every turn. The first-floor in-law quarters, doubling as a fifth bedroom, offer both convenience and versatility. Upstairs, the master suite awaits alongside three additional bedrooms, all complemented by a spacious loft complete with custom built-ins and an upstairs laundry room. Entertaining is a breeze in the great room with its striking stone fireplace or in the gourmet kitchen featuring a subway tile backsplash, large island, double ovens, office area, and walk-in pantry. Step outside to enjoy the covered porch, perfect for alfresco dining or relaxing in the fresh air. The large fenced-in yard ensures privacy and security, ideal for pets or outdoor activities. Additionally, the large unfinished basement with plumbing rough-in offers endless possibilities for customization, while ample storage space throughout, including a three-car garage, ensures organization and convenience. Situated in the sought-after Eagles Nest community, residents enjoy access to amenities such as a community pool and playground, all within the prestigious Zionsville Schools district. With its desirable features and prime location, this home won't last long on the market. Don't miss out-schedule a showing today!
Sold
$545,000
7737 Tanager Ct, Zionsville, IN 46077
5beds
3,927sqft
Residential, Single Family Residence
Built in 2015
7,405 Square Feet Lot
$598,600 Zestimate®
$139/sqft
$3,722 Estimated rent
Home value
$598,600
$569,000 - $629,000
$3,722/mo
Zestimate® history
Owner options
List your home for rent
$3,722/mo
Rent Zestimate®
Find your next renter with Zillow Rental Manager. Plus, with online applications, you can quickly screen prospective tenants – for free.
$3,722/mo
Rent Zestimate®
Refinance and save
$3,472/mo
Est. payment
Refinancing to a lower rate could help reduce your monthly payments and save thousands over the life of the loan.
$3,472/mo
Est. payment
Explore your selling options
Work with a Zillow partner agent
Leverage their expertise and Zillow's premium Showcase listings to get your home seen by more buyers.
Get startedList with your own agent
Get your home in front of millions of buyers by listing it on Zillow.
Learn how to do itSell it yourself
Take full control of how buyers see your home on Zillow by listing For Sale by Owner (FSBO).
List your homeWhat's special
Community poolNewer homeOffice areaContemporary eleganceTasteful beadboard accentsCustom touchesThoughtful built-ins
Zillow last checked:
Listing updated:
Listed by:
Elizabeth McKinley 574-780-5429,
eXp Realty, LLC
Bought with:
Tak-Po Fong
Double Realty LLC
Source: MIBOR as distributed by MLS GRID,MLS#: 21965427
Facts & features
Interior
Bedrooms & bathrooms
- Bedrooms: 5
- Bathrooms: 4
- Full bathrooms: 3
- 1/2 bathrooms: 1
- Main level bathrooms: 2
- Main level bedrooms: 1
Primary bedroom
- Features: Carpet
- Level: Upper
- Area: 272 Square Feet
- Dimensions: 17 X 16
Bedroom 2
- Features: Carpet
- Level: Upper
- Area: 168 Square Feet
- Dimensions: 14 X 12
Bedroom 3
- Features: Carpet
- Level: Upper
- Area: 130 Square Feet
- Dimensions: 13 X 10
Bedroom 4
- Features: Carpet
- Level: Upper
- Area: 169 Square Feet
- Dimensions: 13 X 13
Bedroom 5
- Features: Carpet
- Level: Main
- Area: 143 Square Feet
- Dimensions: 13 X 11
Other
- Features: Vinyl
- Level: Upper
- Area: 42 Square Feet
- Dimensions: 7 X 6
Breakfast room
- Features: Laminate Hardwood
- Level: Main
- Area: 144 Square Feet
- Dimensions: 12 X 12
Dining room
- Features: Laminate Hardwood
- Level: Main
- Area: 156 Square Feet
- Dimensions: 13 X 12
Great room
- Features: Laminate Hardwood
- Level: Main
- Area: 289 Square Feet
- Dimensions: 17 X 17
Kitchen
- Features: Laminate Hardwood
- Level: Main
- Area: 252 Square Feet
- Dimensions: 18 X 14
Loft
- Features: Carpet
- Level: Upper
- Area: 306 Square Feet
- Dimensions: 18 X 17
Heating
- Forced Air
Cooling
- Has cooling: Yes
Appliances
- Included: Gas Cooktop, Dishwasher, Dryer, Electric Water Heater, Disposal, Microwave, Double Oven, Refrigerator, Washer
Features
- Bookcases, High Ceilings, Kitchen Island, Entrance Foyer, High Speed Internet, In-Law Floorplan, Eat-in Kitchen, Pantry, Smart Thermostat, Walk-In Closet(s)
- Has basement: Yes
- Number of fireplaces: 1
- Fireplace features: Family Room
Interior area
- Total structure area: 3,927
- Total interior livable area: 3,927 sqft
- Finished area below ground: 106
Property
Parking
- Total spaces: 3
- Parking features: Attached, Concrete
- Attached garage spaces: 3
Features
- Levels: Two
- Stories: 2
Lot
- Size: 7,405 Square Feet
Details
- Parcel number: 060407000025265021
- Horse amenities: None
Construction
Type & style
- Home type: SingleFamily
- Architectural style: Traditional
- Property subtype: Residential, Single Family Residence
Materials
- Brick, Cement Siding
- Foundation: Concrete Perimeter
Condition
- New construction: No
- Year built: 2015
Utilities & green energy
- Water: Municipal/City
Community & HOA
Community
- Subdivision: Eagles Nest
HOA
- Has HOA: Yes
- HOA fee: $800 annually
- HOA phone: 317-557-2195
Location
- Region: Zionsville
Financial & listing details
- Price per square foot: $139/sqft
- Tax assessed value: $562,600
- Annual tax amount: $5,746
- Date on market: 2/26/2024
- Cumulative days on market: 20 days
Price history
| Date | Event | Price |
|---|---|---|
| 4/10/2024 | Sold | $545,000-0.9%$139/sqft |
Source:  MIBOR as distributed by MLS GRID #21965427 Report a problem MIBOR as distributed by MLS GRID #21965427 Report a problem | ||
| 3/11/2024 | Pending sale | $549,900$140/sqft |
Source: MIBOR as distributed by MLS GRID #21965427 Report a problem | ||
| 3/5/2024 | Price change | $549,900-2.7%$140/sqft |
Source: MIBOR as distributed by MLS GRID #21965427 Report a problem | ||
| 2/26/2024 | Listed for sale | $565,000+21.4%$144/sqft |
Source: MIBOR as distributed by MLS GRID #21965427 Report a problem | ||
| 8/24/2021 | Sold | $465,500-2%$119/sqft |
Source: MIBOR as distributed by MLS GRID #21798216 Report a problem | ||
| 7/23/2021 | Pending sale | $475,000$121/sqft |
Source: MIBOR as distributed by MLS GRID #21798216 Report a problem | ||
| 7/16/2021 | Listed for sale | $475,000$121/sqft |
Source: MIBOR as distributed by MLS GRID #21798216 Report a problem | ||
Public tax history
| Year | Property taxes | Tax assessment |
|---|---|---|
| 2025 | $6,393 +5.4% | $562,600 +4.6% |
| 2024 | $6,066 +5.6% | $537,700 +5.1% |
| 2023 | $5,745 +15.1% | $511,800 +10% |
| 2022 | $4,990 +10.7% | $465,400 +14.3% |
| 2021 | $4,506 +5.7% | $407,300 +6% |
| 2020 | $4,264 +5.6% | $384,400 +2.1% |
| 2019 | $4,037 +4.7% | $376,400 +5.1% |
| 2018 | $3,856 +110.1% | $358,300 +4.1% |
| 2017 | $1,835 +17213.6% | $344,200 +107.1% |
| 2016 | $11 | $166,200 |
Find assessor info on the county website
Neighborhood: 46077
Nearby homes
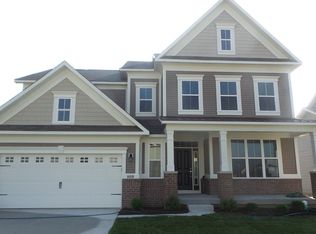
- $576,8005 bd4 ba2.6k sqft7739 Tanager Ct, Zionsville, IN 46077Off Market
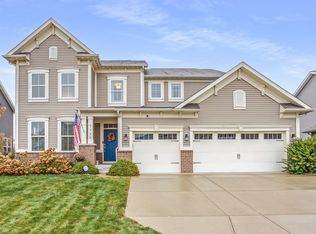
- $569,0004 bd4 ba4.1k sqft7735 Tanager Ct, Zionsville, IN 46077Sold
- $565,1004 bd3 ba2.9k sqft7733 Tanager Ct, Zionsville, IN 46077Off Market
- $575,8004 bd4 ba3.2k sqft7741 Tanager Ct, Zionsville, IN 46077Off Market

- $528,7004 bd3 ba2.4k sqft6308 Curlew Ln, Zionsville, IN 46077Off Market
- $630,8005 bd4 ba3.9k sqft7734 Tanager Ct, Zionsville, IN 46077Off Market
- $576,3004 bd3 ba2k sqft7731 Tanager Ct, Zionsville, IN 46077Off Market
- $651,9006 bd5 ba4.8k sqft6306 Curlew Ln, Zionsville, IN 46077Off Market
Nearby schools
GreatSchools rating
- 8/10Zionsville West Middle SchoolGrades: PK-8Distance: 2.1 mi
- 10/10Zionsville Community High SchoolGrades: 9-12Distance: 4.2 mi
- 9/10Boone MeadowGrades: PK-4Distance: 2.2 mi
Get a cash offer in 3 minutes
Find out how much your home could sell for in as little as 3 minutes with a no-obligation cash offer.
Estimated market value
$598,600
Get a cash offer in 3 minutes
Find out how much your home could sell for in as little as 3 minutes with a no-obligation cash offer.
Estimated market value
$598,600
- Indiana
- Boone County
- Zionsville
- 46077
- 7737 Tanager Ct
Nearby cities
Nearby zip codes
Other Zionsville Topics
