Tucked away at the end of a long gravel driveway and surrounded by open fields, this one-of-a-kind country property offers a rare blend of historic character and modern updates on 3+ acres. Originally built in the 1880 and thoughtfully expanded in the 1990's, the home offers a unique experience as you move through the space, from timeless craftsmanship and charm to the comfort and convenience of more modern living areas. The updated kitchen and spacious primary suite provide a refreshing contrast to the home's original character, creating a balance of old and new that is difficult to find. Outside, the property is set up for a variety of rural lifestyle opportunities with accommodations for chickens, ducks, and geese, plus both physical and invisible fencing already in place. Enjoy peaceful country views, frequent wildlife sightings, and the flexibility that comes with multiple outbuildings, including a pole barn with electricity, detached garage, and additional storage building. A recently built deck offers a great space to relax and take in the surrounding landscape. Whether you're looking for space to spread out, room for hobbies and animals, or simply a property with personality and privacy, this Shelby County gem offers endless possibilities.
Sold
$380,000
7735 W Shelby 350 S, Franklin, IN 46131
3beds
2,568sqft
Residential, Single Family Residence
Built in 1880
3.38 Acres Lot
$380,100 Zestimate®
$148/sqft
$1,982 Estimated rent
Home value
$380,100
$350,000 - $414,000
$1,982/mo
Zestimate® history
Owner options
List your home for rent
$1,982/mo
Rent Zestimate®
Find your next renter with Zillow Rental Manager. Plus, with online applications, you can quickly screen prospective tenants – for free.
$1,982/mo
Rent Zestimate®
Refinance and save
$2,268/mo
Est. payment
Refinancing to a lower rate could help reduce your monthly payments and save thousands over the life of the loan.
$2,268/mo
Est. payment
Explore your selling options
Work with a Zillow partner agent
Leverage their expertise and Zillow's premium Showcase listings to get your home seen by more buyers.
Get startedList with your own agent
Get your home in front of millions of buyers by listing it on Zillow.
Learn how to do itSell it yourself
Take full control of how buyers see your home on Zillow by listing For Sale by Owner (FSBO).
List your homeWhat's special
Pole barn with electricityModern updatesHistoric characterDetached garagePeaceful country viewsSpacious primary suiteSurrounded by open fields
Zillow last checked:
Listing updated:
Listed by:
Charles Shriver 574-538-8768,
Daniels Real Estate
Bought with:
Lindsey Hughes
Carpenter, REALTORS®
Source: MIBOR as distributed by MLS GRID,MLS#: 22101975
Facts & features
Interior
Bedrooms & bathrooms
- Bedrooms: 3
- Bathrooms: 2
- Full bathrooms: 2
- Main level bathrooms: 2
- Main level bedrooms: 2
Primary bedroom
- Level: Main
- Area: 323 Square Feet
- Dimensions: 17x19
Bedroom 2
- Level: Main
- Area: 90 Square Feet
- Dimensions: 9x10
Bedroom 3
- Level: Upper
- Area: 279 Square Feet
- Dimensions: 31x9
Dining room
- Level: Main
- Area: 180 Square Feet
- Dimensions: 15x12
Kitchen
- Level: Main
- Area: 275 Square Feet
- Dimensions: 25x11
Laundry
- Level: Main
- Area: 30 Square Feet
- Dimensions: 6x5
Living room
- Level: Main
- Area: 350 Square Feet
- Dimensions: 25x14
Heating
- Forced Air, Propane
Cooling
- Central Air
Appliances
- Included: Dishwasher, Dryer, Electric Water Heater, Microwave, Electric Oven, Refrigerator, Free-Standing Freezer, Washer, Water Heater, Water Softener Owned
- Laundry: Main Level
Features
- Attic Stairway, High Ceilings, Kitchen Island, Hardwood Floors, Eat-in Kitchen, Supplemental Storage
- Flooring: Hardwood
- Windows: WoodWorkStain/Painted
- Basement: Cellar
- Attic: Permanent Stairs
- Number of fireplaces: 1
- Fireplace features: Family Room, Gas Log
Interior area
- Total structure area: 2,568
- Total interior livable area: 2,568 sqft
- Finished area below ground: 0
Property
Parking
- Total spaces: 3
- Parking features: Detached, Gravel, Garage Door Opener, Workshop in Garage
- Garage spaces: 3
Features
- Levels: One and One Half
- Stories: 1
- Patio & porch: Covered, Deck
- Fencing: Fenced,Fence Complete,Invisible
Lot
- Size: 3.38 Acres
- Features: Not In Subdivision, Rural - Not Subdivision, Mature Trees
Details
- Parcel number: 730924300006000009
- Horse amenities: None
Construction
Type & style
- Home type: SingleFamily
- Architectural style: Farmhouse
- Property subtype: Residential, Single Family Residence
Materials
- Vinyl With Brick
- Foundation: Brick/Mortar, Crawl Space
Condition
- New construction: No
- Year built: 1880
Utilities & green energy
- Electric: 200+ Amp Service
- Sewer: Septic Tank
- Water: Well, Private
- Utilities for property: Electricity Connected
Community & HOA
Community
- Subdivision: No Subdivision
HOA
- Has HOA: No
Location
- Region: Franklin
Financial & listing details
- Price per square foot: $148/sqft
- Tax assessed value: $218,300
- Annual tax amount: $1,328
- Date on market: 5/18/2026
- Cumulative days on market: 2 days
- Electric utility on property: Yes
Price history
| Date | Event | Price |
|---|---|---|
| 6/22/2026 | Sold | $380,000-1.3%$148/sqft |
Source:  MIBOR as distributed by MLS GRID #22101975 Report a problem MIBOR as distributed by MLS GRID #22101975 Report a problem | ||
| 5/21/2026 | Pending sale | $385,000$150/sqft |
Source: MIBOR as distributed by MLS GRID #22101975 Report a problem | ||
| 5/18/2026 | Listed for sale | $385,000+156.8%$150/sqft |
Source: MIBOR as distributed by MLS GRID #22101975 Report a problem | ||
| 9/7/2011 | Listing removed | $149,900$58/sqft |
Source: TC Realty Group #21112227 Report a problem | ||
| 3/22/2011 | Listed for sale | $149,900$58/sqft |
Source: Two Offices To Serve You - Franklin and Nineveh Report a problem | ||
Public tax history
| Year | Property taxes | Tax assessment |
|---|---|---|
| 2025 | $1,290 -1.7% | $218,300 +3.6% |
| 2024 | $1,313 -7.2% | $210,700 -1.2% |
| 2023 | $1,415 +5.5% | $213,200 +2.4% |
| 2022 | $1,342 +1.5% | $208,200 +8.5% |
| 2021 | $1,322 +23.1% | $191,900 +1% |
| 2020 | $1,074 +16.2% | $190,000 +12.2% |
| 2019 | $924 +4.2% | $169,400 +8.5% |
| 2018 | $887 +4.4% | $156,200 +4.1% |
| 2017 | $849 | $150,000 +1.8% |
| 2016 | $849 -4.7% | $147,300 -7.5% |
| 2014 | $891 -3.9% | $159,300 +7.4% |
| 2013 | $927 +67.4% | $148,300 +17.1% |
| 2012 | $554 -2.1% | $126,600 +12.7% |
| 2011 | $566 -13.5% | $112,300 -6.4% |
| 2010 | $655 -1.3% | $120,000 |
| 2009 | $663 | $120,000 -2.6% |
| 2007 | -- | $123,200 +12.1% |
| 2006 | $816 | $109,900 +4.7% |
| 2005 | -- | $105,000 |
Find assessor info on the county website
Neighborhood: 46131
Nearby homes
- $320,8003 bd2 ba1.3k sqft7737 W Shelby 350 S, Franklin, IN 46131Off Market
- $178,4002 bd1 ba1.2k sqft7777 W Shelby 350 S, Franklin, IN 46131Off Market
- $159,9003 bd1 ba1.5k sqft7544 W Shelby 350 S, Franklin, IN 46131Off Market
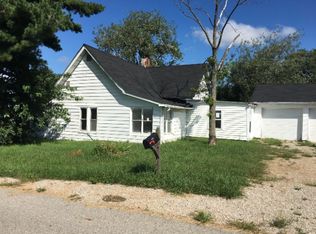
- $447,1003 bd2 ba5.3k sqft3518 S Shelby 750 W, Franklin, IN 46131Off Market
- $33,6002 bd1 ba1.1k sqft3445 S Shelby 750 W, Franklin, IN 46131Off Market
- $8,200-- bd-- ba-- sqft3445 S Shelby 750 W, Franklin, IN 46131Off Market
- $154,7002 bd1 ba1.5k sqft7566 W Shelby 350 S, Franklin, IN 46131Off Market
- $137,2002 bd1 ba1.2k sqft3419 S Shelby 750 W, Franklin, IN 46131Off Market
Nearby schools
GreatSchools rating
- 7/10Southwestern Elementary SchoolGrades: PK-6Distance: 4.8 mi
- 5/10Southwestern High SchoolGrades: 7-12Distance: 4.8 mi
Schools provided by the listing agent
- Elementary: Southwestern Elementary School
- High: Southwestern High School
Source: MIBOR as distributed by MLS GRID. This data may not be complete. We recommend contacting the local school district to confirm school assignments for this home.
Get a cash offer in 3 minutes
Find out how much your home could sell for in as little as 3 minutes with a no-obligation cash offer.
Estimated market value
$380,100
Get a cash offer in 3 minutes
Find out how much your home could sell for in as little as 3 minutes with a no-obligation cash offer.
Estimated market value
$380,100
- Indiana
- Shelby County
- Edinburgh
- 46131
- 7735 W Shelby 350 S
Nearby cities
Nearby neighborhoods
Nearby zip codes
Other Edinburgh Topics
