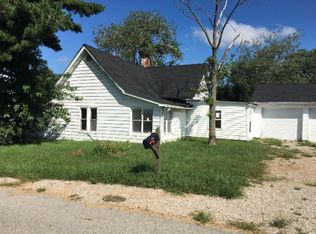
Gorgegous Setting in Rural Shelby County while being close proximity to all you need! Quaint farm home with lots of charm! Primary on main, 2nd bed on main can be used as dining room. Country Kitchen with lots of counter space for baking or hosting meals! Large Family room! Enclosed porch off kitchen. Entry Foyers is large and can be used for an office space or flex room! Two beds upstairs if needed. Historic barn needs some attention. Great detached block garage with lots of space, workshop area and a upstairs finished space with separate entrance. New carpet, New paint. Great home on 3.5 acres! This wonderful Haven provides so much variety in lifestyle: garden, get some chickens, home some bees or just relax in what is offered in rural setting! Can be an easy commute to several areas!
Active
$325,000
7777 W Shelby 350 S, Franklin, IN 46131
4beds
2,019sqft
Residential, Single Family Residence
Built in 1939
3.5 Acres Lot
$-- Zestimate®
$161/sqft
$-- HOA
What's special
- 11 days
- 1,682
- 156
Zillow last checked:
Listing updated:
Listed by:
Charlotte Kirkwood charlotte.kirkwood@talktotucker.com,
F.C. Tucker Company
Source: MIBOR as distributed by MLS GRID,MLS#: 22132994
Facts & features
Interior
Bedrooms & bathrooms
- Bedrooms: 4
- Bathrooms: 1
- Full bathrooms: 1
- Main level bathrooms: 1
- Main level bedrooms: 2
Primary bedroom
- Level: Main
- Area: 240 Square Feet
- Dimensions: 16x15
Bedroom 2
- Level: Main
- Area: 225 Square Feet
- Dimensions: 15x15
Bedroom 3
- Level: Upper
- Area: 270 Square Feet
- Dimensions: 9x30
Bedroom 4
- Level: Upper
- Area: 165 Square Feet
- Dimensions: 15x11
Foyer
- Level: Main
- Area: 260 Square Feet
- Dimensions: 13x20
Kitchen
- Level: Main
- Area: 225 Square Feet
- Dimensions: 15x15
Living room
- Level: Main
- Area: 240 Square Feet
- Dimensions: 16x15
Utility room
- Level: Main
- Area: 75 Square Feet
- Dimensions: 15x5
Heating
- Propane
Cooling
- Central Air
Appliances
- Included: Dryer, Electric Oven, Refrigerator, Washer, Water Heater
- Laundry: Other
Features
- Attic Stairway, Cathedral Ceiling(s), Entrance Foyer, Eat-in Kitchen
- Has basement: No
- Attic: Permanent Stairs
Interior area
- Total structure area: 2,019
- Total interior livable area: 2,019 sqft
Video & virtual tour
Property
Parking
- Total spaces: 1
- Parking features: Detached, Gravel
- Garage spaces: 1
Features
- Levels: One and One Half
- Stories: 1
- Patio & porch: Covered, Patio
Lot
- Size: 3.5 Acres
- Features: Not In Subdivision
Details
- Additional parcels included: 730924300003.000009
- Parcel number: 730924300004000009
- Horse amenities: None
Construction
Type & style
- Home type: SingleFamily
- Architectural style: Craftsman
- Property subtype: Residential, Single Family Residence
Materials
- Vinyl Siding
- Foundation: Crawl Space, Partial
Condition
- New construction: No
- Year built: 1939
Utilities & green energy
- Water: Private
Community & HOA
Community
- Subdivision: No Subdivision
HOA
- Has HOA: No
Location
- Region: Franklin
Financial & listing details
- Price per square foot: $161/sqft
- Tax assessed value: $103,000
- Annual tax amount: $766
- Date on market: 10/27/2026
- Cumulative days on market: 13 days
Estimated market value
Not available
Estimated sales range
Not available
Not available
Price history
| Date | Event | Price |
|---|---|---|
| 10/27/2026 | Listed for sale | $325,000$161/sqft |
Source:  MIBOR as distributed by MLS GRID #22132994 Report a problem | ||
Public tax history
| Year | Property taxes | Tax assessment |
|---|---|---|
| 2025 | $700 +8.9% | $103,000 +4% |
| 2024 | $642 -0.2% | $99,000 +2.8% |
| 2023 | $643 +8.8% | $96,300 +3.4% |
| 2022 | $591 +6.4% | $93,100 +8% |
| 2021 | $556 +9.9% | $86,200 +3.4% |
| 2020 | $506 -10.3% | $83,400 +3.2% |
| 2019 | $564 +5.6% | $80,800 +7.9% |
| 2018 | $534 -27.8% | $74,900 +4.8% |
| 2017 | $740 | $71,500 +2.4% |
| 2016 | $740 +2.8% | $69,800 +0.7% |
| 2014 | $720 -12.8% | $69,300 -0.3% |
| 2013 | $826 +14.1% | $69,500 -10% |
| 2012 | $724 +14.9% | $77,200 +32% |
| 2011 | $630 -17% | $58,500 -7.7% |
| 2010 | $759 +225.8% | $63,400 +0.2% |
| 2009 | $233 | $63,300 -2.8% |
| 2007 | -- | $65,100 +2.5% |
| 2006 | $457 | $63,500 |
Find assessor info on the county website
Monthly payment
Est. payment
Payment breakdown
Explore the cost of this home by adjusting the details. Changes won't be saved.Climate risks
Neighborhood: 46131

Similar homes
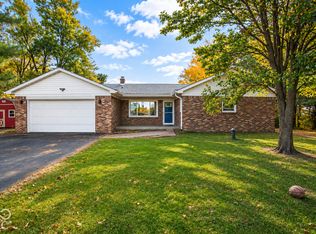
- $349,0003 bd2 ba1.3k sqft5563 E 350 N, Franklin, IN 46131Active
 MLS ID #22135513, John Pfifer, Hemrick Property Group Inc.. MIBOR as distributed by MLS GRID
- $329,9003 bd2 ba2.4k sqft4469 E 400 S, Franklin, IN 46131Active
 MLS ID #22131580, Ryan Radecki, Highgarden Real Estate. MIBOR as distributed by MLS GRID
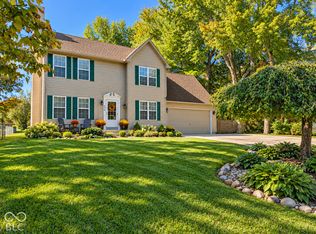
- $329,0003 bd3 ba1.7k sqft876 S Home Ave, Franklin, IN 46131Active
 MLS ID #22132343, Mike Bechert, RE/MAX Professionals. MIBOR as distributed by MLS GRID
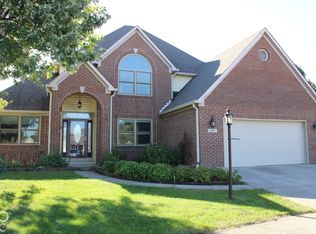
- $319,0003 bd3 ba2.1k sqft1117 Hague Ct, Franklin, IN 46131Active
 MLS ID #22133300, Suzanne Findley, Keller Williams Indy Metro Partners. MIBOR as distributed by MLS GRID
