WOW - great opportunity for a custom-built brick two story home in the Cumberland Trails 1st addition! Plenty of room to spread out with a soaring ceiling 2.5 story great room, large kitchen in center of the home with a breakfast room and separate dining room. Plus, the master bedroom is on the Main Level with a nice walk-in closet, tiled shower and double vanities. (Jacuzzi type tub does not work per seller). Upstairs you will find two nice sized bedrooms along with a den for extra lounging or make it an office space if needed. Upstairs also has walk in attic access thru one of the bedrooms - perfect for storage of holiday items. The kitchen offers a lot of great cabinets, walk in pantry, center island, plus a pass thru to the breakfast room. The huge soaring great room has a brick gas log fireplace flanked by patio doors on both sides and 2 nice overhead windows with enclosed blinds - very nice! Patio doors are top of the line too! Patio doors lead out to a wonderful large 2-year-old deck with a pergola for shade along with privacy fence on one side. Lots of great spaces that can be adjusted to your family needs. All TV's that are in the home will stay with home, along with current appliances. Roof is 8 years, windows 8 years, HVAC 4 years, WH 4 years, Dishwasher 5 years, Deck 2 Years and Leaf Guard. Nice fenced-in back yard with two gates for access to front yard plus a mini barn for extra storage. Great location close to shopping, restaurants, walking trails and more. Opportunity is knocking!
Active
$319,000
1117 Hague Ct, Franklin, IN 46131
3beds
2,134sqft
Residential, Single Family Residence
Built in 1996
0.36 Acres Lot
$-- Zestimate®
$149/sqft
$21/mo HOA
What's special
Brick gas log fireplaceDouble vanitiesBreakfast roomSeparate dining roomHuge soaring great roomWalk in attic accessTiled shower
- 14 days
- 959
- 95
Zillow last checked:
Listing updated:
Listed by:
Suzanne Findley suzfindley@gmail.com,
Keller Williams Indy Metro Partners,
Kevin Findley,
Keller Williams Indy Metro Partners
Source: MIBOR as distributed by MLS GRID,MLS#: 22133300
Facts & features
Interior
Bedrooms & bathrooms
- Bedrooms: 3
- Bathrooms: 3
- Full bathrooms: 2
- 1/2 bathrooms: 1
- Main level bathrooms: 2
- Main level bedrooms: 1
Primary bedroom
- Level: Main
- Area: 182 Square Feet
- Dimensions: 14x13
Bedroom 2
- Level: Upper
- Area: 156 Square Feet
- Dimensions: 13x12
Bedroom 3
- Level: Upper
- Area: 156 Square Feet
- Dimensions: 13x12
Breakfast room
- Level: Main
- Area: 130 Square Feet
- Dimensions: 13x10
Dining room
- Level: Main
- Area: 120 Square Feet
- Dimensions: 12x10
Great room
- Level: Main
- Area: 441 Square Feet
- Dimensions: 21x21
Kitchen
- Level: Main
- Area: 168 Square Feet
- Dimensions: 14x12
Laundry
- Level: Main
- Area: 63 Square Feet
- Dimensions: 9x7
Library
- Level: Upper
- Area: 144 Square Feet
- Dimensions: 12x12
Heating
- Forced Air, Natural Gas
Cooling
- Central Air
Appliances
- Included: Electric Cooktop, Dishwasher, Disposal, Gas Water Heater, Oven
- Laundry: In Unit, Connections All, Laundry Room, Main Level, Sink
Features
- Attic Access, Double Vanity, High Ceilings, Tray Ceiling(s), Vaulted Ceiling(s), Kitchen Island, Entrance Foyer, Ceiling Fan(s), High Speed Internet, Pantry, Walk-In Closet(s)
- Has basement: No
- Attic: Access Only
- Number of fireplaces: 1
- Fireplace features: Gas Log, Great Room
Interior area
- Total structure area: 2,134
- Total interior livable area: 2,134 sqft
Property
Parking
- Total spaces: 2
- Parking features: Attached
- Attached garage spaces: 2
Features
- Levels: Two
- Stories: 2
- Patio & porch: Covered, Deck
- Fencing: Fenced,Full,Privacy,Gate
Lot
- Size: 0.36 Acres
- Features: Curbs, Sidewalks, Street Lights, Mature Trees
Details
- Additional structures: Barn Mini
- Parcel number: 410815022036000009
- Special conditions: As Is
- Horse amenities: None
Construction
Type & style
- Home type: SingleFamily
- Architectural style: Traditional
- Property subtype: Residential, Single Family Residence
Materials
- Brick, Vinyl Siding
- Foundation: Block
Condition
- New construction: No
- Year built: 1996
Utilities & green energy
- Electric: 200+ Amp Service
- Water: Private
- Utilities for property: Sewer Connected, Water Connected
Community & HOA
Community
- Subdivision: Cumberland Trails
HOA
- Has HOA: Yes
- Services included: Entrance Common
- HOA fee: $250 annually
Location
- Region: Franklin
Financial & listing details
- Price per square foot: $149/sqft
- Tax assessed value: $281,500
- Annual tax amount: $2,354
- Date on market: 10/27/2026
- Cumulative days on market: 9 days
Estimated market value
Not available
Estimated sales range
Not available
Not available
Price history
| Date | Event | Price |
|---|---|---|
| 11/5/2026 | Listed for sale | $319,000$149/sqft |
Source:  MIBOR as distributed by MLS GRID #22133300 Report a problem | ||
| 10/30/2026 | Pending sale | $319,000$149/sqft |
Source: MIBOR as distributed by MLS GRID #22133300 Report a problem | ||
| 10/27/2026 | Listed for sale | $319,000+87.8%$149/sqft |
Source: MIBOR as distributed by MLS GRID #22133300 Report a problem | ||
| 12/18/2013 | Listing removed | $169,900$80/sqft |
Source: CENTURY 21 Scheetz #21106713 Report a problem | ||
| 12/6/2013 | Listed for sale | $169,900+3%$80/sqft |
Source: CENTURY 21 Scheetz #21106713 Report a problem | ||
| 11/14/2013 | Sold | $165,000-2.9%$77/sqft |
Source: MIBOR as distributed by MLS GRID #21106713 Report a problem | ||
| 2/11/2013 | Listing removed | $169,900$80/sqft |
Source: CENTURY 21 Scheetz #21106713 Report a problem | ||
| 12/11/2012 | Listed for sale | $169,900+3%$80/sqft |
Source: CENTURY 21 Scheetz #21106713 Report a problem | ||
| 10/4/2011 | Sold | $165,000-2.9%$77/sqft |
Source: Public Record Report a problem | ||
| 5/27/2011 | Price change | $169,900-5.6%$80/sqft |
Source: Scheetz #21106713 Report a problem | ||
| 4/17/2011 | Price change | $179,900-5.3%$84/sqft |
Source: Scheetz #21106713 Report a problem | ||
| 2/20/2011 | Listed for sale | $190,000$89/sqft |
Source: BIRDVIEW Technologies. Inc. #21106713 Report a problem | ||
Public tax history
| Year | Property taxes | Tax assessment |
|---|---|---|
| 2025 | $2,655 +1.1% | $281,500 +6.6% |
| 2024 | $2,626 -8.8% | $264,000 |
| 2023 | $2,878 +67.2% | $264,000 |
| 2022 | $1,721 +3.9% | $264,000 +42.9% |
| 2021 | $1,657 -1% | $184,800 |
| 2020 | $1,674 +33.6% | $184,800 |
| 2019 | $1,253 +50.5% | $184,800 +11.1% |
| 2018 | $832 +3.2% | $166,300 +12.7% |
| 2017 | $806 -1.2% | $147,600 -1.7% |
| 2016 | $816 +2% | $150,200 -0.2% |
| 2014 | $801 -31.4% | $150,500 +5.2% |
| 2013 | $1,168 -17.6% | $143,000 -4.7% |
| 2012 | $1,418 +1.1% | $150,000 -2.6% |
| 2011 | $1,403 -15.2% | $154,000 -6.9% |
| 2010 | $1,655 | $165,500 |
| 2009 | $1,655 -31.7% | $165,500 |
| 2007 | $2,423 -13.6% | $165,500 +1.7% |
| 2006 | $2,805 | $162,700 +7.7% |
| 2005 | -- | $151,100 |
Find assessor info on the county website
Monthly payment
Est. payment
Payment breakdown
Explore the cost of this home by adjusting the details. Changes won't be saved.Climate risks
Neighborhood: 46131
Nearby schools
Schools provided by the listing agent
- Elementary: Creekside Elementary School
- Middle: Franklin Community Middle School
- High: Franklin Community High School
Source: MIBOR as distributed by MLS GRID. This data may not be complete. We recommend contacting the local school district to confirm school assignments for this home.

Similar homes
- $459,0004 bd2 ba2.4k sqft1115 Matthews Ct, Franklin, IN 46131Active
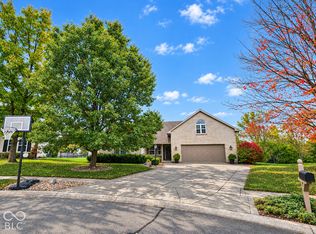 MLS ID #22135641, Ryan Hakes, Grace & Agape Real Estate Services. MIBOR as distributed by MLS GRID
- $329,0003 bd3 ba1.7k sqft876 S Home Ave, Franklin, IN 46131Active
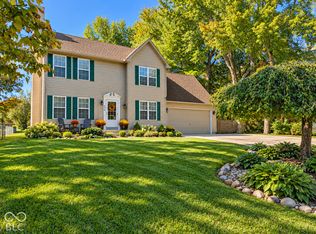 MLS ID #22132343, Mike Bechert, RE/MAX Professionals. MIBOR as distributed by MLS GRID
- $294,9003 bd2 ba1.5k sqft1144 Chestnut Ln, Franklin, IN 46131Active
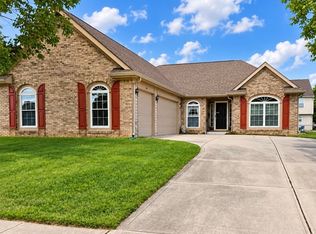 MLS ID #21996958, Michelle Collings, REMAX ONE. MIBOR as distributed by MLS GRID
- $280,0003 bd2 ba2.2k sqft1200 Matthews Ct, Franklin, IN 46131Active
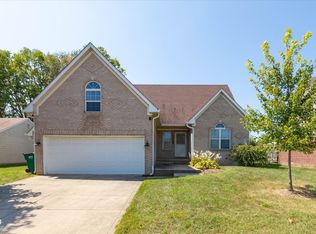 MLS ID #22124134, Lenell Tate, Berkshire Hathaway Home. MIBOR as distributed by MLS GRID
