A Classic Downtown Franklin Home with Endless Possibilities! This beautiful, classic home in downtown Franklin sits on a spacious half-acre lot and offers the flexibility to be used as a residential or commercial property. With updates throughout, this charming property is a must-see! Step inside to a large, inviting living room featuring built-in bookshelves and plenty of natural light, creating a warm and cheerful atmosphere that feels like home. The spacious primary bedroom offers large windows and plenty of room to make it your own. Recent improvements include fresh paint, new windows, and newly installed basement perimeter drainage system for added peace of mind. The inviting front porch beautifully showcases the home's timeless character, while the back porch provides the perfect setting for entertaining guests or enjoying a quiet evening watching the sunset. The fenced backyard offers additional outdoor space, and the large garage, along with ample parking, makes accommodating guests or customers a breeze. Located just minutes from downtown Franklin, you'll enjoy convenient access to the area's unique shops, local dining, and all the charm this wonderful community has to offer. Whether you're looking for a charming place to call home or a property with commercial potential, this classic Franklin gem is full of possibilities!
Active
$239,900
948 W Jefferson St, Franklin, IN 46131
3beds
2,604sqft
Residential, Single Family Residence
Built in 1910
0.54 Acres Lot
$-- Zestimate®
$92/sqft
$-- HOA
What's special
Ample parkingLarge garageInviting front porchLarge windowsPlenty of natural lightSpacious half-acre lotSpacious primary bedroom
- 14 days
- 816
- 63
Zillow last checked:
Listing updated:
Listed by:
Corina Jones corina@yourhometeam4life.com,
Your Home Team,
Sheila Short 317-832-3902,
Your Home Team
Source: MIBOR as distributed by MLS GRID,MLS#: 22133330
Facts & features
Interior
Bedrooms & bathrooms
- Bedrooms: 3
- Bathrooms: 1
- Full bathrooms: 1
- Main level bathrooms: 1
- Main level bedrooms: 1
Primary bedroom
- Level: Upper
- Area: 144 Square Feet
- Dimensions: 12X12
Bedroom 2
- Level: Main
- Area: 121 Square Feet
- Dimensions: 11X11
Bedroom 3
- Level: Upper
- Area: 100 Square Feet
- Dimensions: 10X10
Dining room
- Level: Main
- Area: 165 Square Feet
- Dimensions: 15X11
Kitchen
- Level: Main
- Area: 132 Square Feet
- Dimensions: 11X12
Living room
- Level: Main
- Area: 210 Square Feet
- Dimensions: 14X15
Heating
- Forced Air, Wood Stove
Cooling
- Central Air
Appliances
- Included: Dryer, Electric Oven, Refrigerator, Washer
Features
- Built-in Features, Ceiling Fan(s), High Speed Internet
- Has basement: Yes
Interior area
- Total structure area: 2,604
- Total interior livable area: 2,604 sqft
- Finished area below ground: 0
Property
Parking
- Total spaces: 2
- Parking features: Detached, Asphalt, Guest
- Garage spaces: 2
Features
- Levels: Two
- Stories: 2
- Patio & porch: Covered
- Fencing: Fenced,Chain Link,Fence Complete,Gate
Lot
- Size: 0.54 Acres
Details
- Parcel number: 410815044033000009
- Horse amenities: None
Construction
Type & style
- Home type: SingleFamily
- Architectural style: Craftsman
- Property subtype: Residential, Single Family Residence
Materials
- Vinyl Siding
- Foundation: Block
Condition
- Updated/Remodeled
- New construction: No
- Year built: 1910
Utilities & green energy
- Water: Public
Community & HOA
Community
- Subdivision: Franklin
HOA
- Has HOA: No
Location
- Region: Franklin
Financial & listing details
- Price per square foot: $92/sqft
- Tax assessed value: $176,500
- Annual tax amount: $1,766
- Date on market: 10/27/2026
- Cumulative days on market: 16 days
Estimated market value
Not available
Estimated sales range
Not available
Not available
Price history
| Date | Event | Price |
|---|---|---|
| 10/27/2026 | Listed for sale | $239,900+152.5%$92/sqft |
Source:  MIBOR as distributed by MLS GRID #22133330 Report a problem | ||
| 3/5/2014 | Sold | $95,000-13.6%$36/sqft |
Source: MIBOR as distributed by MLS GRID #21181600 Report a problem | ||
| 12/28/2013 | Listed for sale | $109,900-8.3%$42/sqft |
Source: Smythe & Co. Real Estate #21181600 Report a problem | ||
| 10/5/2013 | Listing removed | $119,900$46/sqft |
Source: Smythe & Co. Real Estate #21181600 Report a problem | ||
| 12/14/2012 | Listed for sale | $119,900+2564.4%$46/sqft |
Source: Welbourne Realty #21181600 Report a problem | ||
| 7/18/2012 | Sold | $4,500-93.9%$2/sqft |
Source: Public Record Report a problem | ||
| 4/5/2011 | Sold | $74,000-5%$28/sqft |
Source: MIBOR as distributed by MLS GRID #21102714 Report a problem | ||
| 3/8/2011 | Pending sale | $77,900$30/sqft |
Source: BIRDVIEW Technologies. Inc. #21102714 Report a problem | ||
| 1/19/2011 | Listed for sale | $77,900$30/sqft |
Source: Jarvis Realty Group #21102714 Report a problem | ||
Public tax history
| Year | Property taxes | Tax assessment |
|---|---|---|
| 2025 | $1,635 +17.7% | $176,500 +17.7% |
| 2024 | $1,389 -49.8% | $150,000 +17.1% |
| 2023 | $2,765 +17.3% | $128,100 +3.3% |
| 2022 | $2,357 -2.9% | $124,000 +17.3% |
| 2021 | $2,428 +5.1% | $105,700 -2.9% |
| 2020 | $2,310 +25.2% | $108,900 +5.1% |
| 2019 | $1,846 +5% | $103,600 +12.2% |
| 2018 | $1,757 -40.3% | $92,300 +5.2% |
| 2017 | $2,942 +71.9% | $87,700 +2.7% |
| 2016 | $1,711 -41.5% | $85,400 -9.8% |
| 2014 | $2,923 +54.3% | $94,700 |
| 2013 | $1,894 +1.1% | $94,700 +1.1% |
| 2012 | $1,874 +172.9% | $93,700 +21.2% |
| 2011 | $687 +2.1% | $77,300 |
| 2010 | $673 +1.1% | $77,300 |
| 2009 | $666 -12.6% | $77,300 +4.6% |
| 2007 | $762 -31.4% | $73,900 -18.3% |
| 2006 | $1,110 | $90,400 +10.2% |
| 2005 | -- | $82,000 |
Find assessor info on the county website
Monthly payment
Est. payment
Payment breakdown
Explore the cost of this home by adjusting the details. Changes won't be saved.Climate risks
Neighborhood: 46131
Nearby schools
Schools provided by the listing agent
- Middle: Franklin Community Middle School
- High: Franklin Community High School
Source: MIBOR as distributed by MLS GRID. This data may not be complete. We recommend contacting the local school district to confirm school assignments for this home.

Similar homes
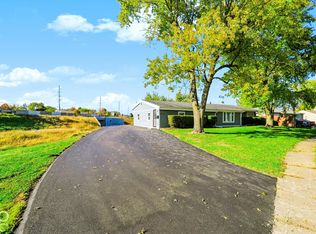
- $239,5553 bd1 ba2.2k sqft1882 N Main St, Franklin, IN 46131Active
 MLS ID #22133565, Stuart Houghton, Keller Williams Indy Metro Partners. MIBOR as distributed by MLS GRID
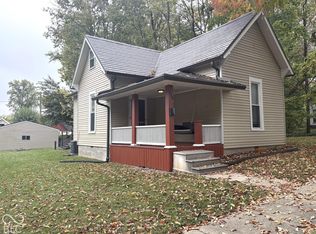
- $225,0003 bd2 ba2.2k sqft119 Banta St, Franklin, IN 46131Active
 MLS ID #22131597, Gina Rininger, Crossroads Real Estate Group LLC. MIBOR as distributed by MLS GRID
- $285,0003 bd2 ba1.3k sqft761 Shore View Dr, Franklin, IN 46131Active
 MLS ID #22135164, Corina Jones, Your Home Team. MIBOR as distributed by MLS GRID
- $--3 bd2 ba1.4k sqft4143 Beechwood Ct, Franklin, IN 46131AuctionServiceLink Auction
