Skip main navigation
Sold
  • Price Unknown

    7735 Walnut St, Kansas City, MO 64114

    3beds
    1,029sqft
    Single Family Residence
    Built in 1939
    8,712 Square Feet Lot
    $262,600 Zestimate®
    $--/sqft
    $1,705 Estimated rent

    Home value

    $262,600

    $234,000 - $294,000

    $1,705/mo

    Zestimate® history
    Loading
    Loading...

    Owner options

    List your home for rent

    $1,705/mo

    Rent Zestimate®

    Find your next renter with Zillow Rental Manager. Plus, with online applications, you can quickly screen prospective tenants – for free.

    Learn more

    $1,705/mo

    Rent Zestimate®

    Refinance and save

    Refinancing to a lower rate could help reduce your monthly payments and save thousands over the life of the loan.

    See today's rates

    Explore your selling options

    Work with a Zillow partner agent

    Leverage their expertise and Zillow's premium Showcase listings to get your home seen by more buyers.

    Get started

    List with your own agent

    Get your home in front of millions of buyers by listing it on Zillow.

    Learn how to do it

    Sell it yourself

    Take full control of how buyers see your home on Zillow by listing For Sale by Owner (FSBO).

    List your home

    What's special

    Big sunny fenced backyardClean and updated bathroomUpdated kitchenLive-edge countertopsLarge farmhouse sinkFire pitVented range
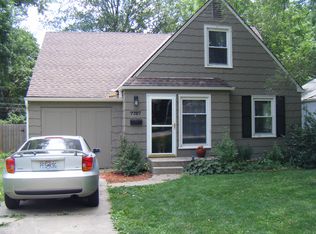
    Step into this charming Waldo Cape Cod and feel at home. This 1.5 story, three bedroom home offers main level living with a one car attached garage, an updated kitchen and a clean and updated bathroom. Tucked on a quiet block of Walnut Street, this home is in close proximity to the Trolley Trail, Tower Park, and the shops and restaurants in Waldo. The updated kitchen features meticulously maintained live-edge countertops, a large farmhouse sink and a vented range. Upstairs you will find two cozy bedrooms filled with natural light. The big, sunny fenced backyard features a fire pit, perfect for your spring gatherings. Sellers have replaced the HVAC system, replaced the garage roof + back porch roof, added insulation in the attic (drastically reducing bills), added the gravel fire pit area, and freshly painted the dining room + mud room. March 2025 - Miracle Painting installed new drywall on living room ceiling and mudded/smoothed/painted upstairs bedroom + hallway.

    Zillow last checked:

    Listing updated:

    Listed by:

    Lindsay Robichaux 816-506-8451,

    ReeceNichols - Country Club Plaza,

    Alicia Walsh 816-582-1711,

    ReeceNichols - Country Club Plaza

    Bought with:

    Lisa Larson, 2006026618

    Realty Executives

    Source: Heartland MLS as distributed by MLS GRID,MLS#: 2538051MLS Logo

    Facts & features

    Interior

    Bedrooms & bathrooms
    • Bedrooms: 3
    • Bathrooms: 1
    • Full bathrooms: 1
    Primary bedroom
    • Features: Carpet
    • Level: Second
    • Area: 195 Square Feet
    • Dimensions: 15 x 13
    Bedroom 2
    • Level: First
    • Area: 110 Square Feet
    • Dimensions: 11 x 10
    Bedroom 3
    • Features: Carpet
    • Level: Second
    • Area: 104 Square Feet
    • Dimensions: 13 x 8
    Dining room
    • Level: First
    • Area: 88 Square Feet
    • Dimensions: 11 x 8
    Kitchen
    • Features: Ceramic Tiles
    • Level: First
    • Area: 90 Square Feet
    • Dimensions: 10 x 9
    Living room
    • Level: First
    • Area: 187 Square Feet
    • Dimensions: 17 x 11
    Heating
    • Forced Air
    Cooling
    • Electric
    Appliances
    • Laundry: In Garage
    Features
    • Flooring: Carpet, Wood
    • Basement: Crawl Space
    • Has fireplace: No
    Interior area
    • Total structure area: 1,029
    • Total interior livable area: 1,029 sqft
    • Finished area above ground: 1,029
    • Finished area below ground: 0

    Property

    Parking
    • Total spaces: 1
    • Parking features: Attached, Garage Faces Front
    • Attached garage spaces: 1
    Features
    • Patio & porch: Patio
    • Fencing: Metal
    Lot
    • Size: 8,712 Square Feet
    • Features: City Lot
    Details
    • Parcel number: 47820111000000000

    Construction

    Type & style
    • Home type: SingleFamily
    • Architectural style: Cape Cod
    • Property subtype: Single Family Residence
    Materials
    • Wood Siding
    • Roof: Composition
    Condition
    • Year built: 1939

    Utilities & green energy

    • Sewer: Public Sewer
    • Water: Public

    Community & HOA

    Community
    • Subdivision: Walnut Heights
    HOA
    • Has HOA: No
    Location
    • Region: Kansas City

    Financial & listing details

    • Tax assessed value: $148,120
    • Annual tax amount: $3,404
    • Date on market: 3/29/2025
    • Listing terms: Cash,Conventional,FHA,VA Loan
    • Ownership: Private

    Price history

    DateEventPrice
    4/24/2025Sold--
    Source: Heartland MLS as distributed by MLS GRID #2538051 Report a problem
    4/14/2025Pending sale$265,000$258/sqft
    Source: Heartland MLS as distributed by MLS GRID #2538051 Report a problem
    4/2/2025Contingent$265,000$258/sqft
    Source: Heartland MLS as distributed by MLS GRID #2538051 Report a problem
    3/29/2025Listed for sale$265,000+40.2%$258/sqft
    Source: Heartland MLS as distributed by MLS GRID #2538051 Report a problem
    4/1/2022Sold--
    Source: Heartland MLS as distributed by MLS GRID #2366297 Report a problem
    3/12/2022Pending sale$189,000$184/sqft
    Source: Heartland MLS as distributed by MLS GRID #2366297 Report a problem
    3/10/2022Listed for sale$189,000+35%$184/sqft
    Source: Heartland MLS as distributed by MLS GRID #2366297 Report a problem
    4/18/2019Sold--
    Source: Heartland MLS as distributed by MLS GRID #45001_2152153 Report a problem
    3/15/2019Pending sale$140,000$136/sqft
    Source: Keller Williams Realty Southland Partners #2152153 Report a problem
    3/12/2019Listed for sale$140,000+0.1%$136/sqft
    Source: Keller Williams Southland #2152153 Report a problem
    2/13/2018Listing removed$995$1/sqft
    Source: Douglas J. Hannah Property Management Report a problem
    12/27/2017Listed for rent$995$1/sqft
    Source: Douglas J. Hannah Property Management Report a problem
    12/15/2007Listing removed$139,900$136/sqft
    Source: Owner Report a problem
    10/1/2007Listed for sale$139,900$136/sqft
    Source: Owner Report a problem

    Public tax history

    YearProperty taxesTax assessment
    2025$2,361 -30.6%$28,143 -34.7%
    2024$3,404 +1%$43,130
    2023$3,372 +92.6%$43,130 +102.7%
    2022$1,750 +0.3%$21,281
    2021$1,744 +12.5%$21,281 +13.9%
    2020$1,550 +2.1%$18,676
    2019$1,518 $18,676 +7.3%
    2018$1,518 +5.1%$17,413
    2017$1,445 +6.5%$17,413 +2.6%
    2016$1,356 +1.4%$16,977 +2%
    2014$1,338 -6.8%$16,645
    2013$1,435 +0.5%$16,645 -5.8%
    2012$1,428 +0.1%$17,662
    2011$1,426 +0.9%$17,662
    2010$1,414 -3.5%$17,662
    2009$1,466 +0.5%$17,662 -4%
    2008$1,459 +1.1%$18,398
    2007$1,444 +0%$18,398 +2%
    2006$1,444 +33.9%$18,037
    2005$1,079 +0.1%$18,037 +32.5%
    2004$1,078 +14.3%$13,617
    2003$943 +0.3%$13,617 +15%
    2002$941 +11.7%$11,841
    2001$842 $11,841
    Find assessor info on the county website

    Neighborhood: Tower Homes

    Nearby schools

    GreatSchools rating
    Schools provided by the listing agent
    • Elementary: Hartman Elementary
    • Middle: Central
    • High: Southeast

    Source: Heartland MLS as distributed by MLS GRID. This data may not be complete. We recommend contacting the local school district to confirm school assignments for this home.

    Get a cash offer in 3 minutes
    Find out how much your home could sell for in as little as 3 minutes with a no-obligation cash offer.
    Estimated market value
    $262,600
    Get a cash offer in 3 minutes
    Find out how much your home could sell for in as little as 3 minutes with a no-obligation cash offer.
    Estimated market value
    $262,600