Skip main navigation
Sold
  • Price Unknown

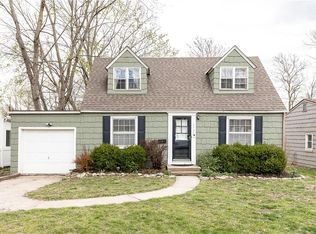
    7739 Walnut St, Kansas City, MO 64114

    3beds
    1,462sqft
    Single Family Residence
    Built in 1939
    6,724 Square Feet Lot
    $332,300 Zestimate®
    $--/sqft
    $2,341 Estimated rent

    Home value

    $332,300

    $316,000 - $352,000

    $2,341/mo

    Zestimate® history
    Loading
    Loading...

    Owner options

    List your home for rent

    $2,341/mo

    Rent Zestimate®

    Find your next renter with Zillow Rental Manager. Plus, with online applications, you can quickly screen prospective tenants – for free.

    Learn more

    $2,341/mo

    Rent Zestimate®

    Refinance and save

    Refinancing to a lower rate could help reduce your monthly payments and save thousands over the life of the loan.

    See today's rates

    Explore your selling options

    Work with a Zillow partner agent

    Leverage their expertise and Zillow's premium Showcase listings to get your home seen by more buyers.

    Get started

    List with your own agent

    Get your home in front of millions of buyers by listing it on Zillow.

    Learn how to do it

    Sell it yourself

    Take full control of how buyers see your home on Zillow by listing For Sale by Owner (FSBO).

    List your home

    What's special

    PLEASE SUBMIT OFFERS BY SUNDAY 6/16 AT 11AM! Welcome home to Waldo, with close proximity to the Trolley Trail and all of the new amenities going in at 75th and Wornall! This 3 bedroom, 2 bathroom home features a full kitchen remodel with sun-room addition, filled with natural light - the perfect place to spend your slow mornings. With 1 bedroom and 1 full bathroom on the first level, you can experience easy single level living, but there are also two charming bedrooms and a full bathroom with a shower upstairs. Note the newer windows throughout the whole home- an added bonus! The backyard is fully fenced with a spacious wood deck & pergola to spend your evenings. All appliances stay with the home and take note of the whole home water softener and radon mitigation systems already in place. You'll find this house has been well cared for by the same owner for the past 22 years. It is filled with good energy, and it is ready to welcome its new owner.

    Zillow last checked:

    Listing updated:

    Listing Provided by:

    Alicia Walsh 816-582-1711,

    ReeceNichols Brookside,

    Lindsay Robichaux 816-506-8451,

    ReeceNichols Brookside

    Bought with:

    Leslie Rainey, 1999129814

    RE/MAX Innovations

    Source: Heartland MLS as distributed by MLS GRID,MLS#: 2493309MLS Logo

    Facts & features

    Interior

    Bedrooms & bathrooms
    • Bedrooms: 3
    • Bathrooms: 2
    • Full bathrooms: 2
    Primary bedroom
    • Features: Wood Floor
    • Level: First
    • Area: 120 Square Feet
    • Dimensions: 12 x 10
    Bedroom 2
    • Features: Carpet, Ceiling Fan(s)
    • Level: Second
    • Area: 192 Square Feet
    • Dimensions: 16 x 12
    Bedroom 3
    • Features: Carpet, Walk-In Closet(s)
    • Level: Second
    • Area: 108 Square Feet
    • Dimensions: 12 x 9
    Bathroom 1
    • Features: Ceramic Tiles, Shower Over Tub
    • Level: First
    Bathroom 2
    • Features: Shower Only, Vinyl
    • Level: Second
    Dining room
    • Level: First
    • Area: 99 Square Feet
    • Dimensions: 11 x 9
    Family room
    • Features: Ceiling Fan(s), Vinyl
    • Level: First
    • Area: 144 Square Feet
    • Dimensions: 12 x 12
    Kitchen
    • Features: Vinyl
    • Level: First
    • Area: 100 Square Feet
    • Dimensions: 10 x 10
    Living room
    • Features: Wood Floor
    • Level: First
    • Area: 187 Square Feet
    • Dimensions: 17 x 11
    Heating
    • Forced Air
    Cooling
    • Electric
    Appliances
    • Included: Disposal, Humidifier, Refrigerator, Gas Range
    • Laundry: In Garage, Off The Kitchen
    Features
    • Ceiling Fan(s), Walk-In Closet(s)
    • Flooring: Carpet, Wood
    • Doors: Storm Door(s)
    • Windows: Storm Window(s) - Partial, Wood Frames
    • Basement: Crawl Space,Interior Entry,Radon Mitigation System
    • Has fireplace: No
    Interior area
    • Total structure area: 1,462
    • Total interior livable area: 1,462 sqft
    • Finished area above ground: 1,462

    Property

    Parking
    • Total spaces: 1
    • Parking features: Attached, Garage Faces Front
    • Attached garage spaces: 1
    Features
    • Patio & porch: Deck
    • Fencing: Metal
    Lot
    • Size: 6,724 sqft
    • Dimensions: 51 x 134
    • Features: City Lot
    Details
    • Parcel number: 47820111100000000

    Construction

    Type & style
    • Home type: SingleFamily
    • Architectural style: Cape Cod,Traditional
    • Property subtype: Single Family Residence
    Materials
    • Frame, Wood Siding
    • Roof: Composition
    Condition
    • Year built: 1939

    Utilities & green energy

    • Sewer: Public Sewer
    • Water: Public

    Community & neighborhood

    Security
    • Security features: Smoke Detector(s)
    Location
    • Region: Kansas City
    • Subdivision: Walnut Heights

    Other

    Other facts
    • Ownership: Private

    Price history

    DateEventPrice
    7/16/2024Sold--
    Source: Heartland MLS as distributed by MLS GRID #2493309 Report a problem
    6/16/2024Pending sale$289,000$198/sqft
    Source: Heartland MLS as distributed by MLS GRID #2493309 Report a problem
    6/14/2024Listed for sale$289,000+106.6%$198/sqft
    Source: Heartland MLS as distributed by MLS GRID #2493309 Report a problem
    9/6/2009Listing removed$139,900$96/sqft
    Source: Prudential Real Estate #1617109 Report a problem
    6/18/2009Listed for sale$139,900$96/sqft
    Source: Prudential Real Estate #1617109 Report a problem

    Public tax history

    YearProperty taxesTax assessment
    2025$2,412 +22.2%$28,751 +15%
    2024$1,973 +1%$25,003
    2023$1,955 -16.6%$25,003 -12.3%
    2022$2,344 +0.3%$28,501
    2021$2,336 +12.6%$28,501 +14.1%
    2020$2,074 +2.1%$24,987
    2019$2,031 $24,987 +14.9%
    2018$2,031 +12.6%$21,746
    2017$1,804 +6.5%$21,746 +2.6%
    2016$1,693 +1.4%$21,202 +2%
    2014$1,670 +21.4%$20,787
    2013$1,376 +0.5%$20,787 +22.8%
    2012$1,370 +0.1%$16,930
    2011$1,368 +0.9%$16,930
    2010$1,356 -3.5%$16,930
    2009$1,406 +0.5%$16,930 -4%
    2008$1,399 +1.1%$17,636
    2007$1,385 +0%$17,636 +2%
    2006$1,385 +35.4%$17,290
    2005$1,022 +0.1%$17,290 +33.9%
    2004$1,021 +14.3%$12,913
    2003$894 +0.3%$12,913 +15%
    2002$892 +11.8%$11,229
    2001$798 $11,229

    Find assessor info on the county website

    Neighborhood: Tower Homes

    Nearby schools

    GreatSchools rating
    Get a cash offer in 3 minutes
    Find out how much your home could sell for in as little as 3 minutes with a no-obligation cash offer.
    Estimated market value
    $332,300
    Get a cash offer in 3 minutes
    Find out how much your home could sell for in as little as 3 minutes with a no-obligation cash offer.
    Estimated market value
    $332,300