Skip main navigation
Sold for $549,000
  • $549,000

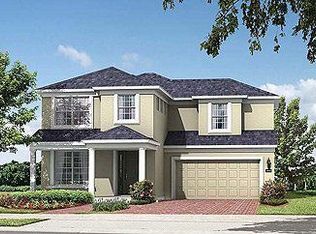
    7736 Brofield Ave, Windermere, FL 34786

    3beds
    1,709sqft
    Single Family Residence
    Built in 2012
    5,997 Square Feet Lot
    $542,800 Zestimate®
    $321/sqft
    $3,115 Estimated rent

    Home value

    $542,800

    $494,000 - $597,000

    $3,115/mo

    Zestimate® history
    Loading
    Loading...

    Owner options

    List your home for rent

    $3,115/mo

    Rent Zestimate®

    Find your next renter with Zillow Rental Manager. Plus, with online applications, you can quickly screen prospective tenants – for free.

    Learn more

    $3,115/mo

    Rent Zestimate®

    Refinance and save

    $3,985/mo

    Est. payment

    Refinancing to a lower rate could help reduce your monthly payments and save thousands over the life of the loan.

    See today's rates

    $3,985/mo

    Est. payment

    Explore your selling options

    Work with a Zillow partner agent

    Leverage their expertise and Zillow's premium Showcase listings to get your home seen by more buyers.

    Get started

    List with your own agent

    Get your home in front of millions of buyers by listing it on Zillow.

    Learn how to do it

    Sell it yourself

    Take full control of how buyers see your home on Zillow by listing For Sale by Owner (FSBO).

    List your home

    What's special

    Custom heated saltwater poolGranite countertopsCustom built-in cabinetsLush tropical landscapingDouble-pane windowsPrivate tropical paradiseEngineered hardwood flooring
    Welcome to your private tropical paradise, backing onto protected conservation land with no rear neighbors! This immaculate, energy-efficient home, built in 2012, features a custom heated saltwater pool & oversized Jacuzzi, perfect for relaxation or entertaining. Recent pool upgrades include a new pool heater (2023), new pump (2024), and resealed drains (2024). The travertine deck, oversized screened-in patio, and lush tropical landscaping create a serene resort-like retreat. Step inside to discover the beautiful engineered hardwood flooring, triple high sliders leading to the covered travertine-paved patio, and double-pane windows for energy efficiency. The chef’s kitchen boasts stainless steel appliances, granite countertops, and cherry wood cabinetry with crown molding. The elegance continues in the primary suite, featuring custom built-in cabinets and a spacious walk-in closet. Recent home improvements include a brand-new HVAC system (2024) and a new water heater (2023) for peace of mind. Located in the highly desirable Enclave at Berkshire Park, this community offers open green spaces, walking/biking trails, a pool, playground, tennis and basketball courts, and dog care stations—all meticulously maintained. Enjoy low HOA fees, excellent Wi-Fi for remote work, and top-rated schools. Situated on a quiet, no-drive-through circle, you can watch Disney fireworks from your front porch nightly! Just 10 minutes to Disney, 5 minutes to Publix and dining, and 10 minutes to Winter Garden Village shopping, this home is perfect for families looking to embrace the relaxed Florida lifestyle. Don't miss out on this peaceful, poolside paradise—schedule your showing today!

    Zillow last checked:

    Listing updated:

    Listing Provided by:

    Rustin Davis 407-690-8101,

    MARKET CONNECT REALTY LLC 407-250-4708

    Bought with:

    Emily Barry, 3495705

    KELLER WILLIAMS ELITE PARTNERS III REALTY

    Source: Stellar MLS,MLS#: O6279340MLS LogoOriginating MLS: Orlando Regional

    Facts & features

    Interior

    Bedrooms & bathrooms
    • Bedrooms: 3
    • Bathrooms: 2
    • Full bathrooms: 2
    Primary bedroom
    • Features: Walk-In Closet(s)
    • Level: First
    • Dimensions: 15x12
    Bedroom 2
    • Features: Built-in Closet
    • Level: First
    • Dimensions: 12x10
    Bedroom 3
    • Features: Built-in Closet
    • Level: First
    • Dimensions: 12x10
    Kitchen
    • Level: First
    • Dimensions: 12x12
    Living room
    • Level: First
    • Dimensions: 16x15
    Heating
    • Central, Electric
    Cooling
    • Central Air
    Appliances
    • Included: Dishwasher, Disposal, Dryer, Electric Water Heater, Microwave, Range, Refrigerator
    • Laundry: Laundry Room
    Features
    • Built-in Features, Ceiling Fan(s), Crown Molding, Eating Space In Kitchen, High Ceilings, Kitchen/Family Room Combo, Primary Bedroom Main Floor, Solid Surface Counters, Solid Wood Cabinets, Split Bedroom, Walk-In Closet(s)
    • Flooring: Carpet, Ceramic Tile, Engineered Hardwood
    • Doors: Sliding Doors
    • Windows: Double Pane Windows, Window Treatments
    • Has fireplace: No
    Interior area
    • Total structure area: 2,545
    • Total interior livable area: 1,709 sqft

    Property

    Parking
    • Total spaces: 2
    • Parking features: Garage - Attached
    • Attached garage spaces: 2
    • Details: Garage Dimensions: 20x20
    Features
    • Levels: One
    • Stories: 1
    • Patio & porch: Front Porch, Patio, Screened
    • Exterior features: Irrigation System, Rain Gutters, Sidewalk
    • Has private pool: Yes
    • Pool features: Heated, In Ground, Salt Water, Screen Enclosure, Tile
    • Has spa: Yes
    • Spa features: Heated, In Ground
    • Has view: Yes
    • View description: Trees/Woods
    Lot
    • Size: 5,997 sqft
    • Features: Conservation Area
    • Residential vegetation: Mature Landscaping, Trees/Landscaped
    Details
    • Parcel number: 262327476500220
    • Zoning: P-D
    • Special conditions: None

    Construction

    Type & style
    • Home type: SingleFamily
    • Property subtype: Single Family Residence
    Materials
    • Block, Stucco
    • Foundation: Slab
    • Roof: Shingle
    Condition
    • New construction: No
    • Year built: 2012

    Utilities & green energy

    • Sewer: Public Sewer
    • Water: Public
    • Utilities for property: BB/HS Internet Available, Electricity Connected

    Community & neighborhood

    Community
    • Community features: Deed Restrictions, Park, Playground, Pool, Sidewalks
    Location
    • Region: Windermere
    • Subdivision: LAKE SAWYER SOUTH PH 04

    HOA & financial

    HOA
    • Has HOA: Yes
    • HOA fee: $63 monthly
    • Services included: Community Pool, Recreational Facilities
    • Association name: n/a
    Other fees
    • Pet fee: $0 monthly
    Other financial information
    • Total actual rent: 0

    Other

    Other facts
    • Listing terms: Cash,Conventional,FHA,VA Loan
    • Ownership: Fee Simple
    • Road surface type: Paved

    Price history

    DateEventPrice
    3/20/2025Sold$549,000$321/sqft
    Source: Stellar MLS #O6279340 Report a problem
    2/13/2025Pending sale$549,000$321/sqft
    Source: Stellar MLS #O6279340 Report a problem
    2/11/2025Listed for sale$549,000+50.4%$321/sqft
    Source: Stellar MLS #O6279340 Report a problem
    3/24/2021Listing removed--
    Source: Owner Report a problem
    5/3/2019Sold$365,000-5.2%$214/sqft
    Source: Public Record Report a problem
    1/26/2019Listed for sale$385,000+65.7%$225/sqft
    Source: Owner Report a problem
    6/29/2015Listing removed$232,290$136/sqft
    Source: BellaTrae Realty #BHIS910062 Report a problem
    6/21/2015Listed for sale$232,290-16.1%$136/sqft
    Source: BellaTrae Realty #BHIS910062 Report a problem
    6/19/2015Sold$276,800-6.1%$162/sqft
    Source: Public Record Report a problem
    5/13/2015Pending sale$294,900$173/sqft
    Source: BELLA TRAE REALTY #O5362869 Report a problem
    4/29/2015Listed for sale$294,900+32.8%$173/sqft
    Source: BELLA TRAE REALTY #O5362869 Report a problem
    4/23/2012Sold$222,000-6.4%$130/sqft
    Source: Public Record Report a problem
    4/1/2012Price change$237,290+2.2%$139/sqft
    Source: BUILDERS SERVICES, INC. #T2502299 Report a problem
    3/16/2012Price change$232,290-2.1%$136/sqft
    Source: Pulte Homes Report a problem
    3/15/2012Listed for sale$237,290$139/sqft
    Source: BUILDERS SERVICES, INC. #T2502299 Report a problem
    2/11/2012Listing removed$237,290$139/sqft
    Source: BUILDERS SERVICES, INC. #T2502299 Report a problem
    1/13/2012Listed for sale$237,290$139/sqft
    Source: Pulte Homes Report a problem

    Public tax history

    YearProperty taxesTax assessment
    2024$4,861 +7.5%$308,821 +3%
    2023$4,521 +4%$299,826 +3%
    2022$4,347 +0.9%$291,093 +3%
    2021$4,306 -1.3%$282,615 -0.6%
    2020$4,362 +13.1%$284,322 +13.7%
    2019$3,857 +0.8%$249,969 +1.9%
    2018$3,826 $245,308 +1.6%
    2017$3,826 +1.1%$241,430 +1.8%
    2016$3,785 +0.6%$237,056 +4.7%
    2015$3,761 -11.6%$226,340 +4.8%
    2014$4,254 +3.4%$215,874 +3.6%
    2013$4,112 +208.9%$208,386 +316.8%
    2012$1,331 +21%$50,000
    2011$1,101 +13.6%$50,000 +13.6%
    2010$969 $44,000
    2009-- --
    2008-- --
    2007-- --

    Find assessor info on the county website

    Neighborhood: 34786

    Nearby schools

    GreatSchools rating
    Schools provided by the listing agent
    • Middle: Horizon West Middle School
    • High: Windermere High School

    Source: Stellar MLS. This data may not be complete. We recommend contacting the local school district to confirm school assignments for this home.

    Get a cash offer in 3 minutes
    Find out how much your home could sell for in as little as 3 minutes with a no-obligation cash offer.
    Estimated market value
    $542,800
    Get a cash offer in 3 minutes
    Find out how much your home could sell for in as little as 3 minutes with a no-obligation cash offer.
    Estimated market value
    $542,800