Skip main navigation
Sold for $665,000
  • $665,000

    7985 Brofield Ave, Windermere, FL 34786

    4beds
    2,895sqft
    Single Family Residence
    Built in 2012
    7,779 Square Feet Lot
    $681,100 Zestimate®
    $230/sqft
    $3,917 Estimated rent

    Home value

    $681,100

    $647,000 - $715,000

    $3,917/mo

    Zestimate® history
    Loading
    Loading...

    Owner options

    List your home for rent

    $3,917/mo

    Rent Zestimate®

    Find your next renter with Zillow Rental Manager. Plus, with online applications, you can quickly screen prospective tenants – for free.

    Learn more

    $3,917/mo

    Rent Zestimate®

    Refinance and save

    $4,751/mo

    Est. payment

    Refinancing to a lower rate could help reduce your monthly payments and save thousands over the life of the loan.

    See today's rates

    $4,751/mo

    Est. payment

    Explore your selling options

    Work with a Zillow partner agent

    Leverage their expertise and Zillow's premium Showcase listings to get your home seen by more buyers.

    Get started

    List with your own agent

    Get your home in front of millions of buyers by listing it on Zillow.

    Learn how to do it

    Sell it yourself

    Take full control of how buyers see your home on Zillow by listing For Sale by Owner (FSBO).

    List your home

    What's special

    Private poolModern comfortDowntown orlandoTennis courtsOrlando airportFamily roomEnough space
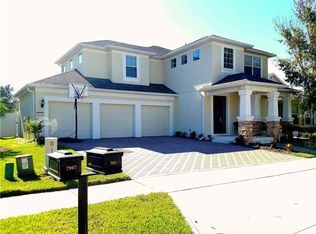
    Experience the best of community living combined with privacy and enchanting views of Magic Kingdom fireworks at The Berkshire Park. This remarkable home boasts 4 bedrooms and 3.5 baths on a large corner lot, offering a perfect blend of modern comfort and style. As you enter the main floor, you'll be greeted by an elegant formal living room and a spacious kitchen/family room with a convenient bar seating area for two. To the left, a generous dinette awaits, capable of accommodating a table for 4 to 8 guests. The family room at the rear of the house boasts triple windows that provide stunning views of lush green trees and open land. Glass sliders open up to a screened lanai, creating a seamless indoor-outdoor experience with no rear neighbors. There's even enough space to add a private pool if desired. Moving upstairs, you'll discover a spacious master bedroom featuring an en-suite bathroom with double vanities, a garden tub, and a glass-enclosed shower. Additionally, there are three more bedrooms and two bathrooms, all with ample closet space. The garage is oversized, accommodating up to three cars. Safety is a priority in this community, as it features a single entry and exit point with minimal traffic. Located in the charming Town of Windermere, a highly sought-after community in Central Florida and a favorite among elite celebrities, this home offers access to a plethora of amenities. The surrounding area is filled with attractions, including major highways, Mickey's house, Downtown Orlando, the Orlando airport, restaurants, shops, breweries, ice cream parlors, entertainment venues, farmer's markets, movie theaters, and a diverse calendar of fun community events. Enjoy the abundance of walking and biking trails, as well as the impressive facilities of the Berkshire Park Community, which include a well-maintained and expansive pool, a playground, and tennis courts. There's truly something for everyone in this vibrant and welcoming neighborhood. PS: A brand new 5 Ton HVAC ($17,000) was just installed on July, 2023. COME VIEW THIS REMARKABLE HOME BEFORE IT'S GONE!

    Zillow last checked:

    Listing updated:

    Listing Provided by:

    Sarah Mei 407-970-6448,

    ALIGN RIGHT REALTY GLOBAL 407-970-6448,

    Eric Heiselman,

    ALIGN RIGHT REALTY GLOBAL

    Bought with:

    Jessica LeValley, 3396263

    FUTURE HOME REALTY INC

    Source: Stellar MLS,MLS#: O6173282MLS LogoOriginating MLS: Orlando Regional

    Facts & features

    Interior

    Bedrooms & bathrooms
    • Bedrooms: 4
    • Bathrooms: 4
    • Full bathrooms: 3
    • 1/2 bathrooms: 1
    Primary bedroom
    • Features: En Suite Bathroom, Walk-In Closet(s)
    • Level: Second
    • Dimensions: 19.2x14
    Bedroom 2
    • Features: Tub With Shower, Built-in Closet
    • Level: Second
    • Dimensions: 11x10
    Bedroom 3
    • Features: Built-in Closet
    • Level: Second
    • Dimensions: 11x13
    Bedroom 4
    • Features: Built-in Closet
    • Level: Second
    • Dimensions: 13x13
    Family room
    • Level: First
    • Dimensions: 18.4x14.2
    Kitchen
    • Features: Breakfast Bar, Pantry
    • Level: First
    • Dimensions: 14x13
    Living room
    • Level: First
    • Dimensions: 14x25
    Heating
    • Electric
    Cooling
    • Central Air
    Appliances
    • Included: Dishwasher, Microwave, Refrigerator
    • Laundry: Laundry Room
    Features
    • Ceiling Fan(s), Crown Molding
    • Flooring: Ceramic Tile, Hardwood
    • Has fireplace: No
    Interior area
    • Total structure area: 4,055
    • Total interior livable area: 2,895 sqft

    Property

    Parking
    • Total spaces: 3
    • Parking features: Garage - Attached
    • Attached garage spaces: 3
    Features
    • Levels: Two
    • Stories: 2
    • Exterior features: Irrigation System, Lighting, Rain Gutters
    Lot
    • Size: 7,779 sqft
    Details
    • Parcel number: 262327476500570
    • Zoning: P-D
    • Special conditions: None

    Construction

    Type & style
    • Home type: SingleFamily
    • Property subtype: Single Family Residence
    Materials
    • Block, Stucco
    • Foundation: Slab
    • Roof: Shingle
    Condition
    • New construction: No
    • Year built: 2012

    Utilities & green energy

    • Sewer: Public Sewer
    • Water: Public
    • Utilities for property: Cable Available

    Community & neighborhood

    Community
    • Community features: Clubhouse, Pool
    Location
    • Region: Windermere
    • Subdivision: LAKE SAWYER SOUTH PH 04

    HOA & financial

    HOA
    • Has HOA: Yes
    • HOA fee: $46 monthly
    • Association name: Tiffany Castille - Leland Management
    • Association phone: 407-781-1188
    Other fees
    • Pet fee: $0 monthly
    Other financial information
    • Total actual rent: 0

    Other

    Other facts
    • Listing terms: Cash,Conventional,FHA,VA Loan
    • Ownership: Fee Simple
    • Road surface type: Paved

    Price history

    DateEventPrice
    3/28/2024Sold$665,000$230/sqft
    Source: Stellar MLS #O6173282 Report a problem
    3/3/2024Pending sale$665,000$230/sqft
    Source: Stellar MLS #O6173282 Report a problem
    2/27/2024Price change$665,000-1.5%$230/sqft
    Source: Stellar MLS #O6173282 Report a problem
    2/22/2024Price change$675,000-1.5%$233/sqft
    Source: Stellar MLS #O6173282 Report a problem
    2/13/2024Listed for sale$685,000$237/sqft
    Source: Stellar MLS #O6173282 Report a problem
    2/11/2024Pending sale$685,000$237/sqft
    Source: Stellar MLS #O6173282 Report a problem
    2/2/2024Listed for sale$685,000-0.6%$237/sqft
    Source: Stellar MLS #O6173282 Report a problem
    12/4/2023Listing removed--
    Source: Stellar MLS #O6114856 Report a problem
    10/17/2023Price change$689,000-1.4%$238/sqft
    Source: Stellar MLS #O6114856 Report a problem
    8/28/2023Price change$699,000-4.9%$241/sqft
    Source: Stellar MLS #O6114856 Report a problem
    7/10/2023Price change$735,000-2%$254/sqft
    Source: Stellar MLS #O6114856 Report a problem
    5/31/2023Listed for sale$750,000+150%$259/sqft
    Source: Stellar MLS #O6114856 Report a problem
    4/2/2012Sold$300,000$104/sqft
    Source: Public Record Report a problem

    Public tax history

    YearProperty taxesTax assessment
    2024$9,969 +18.1%$585,041 +14%
    2023$8,441 +69%$512,987 +54.2%
    2022$4,994 +0.9%$332,733 +3%
    2021$4,947 +0.8%$323,042 +1.4%
    2020$4,910 +1.1%$318,582 +2.3%
    2019$4,855 +0.8%$311,419 +1.9%
    2018$4,818 $305,612 +1.7%
    2017$4,818 +1.5%$300,641 +2.5%
    2016$4,748 +0.7%$293,169 +4.4%
    2015$4,715 -10%$280,781 +3.4%
    2014$5,238 +5%$271,425 +5.1%
    2013$4,991 +274.9%$258,235 +416.5%
    2012$1,331 +21%$50,000
    2011$1,101 +13.6%$50,000 +13.6%
    2010$969 $44,000
    2009-- --
    2008-- --
    2007-- --

    Find assessor info on the county website

    Neighborhood: 34786

    Nearby schools

    GreatSchools rating
    Schools provided by the listing agent
    • Elementary: Sunset Park Elem
    • Middle: Horizon West Middle School
    • High: Windermere High School

    Source: Stellar MLS. This data may not be complete. We recommend contacting the local school district to confirm school assignments for this home.

    Get a cash offer in 3 minutes
    Find out how much your home could sell for in as little as 3 minutes with a no-obligation cash offer.
    Estimated market value
    $681,100
    Get a cash offer in 3 minutes
    Find out how much your home could sell for in as little as 3 minutes with a no-obligation cash offer.
    Estimated market value
    $681,100