Skip main navigation
Sold for $1,585,000
  • $1,585,000

    7736 Crestview Ln, Niwot, CO 80504

    5beds
    5,040sqft
    Single Family Residence
    Built in 1997
    0.99 Acres Lot
    $1,701,900 Zestimate®
    $314/sqft
    $5,846 Estimated rent

    Home value

    $1,701,900

    $1.60M - $1.84M

    $5,846/mo

    Zestimate® history
    Loading
    Loading...

    Owner options

    List your home for rent

    $5,846/mo

    Rent Zestimate®

    Find your next renter with Zillow Rental Manager. Plus, with online applications, you can quickly screen prospective tenants – for free.

    Learn more

    $5,846/mo

    Rent Zestimate®

    Refinance and save

    $7,651/mo

    Est. payment

    Refinancing to a lower rate could help reduce your monthly payments and save thousands over the life of the loan.

    See today's rates

    $7,651/mo

    Est. payment

    Explore your selling options

    Work with a Zillow partner agent

    Leverage their expertise and Zillow's premium Showcase listings to get your home seen by more buyers.

    Get started

    List with your own agent

    Get your home in front of millions of buyers by listing it on Zillow.

    Learn how to do it

    Sell it yourself

    Take full control of how buyers see your home on Zillow by listing For Sale by Owner (FSBO).

    List your home

    What's special

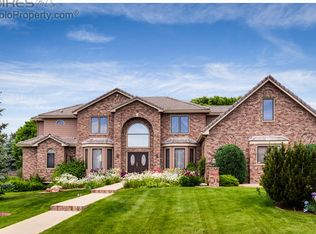
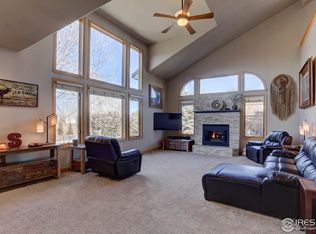
    Welcome to your serene oasis where country quiet meets the convenience of town living. This exceptional home, set on a sprawling 1-acre lot backing onto Boulder County open space, offers rare and breathtaking lake and open space views. The back of the home borders a nature/ bird preserve providing ornithological delights. The back of the home faces East and provides breathtaking sunrises daily. The home boasts newly refinished wood flooring, built-in cabinets, and stylish light fixtures that enhance the quality and comfort. The gourmet kitchen is a chef's dream, featuring a Wolf cooktop, oven, and microwave, along with a new Bosch dishwasher. The large center island, new quartz countertops, and ample cabinets make this space both functional and luxurious. The recently updated primary bath offers a spa-like experience with new quartz counters, new tile, and a river rock custom pebble walkway leading to a gorgeous two-headed shower.Outside, the new oversized compsite deck is perfect for enjoying the stunning lake views and serene surroundings and requires no maintenance. Whether sipping morning coffee or hosting a summer BBQ, this space will be a favorite. The home's contemporary custom Spanish-influenced design is enhanced by newer trim and paint, both inside and out. The lower level is a full walk-out basement featuring an incredible mother-in-law or au pair suite. This area includes a wonderful bedroom with a walk-in closet, a living room, a dining area, offering privacy and comfort for guests or extended family.A rare find,the large 3-car garage comes complete with built-in cabinets,providing ample room for all your toys and storage needs. With high ceilings and thoughtfully designed spaces, this home seamlessly blends functionality with luxury, creating your perfect haven where every detail has been meticulously crafted for your enjoyment and comfort. Welcome home.

    Zillow last checked:

    Listing updated:

    Listed by:

    Kevin Byrne 303-733-5335,

    Porchlight RE Group-Boulder

    Bought with:

    Jessica Gallegos, 100077389

    Coldwell Banker Realty-NOCO

    Source: IRES as distributed by MLS GRID,MLS#: 1009959MLS Logo

    Facts & features

    Interior

    Bedrooms & bathrooms
    • Bedrooms: 5
    • Bathrooms: 5
    • Full bathrooms: 2
    • 3/4 bathrooms: 2
    • 1/2 bathrooms: 1
    • Main level bathrooms: 3
    Primary bedroom
    • Description: Hardwood
    • Features: Full Primary Bath, Tub+Shower Primary, 5 Piece Primary Bath
    • Level: Upper
    • Area: 252 Square Feet
    • Dimensions: 14 x 18
    Bedroom 2
    • Description: Carpet
    • Level: Main
    • Area: 156 Square Feet
    • Dimensions: 13 x 12
    Bedroom 3
    • Description: Carpet
    • Level: Main
    • Area: 132 Square Feet
    • Dimensions: 12 x 11
    Bedroom 4
    • Description: Carpet
    • Level: Main
    • Area: 156 Square Feet
    • Dimensions: 13 x 12
    Bedroom 5
    • Description: Carpet
    • Level: Lower
    • Area: 156 Square Feet
    • Dimensions: 13 x 12
    Dining room
    • Description: Hardwood
    • Level: Main
    • Area: 196 Square Feet
    • Dimensions: 14 x 14
    Family room
    • Description: Hardwood
    • Level: Main
    • Area: 352 Square Feet
    • Dimensions: 22 x 16
    Kitchen
    • Description: Hardwood
    • Level: Main
    • Area: 399 Square Feet
    • Dimensions: 19 x 21
    Laundry
    • Description: Vinyl
    • Level: Main
    • Area: 99 Square Feet
    • Dimensions: 9 x 11
    Living room
    • Description: Carpet
    • Level: Main
    • Area: 180 Square Feet
    • Dimensions: 12 x 15
    Study
    • Description: Hardwood
    • Level: Upper
    • Area: 154 Square Feet
    • Dimensions: 14 x 11
    Heating
    • Forced Air
    Appliances
    • Included: Gas Range, Dishwasher, Refrigerator, Microwave, Disposal
    • Laundry: Washer/Dryer Hookup
    Features
    • Eat-in Kitchen, Separate Dining Room, Cathedral Ceiling(s), Open Floorplan, Kitchen Island, Two Primary Suites
    • Windows: Window Coverings, Wood Frames
    • Basement: Full,Partially Finished,Walk-Out Access
    • Has fireplace: Yes
    • Fireplace features: Gas, Gas Log
    Interior area
    • Total structure area: 3,564
    • Total interior livable area: 5,040 sqft
    • Finished area above ground: 3,564

    Property

    Parking
    • Total spaces: 3
    • Parking features: Oversized
    • Attached garage spaces: 3
    • Details: Attached
    Accessibility
    • Accessibility features: Level Lot, Low Carpet
    Features
    • Levels: Four
    • Stories: 4
    • Patio & porch: Patio, Deck
    • Exterior features: Sprinkler System
    • Fencing: Partial,Fenced,Wood,Wire,Dog Run/Kennel
    • Has view: Yes
    • View description: Plains View
    • Waterfront features: Lake Front
    Lot
    • Size: 0.99 Acres
    • Features: Cul-De-Sac, Wooded, Evergreen Trees, Deciduous Trees, Native Plants, Level, Rock Outcropping, Abuts Public Open Space, Paved
    Details
    • Parcel number: R0116816
    • Zoning: SFR
    • Special conditions: Private Owner

    Construction

    Type & style
    • Home type: SingleFamily
    • Architectural style: Spanish,Contemporary
    • Property subtype: Single Family Residence
    Materials
    • Frame, Stucco
    • Roof: Tile
    Condition
    • New construction: No
    • Year built: 1997

    Utilities & green energy

    • Electric: Xcel
    • Gas: Xcel
    • Sewer: Public Sewer
    • Water: City
    • Utilities for property: Natural Gas Available, Electricity Available, Cable Available

    Community & HOA

    Community
    • Security: Fire Sprinkler System, Fire Alarm
    • Subdivision: Hillcrest Heights
    HOA
    • Has HOA: Yes
    • Services included: Maintenance Grounds
    • HOA fee: $250 annually
    • HOA name: Wildview HOA
    Location
    • Region: Longmont

    Financial & listing details

    • Price per square foot: $314/sqft
    • Tax assessed value: $1,487,000
    • Annual tax amount: $8,966
    • Date on market: 5/20/2024
    • Listing terms: Cash,Conventional
    • Exclusions: Seller personal belongings. Clothes Washer and Dryer. ---
    • Electric utility on property: Yes
    • Road surface type: Asphalt

    Price history

    DateEventPrice
    6/24/2024Sold$1,585,000-3.9%$314/sqft
    Source: IRES as distributed by MLS GRID #1009959 Report a problem
    6/6/2024Pending sale$1,650,000$327/sqft
    Source: REcolorado as distributed by MLS GRID #IR1009959 Report a problem
    5/23/2024Listed for sale$1,650,000+105.8%$327/sqft
    Source: IRES as distributed by MLS GRID #1009959 Report a problem
    9/24/2015Sold$801,900-3.3%$159/sqft
    Source: IRES as distributed by MLS GRID #768447 Report a problem
    7/19/2015Price change$829,000-3.5%$164/sqft
    Source: Colorado Landmark-Boulder #768447 Report a problem
    7/6/2015Listed for sale$859,000+1.1%$170/sqft
    Source: Colorado Landmark-Boulder #768447 Report a problem
    6/1/2009Sold$850,000-6.1%$169/sqft
    Source: Public Record Report a problem
    7/26/2008Listing removed$905,000$180/sqft
    Source: NRT Denver #563864 Report a problem
    7/5/2008Price change$905,000-2.2%$180/sqft
    Source: NRT Denver #563864 Report a problem
    5/25/2008Price change$925,000-5.1%$184/sqft
    Source: NRT Denver #563864 Report a problem
    4/22/2008Listed for sale$975,000+413.8%$193/sqft
    Source: Listhub #563864 Report a problem
    6/23/1997Sold$189,750$38/sqft
    Source: Public Record Report a problem

    Public tax history

    YearProperty taxesTax assessment
    2025$10,544 +1.3%$92,937 -15.8%
    2024$10,405 +16%$110,416 -1%
    2023$8,966 -1.3%$111,487 +27%
    2022$9,086 +28.9%$87,765 -2.8%
    2021$7,047 $90,290 +28.7%
    2020$7,047 +2.5%$70,163
    2019$6,874 $70,163 +0.3%
    2018$6,874 $69,970 -9.5%
    2017$6,874 -0.9%$77,355 +5.2%
    2016$6,937 +5%$73,534 +15.6%
    2015$6,606 +2.5%$63,633
    2014$6,444 +0.7%$63,633
    2013$6,399 +6.9%$63,633 -9%
    2012$5,984 -17.7%$69,929
    2011$7,273 +1.8%--
    2010$7,145 +11.8%$85,840
    2009$6,391 +18.6%$85,840 -3.5%
    2008$5,388 +12.7%$88,960
    2007$4,782 -2.1%$88,960 +13.3%
    2006$4,886 +9.2%$78,510
    2005$4,473 +1.2%$78,510 +8.6%
    2004$4,419 -6%$72,270
    2003$4,702 +11.3%$72,270 +9%
    2002$4,223 $66,290 -90.9%
    2001-- $724,500
    Find assessor info on the county website

    Neighborhood: 80504

    Nearby schools

    GreatSchools rating
    Schools provided by the listing agent
    • Elementary: Niwot
    • Middle: Sunset Middle
    • High: Niwot

    Source: IRES as distributed by MLS GRID. This data may not be complete. We recommend contacting the local school district to confirm school assignments for this home.

    Get a cash offer in 3 minutes
    Find out how much your home could sell for in as little as 3 minutes with a no-obligation cash offer.
    Estimated market value
    $1,701,900
    Get a cash offer in 3 minutes
    Find out how much your home could sell for in as little as 3 minutes with a no-obligation cash offer.
    Estimated market value
    $1,701,900