Wake up to open space. A Home Built Around the Sunrise. Main-Level Living. Wide-Open Backdrop.
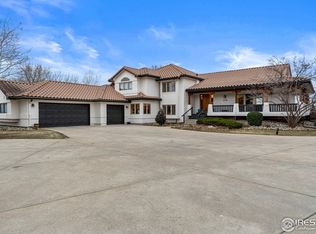
In Niwot, where the pace slows and the views stretch wide, this home is designed around what matters most: light, privacy, and a daily connection to nature. A wall of east-facing windows frames Boulder County open space and a wildlife preserve—bringing in golden sunrises and Colorado’s ever-changing sky. The back deck feels like a front-row seat. Morning coffee. Outdoor dinners. Kids tossing a football. Quiet nights under the stars. It’s the kind of space that turns ordinary days into rituals. Inside, the layout surprises in all the right ways. A main-level bedroom with a 3/4 bath—with direct deck access—creates true flexibility for multigenerational living, guests, or a private work-from-home suite. A dedicated main-floor office keeps life organized, and the screened porch is your fresh-air extension—perfect for calls, reading, or resetting. The kitchen is made for gathering and creating, with expansive counter space, double ovens, a generous pantry, and a view that never gets old. Upstairs, three spacious bedrooms include a primary suite with its own balcony, plus an adjoining bonus room that can be used as a library, gym, studio, or lounge. Two additional bedrooms feature a charming window seat and share a bath with both tub and shower. Downstairs, the walkout lower level adds even more: a rec room, a guest bedroom, and a large unfinished space ready for your next idea. And then there’s the garage—because some homes truly get Colorado life. A finished 4-car garage with custom flooring and cabinetry gives you room for cars, bikes, gear, and hobbies—without compromise.
All of this, perfectly placed between Niwot and Longmont, with quick access to local events, shopping, and daily essentials—while still feeling a world away.
For more info, videos, documents, etc., visit 7748Crestview. com
Sold for $1,800,000
Zillow last checked:
Listing updated:
Bought with:
Janet Leap, 40039485
RE/MAX of Boulder
Source: REcolorado as distributed by MLS GRID,MLS#: 9302961
Price history
| Date | Event | Price |
|---|---|---|
| 4/8/2026 | Sold | $1,800,000-5.2%$278/sqft |
Source:  REcolorado as distributed by MLS GRID #9302961 Report a problem REcolorado as distributed by MLS GRID #9302961 Report a problem | ||
| 2/24/2026 | Pending sale | $1,899,000$293/sqft |
Source: REcolorado as distributed by MLS GRID #9302961 Report a problem | ||
| 2/12/2026 | Price change | $1,899,000-5.1%$293/sqft |
Source: REcolorado as distributed by MLS GRID #9302961 Report a problem | ||
| 1/23/2026 | Listed for sale | $2,000,000+31.1%$308/sqft |
Source: REcolorado as distributed by MLS GRID #9302961 Report a problem | ||
| 12/20/2021 | Sold | $1,526,000+7.1%$235/sqft |
Source: Public Record Report a problem | ||
| 11/21/2021 | Contingent | $1,425,000$220/sqft |
Source:  IRES as distributed by MLS GRID #955283 Report a problem IRES as distributed by MLS GRID #955283 Report a problem | ||
| 11/17/2021 | Listed for sale | $1,425,000+83%$220/sqft |
Source: IRES as distributed by MLS GRID #955283 Report a problem | ||
| 11/9/2011 | Sold | $778,573-8.4%$120/sqft |
Source: Public Record Report a problem | ||
| 7/23/2011 | Price change | $849,900-1.2%$131/sqft |
Source: RE/MAX OF BOULDER INC #653317 Report a problem | ||
| 6/28/2011 | Price change | $859,900-2.2%$133/sqft |
Source: RE/MAX OF BOULDER INC #653317 Report a problem | ||
| 4/17/2011 | Listed for sale | $879,500+8%$136/sqft |
Source: RE/MAX of Boulder #653317 Report a problem | ||
| 10/4/2010 | Sold | $814,500-9.4%$126/sqft |
Source: Public Record Report a problem | ||
| 4/11/2010 | Listed for sale | $899,000-10%$139/sqft |
Source: RE/MAX of Boulder #625372 Report a problem | ||
| 7/12/2009 | Listed for sale | $998,500-8.4%$154/sqft |
Source: RE/MAX of Boulder #604563 Report a problem | ||
| 6/26/2006 | Sold | $1,090,000+14.7%$168/sqft |
Source: Public Record Report a problem | ||
| 3/27/2003 | Sold | $950,000+20.7%$147/sqft |
Source: Public Record Report a problem | ||
| 4/20/1999 | Sold | $787,000+28.5%$121/sqft |
Source: Public Record Report a problem | ||
| 9/7/1995 | Sold | $612,585+271.3%$94/sqft |
Source: Public Record Report a problem | ||
| 12/29/1994 | Sold | $165,000$25/sqft |
Source: Public Record Report a problem | ||

Get a cash offer in 3 minutes
Find out how much your home could sell for in as little as 3 minutes with a no-obligation cash offer.
Estimated market value
$1,773,100
