Skip main navigation
Sold for $1,625,000
  • $1,625,000

    7760 Crestview Ln, Niwot, CO 80504

    4beds
    5,121sqft
    Single Family Residence
    Built in 1996
    1.01 Acres Lot
    $1,614,100 Zestimate®
    $317/sqft
    $5,732 Estimated rent

    Home value

    $1,614,100

    $1.50M - $1.74M

    $5,732/mo

    Zestimate® history
    Loading
    Loading...

    Owner options

    List your home for rent

    $5,732/mo

    Rent Zestimate®

    Find your next renter with Zillow Rental Manager. Plus, with online applications, you can quickly screen prospective tenants – for free.

    Learn more

    $5,732/mo

    Rent Zestimate®

    Refinance and save

    $7,788/mo

    Est. payment

    Refinancing to a lower rate could help reduce your monthly payments and save thousands over the life of the loan.

    See today's rates

    $7,788/mo

    Est. payment

    Explore your selling options

    Work with a Zillow partner agent

    Leverage their expertise and Zillow's premium Showcase listings to get your home seen by more buyers.

    Get started

    List with your own agent

    Get your home in front of millions of buyers by listing it on Zillow.

    Learn how to do it

    Sell it yourself

    Take full control of how buyers see your home on Zillow by listing For Sale by Owner (FSBO).

    List your home

    What's special

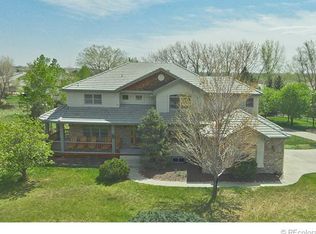
    Nestled among mature trees and lush landscaping, this unique property offers unmatched privacy, tranquility, and abundant outdoor space. Raised garden beds await your green thumb, while the east-facing orientation fills the home with soft morning light-perfect for peaceful sunrises and cooler evenings. Located in Wildview, this beautifully updated home blends timeless design with comfort and functionality. Rich wood floors warm the space, and stylish bathroom renovations elevate everyday living. Every fixture and finish was thoughtfully selected to create a cohesive, high-quality home. The main level strikes a perfect balance of elegance and livability. The spacious dining room is ideal for gatherings, and the open kitchen features warm wood cabinetry, quartz countertops, and a sunlit breakfast nook. Vaulted ceilings in the great room enhance the sense of space, and expansive patio doors lead to a generous deck with views of mature trees and open space. A main-level bedroom, 3/4 bath, and dedicated home office offer flexibility-ideal for guests or multi-generational living.Upstairs, oversized windows frame sweeping Front Range mountain views. Two en-suite bedrooms provide comfort and privacy. The primary suite is a serene retreat, complete with a private east-facing balcony and luxurious marble-clad bath featuring a walk-in shower, soaking tub, double vanity, and large walk-in closet.The finished basement includes a spacious living area, bedroom, full bath, and kitchenette with a separate entrance-perfect for guests, or multi-gen living. Western sunlight pours in during the afternoons, adding a cozy glow.Enjoy direct access to Boulder County open space-where wildlife, mountain views, and nature's beauty are your daily backdrop. With newly planted fruit trees and serene surroundings, this home offers style, function, and outdoor charm-just minutes from schools, shopping, and recreation. New A/c & Water heater. Newer Furnace. For More info: 7760crestview .com

    Zillow last checked:

    Listing updated:

    Listed by:

    Tara Littell 303-819-2761,

    Compass - Boulder,

    Patricia Murphy 303-589-7025,

    Compass - Boulder

    Bought with:

    Leslie Oldham, 40011553

    Realty One Group Five Star

    Source: IRES as distributed by MLS GRID,MLS#: 1035788MLS Logo

    Facts & features

    Interior

    Bedrooms & bathrooms
    • Bedrooms: 4
    • Bathrooms: 5
    • Full bathrooms: 3
    • 3/4 bathrooms: 1
    • 1/2 bathrooms: 1
    • Main level bathrooms: 2
    Primary bedroom
    • Description: Carpet
    • Features: Full Primary Bath, Luxury Features Primary Bath, 5 Piece Primary Bath
    • Level: Upper
    • Area: 468 Square Feet
    • Dimensions: 18 x 26
    Bedroom 2
    • Description: Carpet
    • Level: Upper
    • Area: 182 Square Feet
    • Dimensions: 14 x 13
    Bedroom 3
    • Level: Main
    • Area: 150 Square Feet
    • Dimensions: 10 x 15
    Bedroom 4
    • Description: Carpet
    • Level: Basement
    • Area: 196 Square Feet
    • Dimensions: 14 x 14
    Dining room
    • Description: Wood
    • Level: Main
    • Area: 100 Square Feet
    • Dimensions: 10 x 10
    Great room
    • Description: Wood
    • Level: Main
    • Area: 399 Square Feet
    • Dimensions: 19 x 21
    Kitchen
    • Description: Tile
    • Level: Main
    • Area: 270 Square Feet
    • Dimensions: 18 x 15
    Laundry
    • Level: Main
    • Area: 112 Square Feet
    • Dimensions: 14 x 8
    Living room
    • Description: Wood
    • Level: Main
    • Area: 182 Square Feet
    • Dimensions: 14 x 13
    Study
    • Level: Main
    • Area: 156 Square Feet
    • Dimensions: 12 x 13
    Heating
    • Forced Air
    Cooling
    • Central Air
    Appliances
    • Included: Electric Range, Dishwasher, Refrigerator, Disposal
    • Laundry: Washer/Dryer Hookup
    Features
    • Eat-in Kitchen, Separate Dining Room, Cathedral Ceiling(s), Open Floorplan, Pantry, Walk-In Closet(s), Kitchen Island
    • Flooring: Wood
    • Windows: Window Coverings
    • Basement: Full,Partially Finished,Daylight,Built-In Radon,Radon Test Available
    • Has fireplace: Yes
    • Fireplace features: Gas, Great Room
    Interior area
    • Total structure area: 3,165
    • Total interior livable area: 5,121 sqft
    • Finished area above ground: 3,165

    Property

    Parking
    • Total spaces: 3
    • Parking features: Garage - Attached
    • Attached garage spaces: 3
    • Details: Attached
    Accessibility
    • Accessibility features: Main Floor Bath, Accessible Bedroom
    Features
    • Levels: Two
    • Stories: 2
    • Patio & porch: Deck
    • Exterior features: Sprinkler System
    • Fencing: Partial,Fenced
    • Has view: Yes
    • View description: Mountain(s)
    Lot
    • Size: 1.01 Acres
    • Features: Evergreen Trees, Deciduous Trees, Abuts Ditch, Abuts Public Open Space
    Details
    • Parcel number: R0116818
    • Zoning: A
    • Special conditions: Private Owner

    Construction

    Type & style
    • Home type: SingleFamily
    • Property subtype: Single Family Residence
    Materials
    • Frame, Stucco
    • Roof: Tile
    Condition
    • New construction: No
    • Year built: 1996

    Utilities & green energy

    • Electric: Xcel
    • Gas: Xcel
    • Sewer: Public Sewer
    • Water: District
    • Utilities for property: Natural Gas Available, Electricity Available, Cable Available, Satellite Avail, High Speed Avail

    Community & HOA

    Community
    • Security: Fire Alarm
    • Subdivision: Hillcrest Heights
    HOA
    • Has HOA: Yes
    • Services included: Common Amenities
    • HOA fee: $200 annually
    • HOA name: Wildview HOA
    • HOA phone: 303-819-2761
    Location
    • Region: Niwot

    Financial & listing details

    • Price per square foot: $317/sqft
    • Tax assessed value: $1,437,300
    • Annual tax amount: $8,485
    • Date on market: 6/4/2025
    • Listing terms: Cash,Conventional
    • Exclusions: Sellers property and sauna
    • Electric utility on property: Yes
    • Road surface type: Asphalt

    Price history

    DateEventPrice
    8/29/2025Sold$1,625,000-4.4%$317/sqft
    Source: IRES as distributed by MLS GRID #1035788 Report a problem
    7/6/2025Pending sale$1,700,000$332/sqft
    Source: REcolorado as distributed by MLS GRID #8289850 Report a problem
    6/6/2025Listed for sale$1,700,000+58.1%$332/sqft
    Source: IRES as distributed by MLS GRID #1035788 Report a problem
    3/2/2024Listing removed--
    Source: Zillow Rentals Report a problem
    2/27/2024Listed for rent$2,000
    Source: Zillow Rentals Report a problem
    4/5/2021Sold$1,075,000-6.5%$210/sqft
    Source: Public Record Report a problem
    2/15/2021Price change$1,150,000-8%$225/sqft
    Source: IRES as distributed by MLS GRID #925797 Report a problem
    10/5/2020Listed for sale$1,250,000+93.8%$244/sqft
    Source: The Colorado Group #925797 Report a problem
    5/31/2012Sold$645,000-7.5%$126/sqft
    Source: Public Record Report a problem
    10/30/2011Price change$697,500-4.4%$136/sqft
    Source: RE/MAX OF BOULDER INC #1046349 Report a problem
    1/21/2011Price change$729,900-5.2%$143/sqft
    Source: RE/MAX of Boulder #646023 Report a problem
    11/6/2010Price change$770,000-3.4%$150/sqft
    Source: NRT Denver #638579 Report a problem
    9/5/2010Price change$797,500-4.8%$156/sqft
    Source: NRT Denver #638579 Report a problem
    5/13/2010Listed for sale$837,500+75.4%$164/sqft
    Source: NRT Denver #638579 Report a problem
    11/21/1996Sold$477,500+359.1%$93/sqft
    Source: Public Record Report a problem
    6/28/1995Sold$104,000$20/sqft
    Source: Public Record Report a problem

    Public tax history

    YearProperty taxesTax assessment
    2025$8,485 +1.3%$89,831 +0.4%
    2024$8,373 -2.9%$89,506 -14.5%
    2023$8,622 -1.3%$104,655 +24%
    2022$8,737 +34.8%$84,387 -2.8%
    2021$6,479 $86,816 +34.6%
    2020$6,479 -0.3%$64,486
    2019$6,499 $64,486 -2.5%
    2018$6,499 $66,132 -9.5%
    2017$6,499 -2%$73,112 +4%
    2016$6,630 +5%$70,271 +13.9%
    2015$6,314 +0.8%$61,706
    2014$6,263 +12.6%$61,706
    2013$5,562 +6.9%$61,706 +1.6%
    2012$5,201 -10.4%$60,735
    2011$5,806 +1.8%--
    2010$5,705 +7.2%$68,460 -14%
    2009$5,322 +18.6%$79,630 +7.6%
    2008$4,487 +7.8%$74,020
    2007$4,163 -2.1%$74,020 +8.4%
    2006$4,254 +3.7%$68,300
    2005$4,102 +1.2%$68,300 +3.1%
    2004$4,052 -0.2%$66,230
    2003$4,061 +11.3%$66,230 +15.8%
    2002$3,647 $57,210 -90.8%
    2001-- $625,200
    Find assessor info on the county website

    Neighborhood: 80504

    Nearby schools

    GreatSchools rating
    Schools provided by the listing agent
    • Elementary: Niwot
    • Middle: Sunset Middle
    • High: Niwot

    Source: IRES as distributed by MLS GRID. This data may not be complete. We recommend contacting the local school district to confirm school assignments for this home.

    Get a cash offer in 3 minutes
    Find out how much your home could sell for in as little as 3 minutes with a no-obligation cash offer.
    Estimated market value
    $1,614,100
    Get a cash offer in 3 minutes
    Find out how much your home could sell for in as little as 3 minutes with a no-obligation cash offer.
    Estimated market value
    $1,614,100