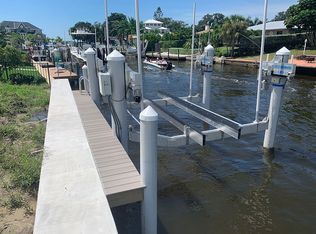
The experience of LUXURY WATERFRONT living begins here at this stunning estate! Boasting 4 bedrooms, 3.5 bathrooms, an oversized 2-car garage with 10-foot ceilings and hanging storage racks, an extra wide NEW PAVER DRIVEWAY, and stunning NEW LANDSCAPING of the entire residence, complete the natural curb appeal of this already gorgeous home. Stepping indoors, the formal living area to the left becomes the perfect place to greet friends and family as they arrive and showcase your beautiful adjoined dining space! Ten-foot ceilings, warm natural lighting, and a massive open floor plan naturally propel you further into this luxurious home. The kitchen boasts a WALK-IN PANTRY that will make the chef of your home giddy with joy - DOUBLE OVENS, stainless steel appliances, a GAS RANGE, granite countertops, and EAT-IN BREAKFAST BAR. The informal dining area right off the kitchen makes 3 separate designated areas for your friends and family to gather and eat! This residence features a 4-stop elevator from the Garage to every level. The Primary Master Suite features tray ceilings and large windows that cover the room with natural lighting, a JETTED SOAKING TUB, double HIS & HER vanities (with makeup vanity included), a private toilet, and a large WALK-IN SHOWER with separate shower heads and modern GLASS DOORS. The primary suite further impresses by granting access (from ensuite) to a private WATERFRONT BALCONY with a designated lounging area that is perfect for relaxing with a good book or unwinding at the end of a long day. A second ensuite features an oversized bedroom with beautiful views and natural lighting. Let's talk more about the incredible outdoor features! Directly off of the kitchen is a large SCREENED-IN and COVERED PATIO perfect for outdoor entertaining. The stylish PAVER DECKING compliments the LARGE POOL and SPA and comes fully fenced-in with aluminum fencing panels to enclose the entire area for privacy and safety. This home is a boater's dream with a new 46' MULTILEVEL DOCK with high-performance TREX DECKING, a 16,000 LB BOAT LIFT, and a matching PAVER WALKWAY! This stunning home features over 82' of seawall and is only a 2-minute boat ride to Sarasota Bay. This luxury waterfront estate is the home of your dreams. Schedule your private showing today to experience gorgeous water views right from your back porch!
Sold for $2,085,000
$2,085,000
7736 Holiday Dr, Sarasota, FL 34231
4beds
3,373sqft
Single Family Residence
Built in 2007
9,222 Square Feet Lot
$1,984,900 Zestimate®
$618/sqft
$6,411 Estimated rent
Home value
$1,984,900
$1.83M - $2.16M
$6,411/mo
Zestimate® history
Owner options
List your home for rent
$6,411/mo
Rent Zestimate®
Find your next renter with Zillow Rental Manager. Plus, with online applications, you can quickly screen prospective tenants – for free.
$6,411/mo
Rent Zestimate®
Refinance and save
$13,594/mo
Est. payment
Refinancing to a lower rate could help reduce your monthly payments and save thousands over the life of the loan.
$13,594/mo
Est. payment
Explore your selling options
Work with a Zillow partner agent
Leverage their expertise and Zillow's premium Showcase listings to get your home seen by more buyers.
Get startedList with your own agent
Get your home in front of millions of buyers by listing it on Zillow.
Learn how to do itSell it yourself
Take full control of how buyers see your home on Zillow by listing For Sale by Owner (FSBO).
List your homeWhat's special
Zillow last checked:
Listing updated:
Listed by:
Savannah Zarris 941-807-4304,
SELLSTATE VISION REALTY 941-336-5400
Bought with:
Non-Member Agent
STELLAR NON-MEMBER OFFICE
Source: Stellar MLS,MLS#: C7487561 Originating MLS: Port Charlotte
Originating MLS: Port Charlotte
Facts & features
Interior
Bedrooms & bathrooms
- Bedrooms: 4
- Bathrooms: 4
- Full bathrooms: 3
- 1/2 bathrooms: 1
Rooms
- Room types: Family Room, Dining Room, Utility Room
Other
- Features: Built-in Closet
- Level: Second
- Dimensions: 16x21
Primary bedroom
- Features: Walk-In Closet(s)
- Level: Second
- Dimensions: 20x18
Bedroom 3
- Features: Built-in Closet
- Level: Second
- Dimensions: 13x11
Primary bathroom
- Features: Multiple Shower Heads
- Level: Second
- Dimensions: 15x20
Balcony porch lanai
- Level: First
- Dimensions: 17x9
Dinette
- Level: First
- Dimensions: 15x10
Dining room
- Level: First
- Dimensions: 13x11
Foyer
- Level: First
- Dimensions: 8x4
Kitchen
- Features: Breakfast Bar, Pantry
- Level: First
- Dimensions: 15x13
Laundry
- Level: Second
- Dimensions: 9x5
Living room
- Level: First
- Dimensions: 17x19
Office
- Level: Second
- Dimensions: 13x13
Heating
- Central
Cooling
- Central Air
Appliances
- Included: Dishwasher, Freezer, Range, Refrigerator
- Laundry: Inside
Features
- Ceiling Fan(s), Eating Space In Kitchen, Elevator, High Ceilings, Open Floorplan, PrimaryBedroom Upstairs, Thermostat, Walk-In Closet(s)
- Flooring: Carpet, Ceramic Tile
- Doors: Sliding Doors
- Has fireplace: No
Interior area
- Total structure area: 4,315
- Total interior livable area: 3,373 sqft
Property
Parking
- Total spaces: 2
- Parking features: Driveway
- Attached garage spaces: 2
- Has uncovered spaces: Yes
Features
- Levels: Two
- Stories: 2
- Patio & porch: Covered, Deck, Patio, Porch, Rear Porch, Screened
- Exterior features: Balcony
- Has private pool: Yes
- Pool features: Gunite, In Ground
- Has view: Yes
- View description: Pool, Water, Bay/Harbor - Partial, Canal
- Has water view: Yes
- Water view: Water,Bay/Harbor - Partial,Canal
- Waterfront features: Canal - Freshwater, Bay/Harbor Access, Saltwater Canal Access, Bridges - No Fixed Bridges, Lift, Seawall
- Frontage length: Canal: 82
Lot
- Size: 9,222 Square Feet
- Features: In County
- Residential vegetation: Mature Landscaping
Details
- Parcel number: 0112140007
- Zoning: RSF2
- Special conditions: None
Construction
Type & style
- Home type: SingleFamily
- Property subtype: Single Family Residence
Materials
- Block, Stucco
- Foundation: Slab
- Roof: Tile
Condition
- Completed
- New construction: No
- Year built: 2007
Utilities & green energy
- Sewer: Public Sewer
- Water: Public
- Utilities for property: Electricity Available, Electricity Connected, Sewer Available, Sewer Connected, Water Available, Water Connected
Community & HOA
Community
- Pet fee: $0 monthly
- Subdivision: HOLIDAY HARBOR UNIT 1
HOA
- Has HOA: No
Location
- Region: Sarasota
Financial & listing details
- Price per square foot: $618/sqft
- Tax assessed value: $1,416,700
- Annual tax amount: $9,726
- Date on market: 2/8/2024
- Cumulative days on market: 27 days
- Listing terms: Cash,Conventional
- Ownership: Fee Simple
- Total actual rent: 0
- Electric utility on property: Yes
- Road surface type: Paved, Asphalt
Price history
| Date | Event | Price |
|---|---|---|
| 3/27/2024 | Sold | $2,085,000-5.2%$618/sqft |
Source:  Stellar MLS #C7487561 Report a problem Stellar MLS #C7487561 Report a problem | ||
| 3/8/2024 | Pending sale | $2,199,000$652/sqft |
Source: Stellar MLS #C7487561 Report a problem | ||
| 2/22/2024 | Price change | $2,199,000-18.3%$652/sqft |
Source: Stellar MLS #C7487561 Report a problem | ||
| 2/8/2024 | Listed for sale | $2,690,000+319%$798/sqft |
Source: Stellar MLS #C7487561 Report a problem | ||
| 9/28/2015 | Sold | $642,000+641900%$190/sqft |
Source: Public Record Report a problem | ||
| 3/11/2015 | Price change | $100-100% |
Source: Auction.com Report a problem | ||
| 12/23/2014 | Price change | $1,200,000+1199900%$356/sqft |
Source: WestCoast Real Estate #A4102690 Report a problem | ||
| 12/9/2014 | Price change | $100-100% |
Source: Auction.com Report a problem | ||
| 12/6/2014 | Price change | -- |
Source: Auction.com Report a problem | ||
| 8/30/2014 | Price change | $1,200,000-11.1%$356/sqft |
Source: WestCoast Real Estate #A4102690 Report a problem | ||
| 8/5/2014 | Listed for sale | $1,350,000+35.1%$400/sqft |
Source: WestCoast Real Estate #A4102690 Report a problem | ||
| 10/3/2010 | Listing removed | $999,000$296/sqft |
Source: PRUDENTIAL PALMS REALTY #A384242 Report a problem | ||
| 8/8/2009 | Listed for sale | $999,000$296/sqft |
Source: Prudential Palms Realty #A384242 Report a problem | ||
| 6/28/2009 | Listing removed | $999,000$296/sqft |
Source: Listhub #A384242 Report a problem | ||
| 11/23/2008 | Price change | $999,000-16.7%$296/sqft |
Source: Prudential Real Estate #A384242 Report a problem | ||
| 7/25/2008 | Price change | $1,199,000-7.7%$355/sqft |
Source: Prudential Real Estate #A384242 Report a problem | ||
| 6/21/2008 | Price change | $1,299,000-7.1%$385/sqft |
Source: Prudential Real Estate #A384242 Report a problem | ||
| 6/11/2008 | Price change | $1,399,000-17.5%$415/sqft |
Source: Prudential Real Estate #A384242 Report a problem | ||
| 4/5/2008 | Listed for sale | $1,695,000+578%$503/sqft |
Source: Homes & Land Report a problem | ||
| 6/16/2006 | Sold | $250,000-66.4%$74/sqft |
Source: Public Record Report a problem | ||
| 3/17/2005 | Sold | $745,000+62.7%$221/sqft |
Source: Public Record Report a problem | ||
| 11/18/2002 | Sold | $458,000$136/sqft |
Source: Public Record Report a problem | ||
Public tax history
| Year | Property taxes | Tax assessment |
|---|---|---|
| 2025 | $16,775 +2.7% | $1,416,700 +5.7% |
| 2024 | $16,338 +61.2% | $1,340,800 +59.2% |
| 2023 | $10,132 +2.6% | $842,449 +3% |
| 2022 | $9,873 +0.2% | $817,912 +3% |
| 2021 | $9,855 -0.3% | $794,089 +1.7% |
| 2020 | $9,889 +3% | $781,156 +2.3% |
| 2019 | $9,599 | $763,593 +1.9% |
| 2018 | $9,599 +1.9% | $749,355 +2.1% |
| 2017 | $9,417 -1.1% | $733,942 -5.7% |
| 2016 | $9,521 | $778,700 +15.2% |
| 2015 | $9,521 | $676,100 +1.7% |
| 2014 | $9,521 -0.4% | $664,620 |
| 2013 | $9,557 +10.5% | $664,620 +10% |
| 2012 | $8,645 +0.1% | $604,200 -7.1% |
| 2011 | $8,640 -8.7% | $650,100 -6.1% |
| 2010 | $9,461 -23.4% | $692,400 -13.6% |
| 2009 | $12,351 | $801,700 -17.6% |
| 2008 | $12,351 +136.2% | $972,900 +132.5% |
| 2007 | $5,229 | $418,400 -41.2% |
| 2006 | -- | $711,700 +19.5% |
| 2005 | -- | $595,400 +20.1% |
| 2004 | $7,672 +14% | $495,900 +18.6% |
| 2003 | $6,731 +206.1% | $418,100 +191.6% |
| 2002 | $2,199 +8.5% | $143,366 +2% |
| 2001 | $2,027 +2.2% | $140,518 +3% |
| 2000 | $1,984 | $136,425 |
Find assessor info on the county website
Neighborhood: 34231
Nearby homes
- $2,400,0003 bd3 ba3k sqft7742 Holiday Dr, Sarasota, FL 34231Sold

- $2,331,9003 bd3 ba3.1k sqft7750 Holiday Dr, Sarasota, FL 34231Off Market
- $--7,505 Square FeetHoliday Dr #5, Sarasota, FL 34231Off Market
- $435,0007,505 Square Feet7752 Holiday Dr, Sarasota, FL 34231Off Market
- $2,000,0004 bd4 ba4.3k sqft7755 Holiday Dr N, Sarasota, FL 34231Sold
- $2,061,6003 bd4 ba3.1k sqft7746 Holiday Dr, Sarasota, FL 34231Off Market
- $623,2003 bd2 ba1.6k sqft7741 Holiday Dr, Sarasota, FL 34231Off Market
- $2,248,0004 bd3 ba2.8k sqft7767 Holiday Dr N, Sarasota, FL 34231Off Market
Nearby schools
GreatSchools rating
- 5/10Gulf Gate Elementary SchoolGrades: PK-5Distance: 1.5 mi
- 6/10Brookside Middle SchoolGrades: 6-8Distance: 4.3 mi
- 7/10Riverview High SchoolGrades: PK,9-12Distance: 3 mi
Schools provided by the listing agent
- Elementary: Gulf Gate Elementary
- Middle: Brookside Middle
- High: Riverview High
Source: Stellar MLS. This data may not be complete. We recommend contacting the local school district to confirm school assignments for this home.
Get a cash offer in 3 minutes
Find out how much your home could sell for in as little as 3 minutes with a no-obligation cash offer.
Estimated market value
$1,984,900
Get a cash offer in 3 minutes
Find out how much your home could sell for in as little as 3 minutes with a no-obligation cash offer.
Estimated market value
$1,984,900
- Florida
- Sarasota County
- Sarasota
- 34231
- 7736 Holiday Dr
Nearby cities
Nearby neighborhoods
Nearby zip codes
Other Sarasota Topics
